
Seller's Agent in 2024
Jessica Pike
RE/MAX
(970) 631-2997
1 in this area
84 Total Sales

Estimated Value: $519,000 - $556,392
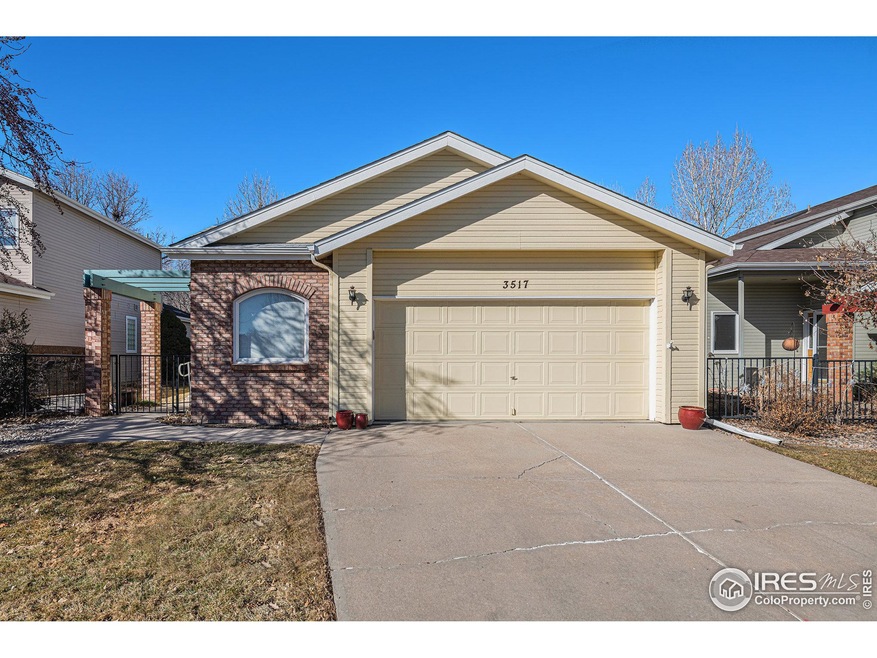
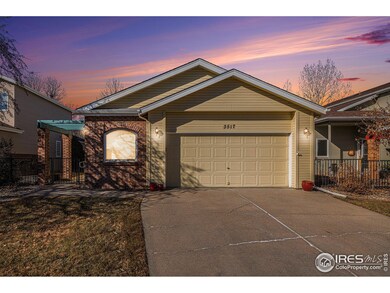
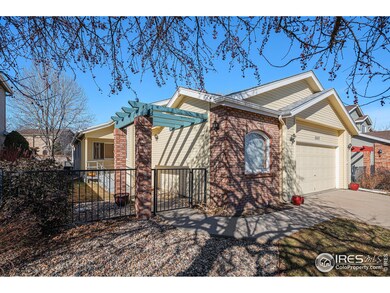
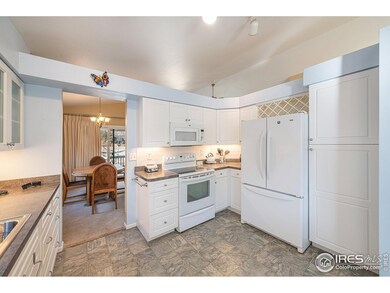
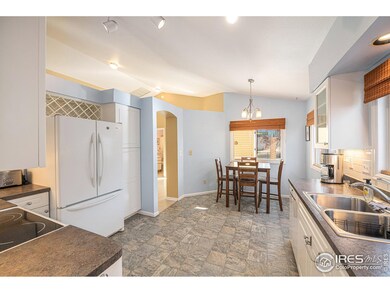
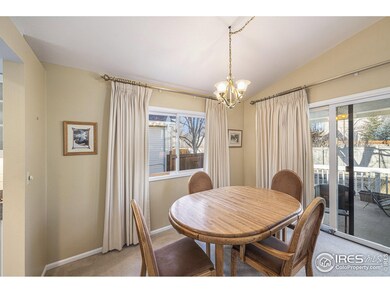
Welcome to 3517 Fieldstone Dr, nestled in the sought-after neighborhood of Stone Ridge in South East Fort Collins. This charming home offers the convenience of main floor living with a thoughtful layout and accessibility features, making it ideal for a variety of lifestyles.As you step inside, you're greeted by a warm and inviting atmosphere, with ample natural light illuminating the space. The main floor boasts two bedrooms, two bathrooms, and main floor laundry, providing comfort and convenience at every turn. The partially finished basement offers flexibility for additional living space or storage, catering to your specific needs.The two-car garage adds further convenience, providing ample space for parking and storage.Outside, the east-facing driveway adds to the curb appeal of the property, while the proximity to shopping, schools, and healthcare facilities enhances the convenience of everyday living. Whether you're running errands or enjoying recreational activities, everything you need is just moments away.
Last Agent to Sell the Property
RE/MAX Alliance-Windsor License #100025860 Listed on: 02/19/2024
We collect this data history from publicly available records. To have your information removed, we recommend requesting removal directly through your county’s website.
We collect this data history from publicly available records. To have your information removed, we recommend requesting removal directly through your county’s website.
| Date | Buyer | Sale Price | Title Company |
|---|---|---|---|
| $509,900 | First American Title | ||
| -- | None Listed On Document | ||
| $218,000 | Guardian Title Agency Ft Col | ||
| $200,000 | Security Title | ||
| -- | -- | ||
| $149,000 | -- |
We collect this data history from publicly available records. To have your information removed, we recommend requesting removal directly through your county’s website.
| Date | Status | Borrower | Loan Amount |
|---|---|---|---|
| Previous Owner | $153,000 |
We collect this data history from publicly available records. To have your information removed, we recommend requesting removal directly through your county’s website.
| Date | Event | Price | List to Sale | Price per Sq Ft |
|---|---|---|---|---|
| 03/18/2024 03/18/24 | Sold | $509,900 | +2.0% | $230 / Sq Ft |
| 02/21/2024 02/21/24 | For Sale | $499,900 | -- | $226 / Sq Ft |
We collect this data history from publicly available records. To have your information removed, we recommend requesting removal directly through your county’s website.
| Year | Tax Paid | Tax Assessment Tax Assessment Total Assessment is a certain percentage of the fair market value that is determined by local assessors to be the total taxable value of land and additions on the property. | Land | Improvement |
|---|---|---|---|---|
| 2025 | $3,095 | $31,850 | $3,125 | $28,725 |
| 2024 | $2,945 | $35,939 | $3,350 | $32,589 |
| 2022 | $1,731 | $25,284 | $3,475 | $21,809 |
| 2021 | $1,749 | $26,012 | $3,575 | $22,437 |
| 2020 | $1,889 | $27,334 | $3,575 | $23,759 |
| 2019 | $1,897 | $27,334 | $3,575 | $23,759 |
| 2018 | $1,348 | $21,989 | $3,600 | $18,389 |
| 2017 | $1,997 | $21,989 | $3,600 | $18,389 |
| 2016 | $1,859 | $20,362 | $3,980 | $16,382 |
| 2015 | $1,845 | $20,360 | $3,980 | $16,380 |
| 2014 | $1,648 | $18,070 | $3,980 | $14,090 |
Seller's Agent in 2024
Jessica Pike
RE/MAX
(970) 631-2997
1 in this area
84 Total Sales
Source: IRES MLS
MLS Number: IRE1003492
APN: 87293-08-105
Disclaimer: Certain information contained herein is derived from information provided by parties other than Homes.com. All information provided is deemed reliable, but is not guaranteed to be accurate and should be independently verified.
Information source: Information and Real Estate Services, LLC. Provided for limited non-commercial use only under IRES Rules © Copyright IRES.
Based on information submitted to the MLS GRID. All data is obtained from various sources and may not have been verified by broker or MLS GRID. Supplied Open House Information is subject to change without notice. All information should be independently reviewed and verified for accuracy. Properties may or may not be listed by the office/agent presenting the information. Some IDX listings have been excluded from this website. Listing information is provided exclusively for consumers' personal, non-commercial use and may not be used for any purpose other than to identify prospective properties consumers may be interested in purchasing.
Information deemed reliable but not guaranteed by the MLS.
Based on information submitted to the MLS GRID
Listings courtesy of IRES MLS as distributed by MLS GRID
Ask me questions while you tour the home.