
Jeff Tricoli
KW Reserve Palm Beach
(561) 898-0458
1,829 Total Sales
6 in Port Salerno
$255K - $825K Price Range
Estimated Value: $529,000 - $857,000
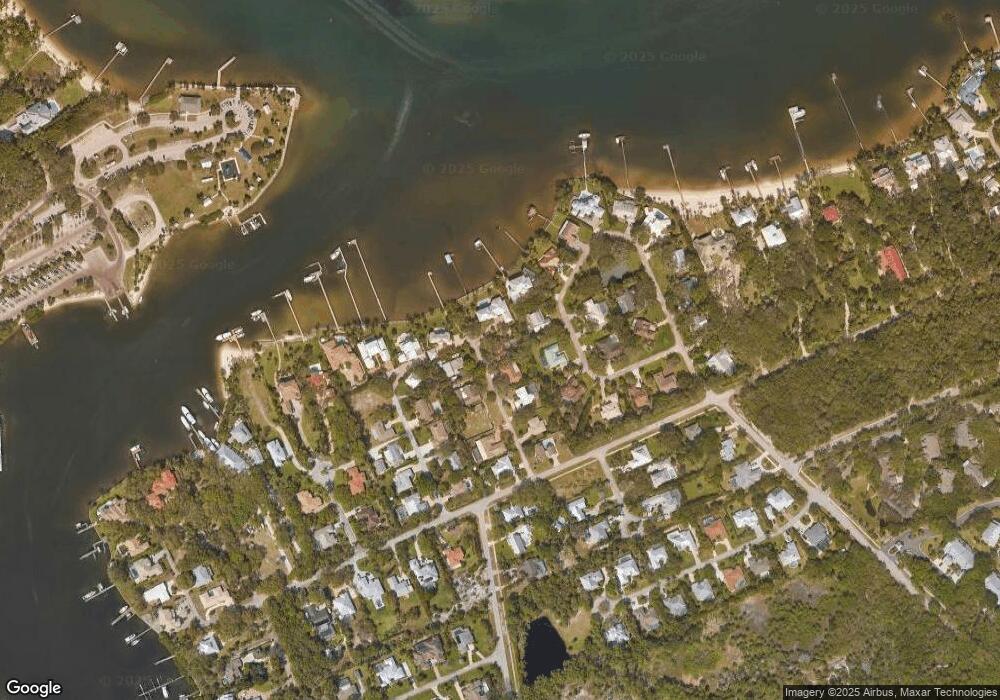
Location! Location! Location! This solid built CBS home is situated among multimillion dollar homes! Mature oak trees adorn this Spanish Mediterranean home with barrel tile roof and a circular driveway! Magical garden with lush natural xeriscape landscaping create natural privacy! Bike or drive just a minute away to 2 of the most beautiful county parks along the intracoastal or enjoy oak hammock nature trails & playground! Best of all, enjoy the million dollar view without the taxes! Seller opened up BR wall. Tax records show 3 bedroom. Wall can be put back! Best location for the money
We collect this data history from publicly available records. To have your information removed, we recommend requesting removal directly through your county’s website.
Jeff Tricoli
KW Reserve Palm Beach
(561) 898-0458
1,829 Total Sales
6 in Port Salerno
$255K - $825K Price Range
Joe Tumolo
RE/MAX Gold
(772) 209-3834
99 Total Sales
2 in Port Salerno
$899,995 Price Range
Juan Parada
LPT Realty, LLC
(561) 269-2599
65 Total Sales
1 in Port Salerno
$330,000 Price
Debra Parker
Realty One Group Engage
(772) 837-6281
102 Total Sales
1 in Port Salerno
$850,000 Price
Marlo Stein
RE/MAX Masterpiece Realty
(561) 782-9823
18 Total Sales
1 in Port Salerno
$250,000 Price
Lauren Purkey
Illustrated Properties - SP Collective
(772) 677-8136
48 Total Sales
1 in Port Salerno
$430,000 Price
We collect this data history from publicly available records. To have your information removed, we recommend requesting removal directly through your county’s website.
| Date | Buyer | Sale Price | Title Company |
|---|---|---|---|
| $285,000 | Signature Title Fl Partners | ||
| Pefley Paul | $100 | -- | |
| Foster Kathleen T | $36,200 | -- |
We collect this data history from publicly available records. To have your information removed, we recommend requesting removal directly through your county’s website.
| Date | Status | Borrower | Loan Amount |
|---|---|---|---|
| Open | $110,000 | ||
| Open | Pefley Crystalee K | $284,580 | |
| Closed | Pefley Paul | $199,500 | |
| Previous Owner | Obrien Helene S | $89,915 |
We collect this data history from publicly available records. To have your information removed, we recommend requesting removal directly through your county’s website.
| Date | Event | Price | List to Sale | Price per Sq Ft |
|---|---|---|---|---|
| 10/30/2015 10/30/15 | Sold | $285,000 | -10.9% | $160 / Sq Ft |
| 09/30/2015 09/30/15 | Pending | -- | -- | -- |
| 06/15/2015 06/15/15 | For Sale | $319,900 | -- | $179 / Sq Ft |
We collect this data history from publicly available records. To have your information removed, we recommend requesting removal directly through your county’s website.
| Year | Tax Paid | Tax Assessment Tax Assessment Total Assessment is a certain percentage of the fair market value that is determined by local assessors to be the total taxable value of land and additions on the property. | Land | Improvement |
|---|---|---|---|---|
| 2025 | $8,434 | $510,222 | ||
| 2024 | $8,002 | $463,839 | ||
| 2023 | $8,002 | $421,672 | $0 | $0 |
| 2022 | $7,312 | $383,339 | $0 | $0 |
| 2021 | $6,420 | $348,490 | $187,000 | $161,490 |
| 2020 | $6,288 | $342,280 | $187,000 | $155,280 |
| 2019 | $6,161 | $347,110 | $187,000 | $160,110 |
| 2018 | $5,452 | $293,770 | $143,000 | $150,770 |
| 2017 | $4,493 | $267,170 | $143,000 | $124,170 |
| 2016 | $4,668 | $256,730 | $143,000 | $113,730 |
| 2015 | $2,715 | $197,739 | $0 | $0 |
| 2014 | $2,715 | $187,926 | $0 | $0 |
Source: MIAMI REALTORS® MLS
MLS Number: R10144497
APN: 48-38-41-000-005-00020-8
Disclaimer: Certain information contained herein is derived from information provided by parties other than Homes.com. All information provided is deemed reliable, but is not guaranteed to be accurate and should be independently verified.
IDX information is provided exclusively for personal, non-commercial use, and may not be used for any purpose other than to identify prospective properties consumers may be interested in purchasing. Information is deemed reliable but not guaranteed.
Ask me questions while you tour the home.