
Seller's Agent in 2025
House Addicts
eXp Realty, LLC
(720) 316-7772
6 in this area
98 Total Sales


Estimated Value: $711,936 - $760,000
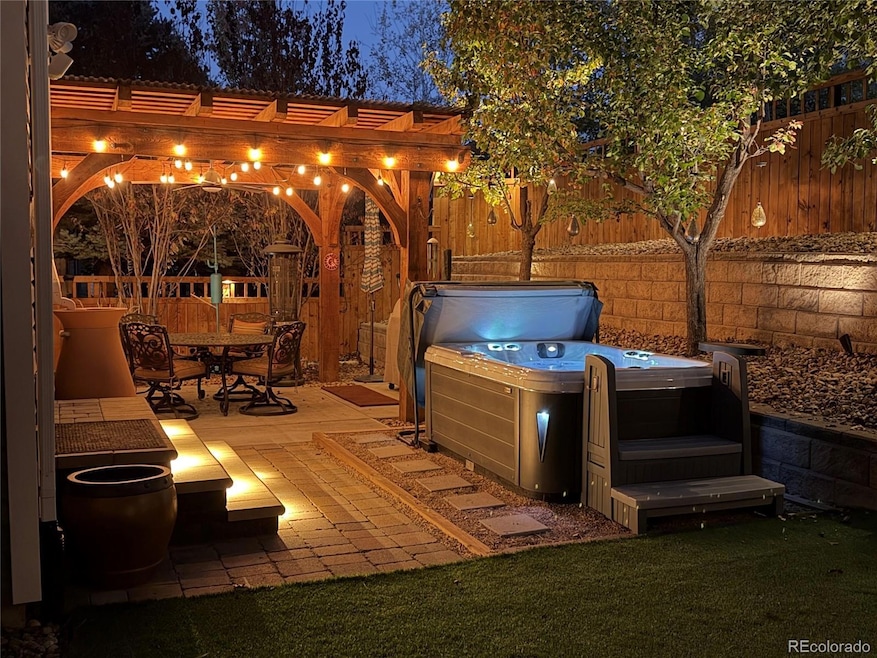
Located in the highly desirable Meadows at Castle Rock, just one block from the neighborhood elementary school and steps from community pools, trails, and parks, this former model home combines designer details with over $200k in exceptional owner upgrades. Inside, you'll find over 3300 square feet of meticulously maintained space - with smart features throughout every room of the home. Newly refinished hardwood floors and fresh carpet on the main level create a warm, inviting feel. The chef’s kitchen showcases Samsung smart appliances, gas range, convection wall oven/microwave, four-door refrigerator, Blanco black granite sink, pull-out shelving, and soft-close drawers. A scullery kitchen offers added cabinetry, counter space, laundry, and a second refrigerator - an entertainer’s dream. Upstairs, a massive loft rivals the size and function of a basement rec room, perfect for a media room, game area, or second family living space. The primary suite offers private deck access, authentic barnwood accent wall, and fully organized closets. The newly remodeled bath features over $100K in upgrades and feels like a true spa with a steam shower, imported handmade Italian tile, custom dual vanities + makeup station & heated towel rack. Secondary bedrooms include built-in cabinetry, walk-in closet, while the remodeled hall bath shines w/ sleek walk in shower. Step outside to your private backyard oasis with mature trees, low-maintenance turf, relaxing hot tub, pergola-covered dining space, and smart uplighting. The exterior is equally impressive with fresh paint, new paver driveway, updated sidewalk, permanent Jellyfish lighting, and an owned solar system delivering some of the lowest electric bills on the block. The garage is finished & painted with Ninja epoxy flooring, new overhead doors, electric heater, and dual EV chargers. This is more than a home—it’s a lifestyle of comfort, design, and luxury in one of Castle Rock’s most sought-after communities.
Last Agent to Sell the Property
eXp Realty, LLC Brokerage Email: HouseAddictsTeam@gmail.com,720-429-2021 License #100015288 Listed on: 09/26/2025
We collect this data history from publicly available records. To have your information removed, we recommend requesting removal directly through your county’s website.
| Date | Event | Price | List to Sale | Price per Sq Ft |
|---|---|---|---|---|
| 12/12/2025 12/12/25 | Sold | $720,000 | -0.7% | $214 / Sq Ft |
| 11/20/2025 11/20/25 | Pending | -- | -- | -- |
| 10/23/2025 10/23/25 | Price Changed | $725,000 | -3.3% | $215 / Sq Ft |
| 09/26/2025 09/26/25 | For Sale | $750,000 | -- | $223 / Sq Ft |
Seller's Agent in 2025
House Addicts
eXp Realty, LLC
(720) 316-7772
6 in this area
98 Total Sales
Buyer's Agent in 2025
Soyan Amin
Compass - Denver
(720) 390-1936
1 in this area
32 Total Sales
Source: REcolorado®
MLS Number: 3763583
APN: 2505-043-03-003
Disclaimer: Certain information contained herein is derived from information provided by parties other than Homes.com. All information provided is deemed reliable, but is not guaranteed to be accurate and should be independently verified.
All data is obtained from various sources and may not have been verified by broker or MLS GRID. Supplied Open House Information is subject to change without notice. All information should be independently reviewed and verified for accuracy. Properties may or may not be listed by the office/agent presenting the information. Some IDX listings have been excluded from this website. The content relating to real estate for sale in this Web site comes in part from the Internet Data eXchange (“IDX”) program of METROLIST, INC., DBA RECOLORADO®. Real estate listings held by brokers other than Ten-X are marked with the IDX Logo. This information is being provided for the consumers’ personal, non-commercial use and may not be used for any other purpose. All information is subject to change and should be independently verified.
This publication is designed to provide information with regard to the subject matter covered. It is displayed with the understanding that the publisher and authors are not engaged in rendering real estate, legal, accounting, tax, or other professional services and that the publisher and authors are not offering such advice in this publication. If real estate, legal, or other expert assistance is required, the services of a competent, professional person should be sought.
The information contained in this publication is subject to change without notice. METROLIST, INC., DBA RECOLORADO MAKES NO WARRANTY OF ANY KIND WITH REGARD TO THIS MATERIAL, INCLUDING, BUT NOT LIMITED TO, THE IMPLIED WARRANTIES OF MERCHANTABILITY AND FITNESS FOR A PARTICULAR PURPOSE. METROLIST, INC., DBA RECOLORADO SHALL NOT BE LIABLE FOR ERRORS CONTAINED HEREIN OR FOR ANY DAMAGES IN CONNECTION WITH THE FURNISHING, PERFORMANCE, OR USE OF THIS MATERIAL.
PUBLISHER’S NOTICE: All real estate advertised herein is subject to the Federal Fair Housing Act and the Colorado Fair Housing Act, which Acts make it illegal to make or publish any advertisement that indicates any preference, limitation, or discrimination based on race, color, religion, sex, handicap, familial status, or national origin.
METROLIST, INC., DBA RECOLORADO will not knowingly accept any advertising for real estate that is in violation of the law. All persons are hereby informed that all dwellings advertised are available on an equal opportunity basis.
© 2026 METROLIST, INC., DBA RECOLORADO® – All Rights Reserved. 6455 S. Yosemite St., Suite 500 Greenwood Village, CO 80111 USA
ALL RIGHTS RESERVED WORLDWIDE. No part of this publication may be reproduced, adapted, translated, stored in a retrieval system or transmitted in any form or by any means, electronic, mechanical, photocopying, recording, or otherwise, without the prior written permission of the publisher. The information contained herein including but not limited to all text, photographs, digital images, virtual tours, may be seeded and monitored for protection and tracking.
Listings courtesy of REcolorado® as distributed by MLS GRID.
Based on information submitted to the MLS GRID
Ask me questions while you tour the home.