NOT LISTED FOR SALE

Estimated Value: $397,000 - $429,000

3 Beds
2 Baths
1,760 Sq Ft
2014 Built

Sale Details

Date Sold: October 5, 2020

Last sale price $269,000 $153 Per Sq Ft

Est. 56% increase in value since last sale

Current estimated payment $2,566 / mo

34 Days on Market

Highlights

  • Vaulted Ceiling
  • Hydromassage or Jetted Bathtub
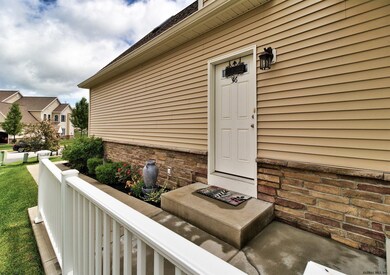
  • Porch
  • Burnt Hills Ballston Lake Senior High School Rated A-
  • Skylights
  • 1 Car Attached Garage

About This Home

As of October 2020

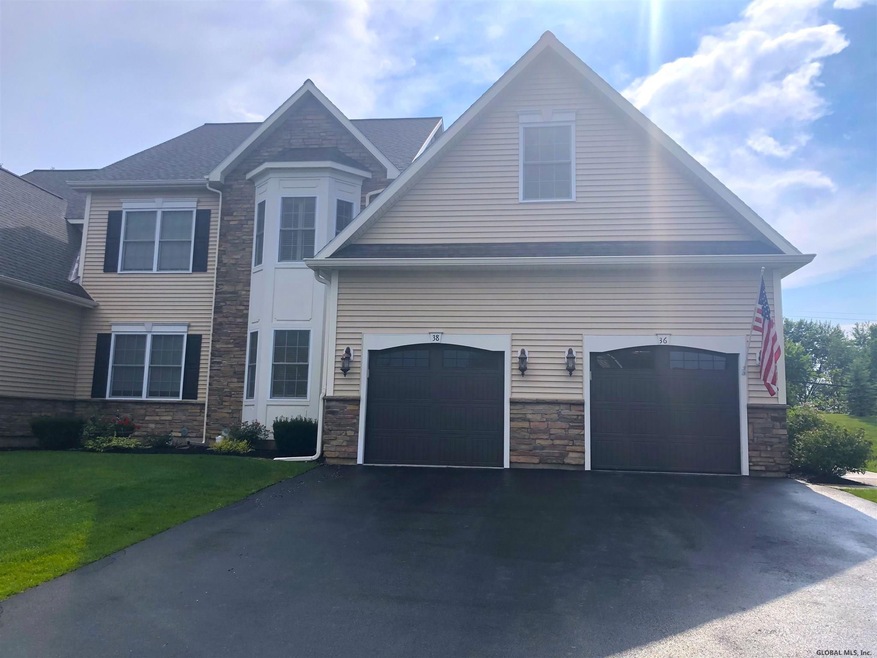
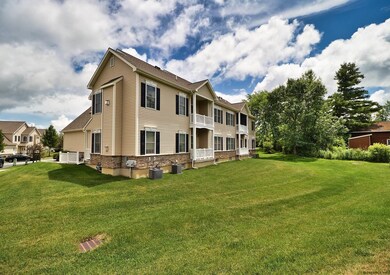
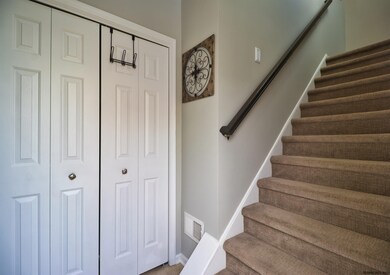
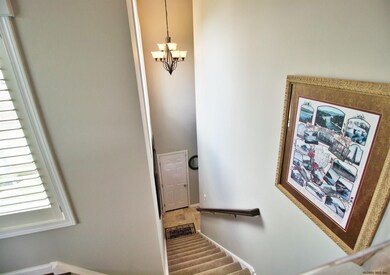
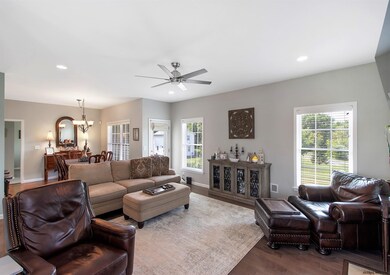
Beautiful maintenance free condo that shows like a model!! This home boasts new top of the line hardwoods, carpeting, and the entire unit has been newly painted!! The open floor plan along with 9ft ceilings and many windows makes this a bright and inviting space. Large kitchen, stainless steel appliances w/ 4 person breakfast bar. Some other features include 2 Bedrooms plus a large bonus room with vaulted ceilings and skylights that could be used as a 3rd bedroom, 2 baths w/double vanity, jacuzzi tub in masterbath. Fully sheet rocked basement area for extra storage!! Enjoy these beautiful summer days on your own private balcony!!!!! Centrally located close to restaurants, stores, and I87.

Last Agent to Sell the Property

Kelly Attanasio

Staged Nest Real Estate LLC License #10401251002 Listed on: 07/09/2020

Last Buyer's Agent

Clifton Dixon

Clifton Dixon & Associates Rea License #10311209287

Property Details

Home Type

  • Condominium

Est. Annual Taxes

  • $4,204

Year Built

  • Built in 2014

Parking

  • 1 Car Attached Garage
  • Off-Street Parking

Home Design

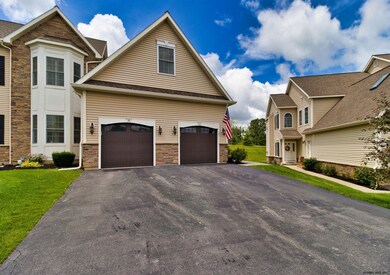
  • Stone Siding
  • Vinyl Siding
  • Asphalt

Interior Spaces

  • Built-In Features
  • Vaulted Ceiling
  • Paddle Fans
  • Skylights
  • Gas Fireplace
  • Blinds
  • Atrium Doors
  • Family Room with Fireplace
  • Utility Room
  • Basement Fills Entire Space Under The House

Kitchen

  • Oven
  • Range
  • Microwave
  • Dishwasher
  • Disposal

Bedrooms and Bathrooms

  • 3 Bedrooms
  • 2 Full Bathrooms
  • Hydromassage or Jetted Bathtub

Laundry

  • Laundry Room
  • Laundry on upper level
  • Washer and Dryer Hookup

Home Security

Outdoor Features

  • Porch

Utilities

  • Forced Air Heating and Cooling System
  • Heating System Uses Natural Gas
  • High Speed Internet
  • Cable TV Available

Listing and Financial Details

  • Legal Lot and Block 213 / 1
  • Assessor Parcel Number 412089 228.62-1-213

Community Details

Overview

  • Property has a Home Owners Association
  • Association fees include insurance, ground maintenance, maintenance structure, snow removal
  • Condo

Security

  • Fire and Smoke Detector

Property Details

Home Type

Condominium

Est. Annual Taxes

$4,204

Year Built

Built in 2014

Lot Details

0 Sq Ft Lot

Parking

1

Listing Details

  • Property Type: Residential
  • Property Sub Type: Condominium
  • Year Built: 2014
  • Directions: Rte 50 to Kasey Pass, right on Beacon St
  • Above Grade Finished Sq Ft: 1760.0
  • Architectural Style: Condominium Unit
  • Financial Details General Taxes: 1022.0
  • General Taxes Description: Actual
  • Financial Details School Taxes: 3182.0
  • School Taxes Description: Actual
  • Lot Size: .040
  • New Construction: No
  • Parking Features Parking Total: 2.0
  • Full Bathroom Level: Second
  • Laundry Room Level: Second
  • Primary Bathrooms Level: Second
  • Sale Detail Seller Contribution: No
  • Subdivision Name: Beacon Hill
  • Garage Yn: Yes
  • Appliances Refrigerators: Yes
  • Laundry Features:Upper Level: Yes
  • Cooling:Central Air: Yes
  • Appliances Microwave: Yes
  • Directions Remarks: Agent to Agent Remarks: Beautiful maintenance free condo that shows like a model!! This home boasts new top of the line hardwoods, carpeting, & the entire unit has been newly painted!! The open floor plan along with 9ft ceilings and many windows makes this a bright and inviting space. Large kitchen, stainless steel appliances w/ 4 person breakfast bar. Some other features include 2 Bedrooms plus a large bonus room with vaulted ceilings and skylights that could be used as a 3rd bedroom, 2 baths w/double vanity, jacuzzi tub in masterbath. Fully sheet rocked basement area for extra storage!! Enjoy these beautiful summer days on your own private balcony!!!!! Centrally located close to restaurants, stores and I87. Agent is owner.
  • Directions Remarks: Public Remarks: Beautiful maintenance free condo that shows like a model!! This home boasts new top of the line hardwoods, carpeting, and the entire unit has been newly painted!! The open floor plan along with 9ft ceilings and many windows makes this a bright and inviting space. Large kitchen, stainless steel appliances w/ 4 person breakfast bar. Some other features include 2 Bedrooms plus a large bonus room with vaulted ceilings and skylights that could be used as a 3rd bedroom, 2 baths w/double vanity, jacuzzi tub in masterbath. Fully sheet rocked basement area for extra storage!! Enjoy these beautiful summer days on your own private balcony!!!!! Centrally located close to restaurants, stores, and I87.
  • Special Features: None

Interior Features

  • Basement: Full
  • Interior Amenities: High Speed Internet, Paddle Fan, Vaulted Ceiling(s), Built-in Features
  • Appliances: Dishwasher, Disposal, Microwave, Oven, Range, Refrigerator
  • Full Bathrooms: 2
  • Total Bedrooms: 3
  • Below Grade Sq Ft: 700.0
  • Door Features: Atrium Door
  • Fireplace Features: Family Room, Gas
  • Living Area: 1760.0
  • Bedroom Level: Second
  • Family Room Level: Second
  • Kitchen Level: Second
  • Utility Room Level: Second
  • Window Features: Skylight(s), Blinds
  • Spa Features: Jet Tub
  • Fireplace: Yes
  • Appliances Dishwasher: Yes
  • Interior Features:High Speed Internet: Yes
  • Interior Features:Paddle Fan: Yes
  • Kitchen Features:Working Only Kitchen: Yes
  • Full Basement: Yes
  • Interior Features:Jet Tub: Yes
  • Attic Features:Hatch: Yes
  • Fireplace Features:Gas2: Yes
  • Appliances:Oven: Yes
  • Appliances Range: Yes
  • Interior Features:Built-in Features: Yes
  • Interior Features:Vaulted Ceiling(s): Yes
  • Fireplace Features:Family Room: Yes

Exterior Features

  • Roof: Asphalt
  • Construction Type: Stone, Vinyl Siding
  • Patio And Porch Features: Porch
  • Waterfront: No
  • Window Features:Skylight(s): Yes
  • Construction Materials:Vinyl Siding: Yes
  • Patio And Porch Features:Porch: Yes
  • Construction Materials:Stone: Yes
  • Window Features:Blinds: Yes
  • Door Features:Atrium Door: Yes

Garage/Parking

  • Garage Spaces: 1.0
  • Parking Features: Off Street, Attached
  • Attached Garage: Yes
  • Total Parking Spaces: 2.0
  • Property Detail:Garage Spaces: 1.0
  • Parking Features:Off Street: Yes
  • Parking Features:Attached: Yes
  • Parking Features:Garage: Yes

Utilities

  • Utilities: Cable Available
  • Sewer: Public Sewer
  • Cooling: Central Air
  • Heating: Forced Air, Natural Gas
  • Laundry Features: Laundry Room, Upper Level, W/D Connections
  • Security: Smoke Detector(s)
  • Water Source: Public
  • Cooling Y N: Yes
  • Heating Yn: Yes
  • Heating:Forced Air: Yes
  • Heating:Natural Gas: Yes

Condo/Co-op/Association

  • Association Fee: 198.0
  • Association: Yes

Association/Amenities

  • Parcel Tax HOA:Association YN: Yes
  • Association Fee Includes:Maintenance Structure: Yes
  • Association Fee Includes:Snow Removal: Yes
  • Parcel Tax HOA:Association Fee: 198.0
  • Association Fee Includes:Maintenance Grounds: Yes
  • Association Fee Includes:Insurance: Yes

Fee Information

  • Association Fee Includes: Insurance, Maintenance Grounds, Maintenance Structure, Snow Removal

Schools

  • Junior High Dist: Burnt Hills-Ballston Lake CSD (BHBL)

Lot Info

  • Parcel #: 412089 228.62-1-213

Tax Info

  • Tax Annual Amount: 4204.0
  • Tax Block: 1
  • Tax Lot: 213

Ownership History

We collect this data history from publicly available records. To have your information removed, we recommend requesting removal directly through your county’s website.

Date Name Owned For Owner Type

Purchase Details

Listed on
Jul 9, 2020
Closed on
Oct 5, 2020
Sold by
Bought by
Seller's Agent
Kelly Attanasio
Staged Nest Real Estate LLC
Buyer's Agent
Clifton Dixon
Clifton Dixon & Associates Rea
List Price
$282,000
Sold Price
$269,000
Premium/Discount to List
-$13,000
-4.61%
Current Estimated Value
$418,499

Home Financials for this Owner

Home Financials are based on the most recent Mortgage that was taken out on this home.
Estimated Appreciation
$149,499
Avg. Annual Appreciation
7.93%
Original Mortgage
$215,200
Interest Rate
0.029%
Mortgage Type
New Conventional

Purchase Details

Listed on
Nov 9, 2017
Closed on
Mar 2, 2018
Sold by
Bought by
Seller's Agent
Carol Raike
Coldwell Banker Prime Properties
Buyer's Agent
Kelly Attanasio
Staged Nest Real Estate LLC
List Price
$260,000
Sold Price
$249,000
Premium/Discount to List
-$11,000
-4.23%

Home Financials for this Owner

Home Financials are based on the most recent Mortgage that was taken out on this home.
Avg. Annual Appreciation
3.03%
Original Mortgage
$186,750
Interest Rate
0.0432%
Mortgage Type
Purchase Money Mortgage

Purchase Details

Listed on
Aug 12, 2014
Closed on
Feb 13, 2015
Sold by
Bought by
Seller's Agent
Layne Zagorski
Sterling Real Estate Group
Buyer's Agent
Carol Raike
Coldwell Banker Prime Properties
List Price
$219,900
Sold Price
$235,465
Premium/Discount to List
$15,565
7.08%

Home Financials for this Owner

Home Financials are based on the most recent Mortgage that was taken out on this home.
Avg. Annual Appreciation
1.85%
Original Mortgage
$200,000
Interest Rate
0.0366%
Mortgage Type
Purchase Money Mortgage
Source: Public Records

Range of Values:

--
Value Increase
--
Percent Increase
--
Adjusted for Inflation
Collateral Analytics

Collateral Analytics Collateral Analytics AVMs (Automated Valuation Model) employ a number of statistical approaches combined with neighborhood-specific comparable selection guarantees the most up-to-date and precise valuations.

Not Available

Collateral Analytics does not have data for the current month. Please view the chart for historical values.

ICE

ICE Mortgage Technology ICE Mortgage Technology’s AVM (Automated Valuation Model) is a state-of-the-art online residential property valuation tool that provides a quick and accurate estimate of the value of almost any home in the U.S.

Not Available

ICE Mortgage Technology does not have data for the current month. Please view the chart for historical values.

First American

First American First American Data & Analytics’ next-generation AVM combines unrivaled data assets with a blended ensemble of valuation models to produce highly accurate, reliable valuations you can trust.

Not Available

First American does not have data for the current month. Please view the chart for historical values.

Quantarium

Quantarium Quantarium’s valuation service, repeatedly proven the industry’s most accurate and comprehensive, is supercharged with a self-learning and auto-tuning AI engine that continually becomes smarter and more accurate as it processes daily inputs from the industry’s leading RE data lake.

Not Available

Quantarium does not have data for the current month. Please view the chart for historical values.

Average Value
Not Available
List Price
Sold Price
Create a Home Valuation Report for This Property
The Home Valuation Report is an in-depth analysis detailing your home's value as well as a comparison with similar homes in the area

Home Values in the Area

Source: Public Records

Average Home Value in this Area


Source: Public Records

Purchase History

We collect this data history from publicly available records. To have your information removed, we recommend requesting removal directly through your county’s website.

Date Buyer Sale Price Title Company
$269,000 None Available
$249,000 --
$235,465 Amy Calabrese
Source: Public Records

Mortgage History

We collect this data history from publicly available records. To have your information removed, we recommend requesting removal directly through your county’s website.

Date Status Borrower Loan Amount
Closed $5,557
Closed $215,200
Closed $186,750
Closed $200,000
Source: Public Records

Property History

We collect this data history from publicly available records. To have your information removed, we recommend requesting removal directly through your county’s website.

Date Event Price List to Sale Price per Sq Ft Prior Sale
10/05/2020 10/05/20 Sold $269,000 -2.1% $153 / Sq Ft
08/11/2020 08/11/20 Pending -- -- --
07/22/2020 07/22/20 Price Changed $274,900 -2.5% $156 / Sq Ft
07/08/2020 07/08/20 For Sale $282,000 +13.3% $160 / Sq Ft
03/06/2018 03/06/18 Sold $249,000 -3.5% $141 / Sq Ft View Prior Sale
01/23/2018 01/23/18 Pending -- -- --
01/11/2018 01/11/18 Price Changed $258,000 -0.8% $147 / Sq Ft
11/08/2017 11/08/17 For Sale $260,000 +10.4% $148 / Sq Ft
02/16/2015 02/16/15 Sold $235,465 +7.1% $134 / Sq Ft View Prior Sale
01/06/2015 01/06/15 Pending -- -- --
12/12/2013 12/12/13 For Sale $219,900 -- $125 / Sq Ft
Source: Global MLS

Tax History

We collect this data history from publicly available records. To have your information removed, we recommend requesting removal directly through your county’s website.

Year Tax Paid Tax Assessment Tax Assessment Total Assessment is a certain percentage of the fair market value that is determined by local assessors to be the total taxable value of land and additions on the property. Land Improvement
2025 $3,674 $137,500 $0 $137,500
2024 $4,372 $137,500 $0 $137,500
2023 $4,350 $137,500 $0 $137,500
2022 $986 $137,500 $0 $137,500
2021 $986 $137,500 $0 $137,500
2020 $3,298 $137,500 $0 $137,500
2019 $3,298 $137,500 $0 $0
2018 $3,298 $137,500 $0 $137,500
2017 $0 $137,500 $0 $137,500
2016 $0 $137,500 $0 $137,500
2015 -- $137,500 $0 $137,500
2014 -- $55,000 $0 $55,000
Source: Public Records

Agents Affiliated with this Home

  • Section Image
  • Section Image
See All Agents

Map

Source: Global MLS

MLS Number: 202022140

Global MLS

APN: 412089-228-062-0001-213-000-0000

Your Personal Tour Guide

Ask me questions while you tour the home.