
Gil Wenck
SolTerra Estates & Lending Inc
(657) 300-5526
34 Total Sales
1 in Ladera Ranch
$3,750,000 Price
Estimated Value: $808,920
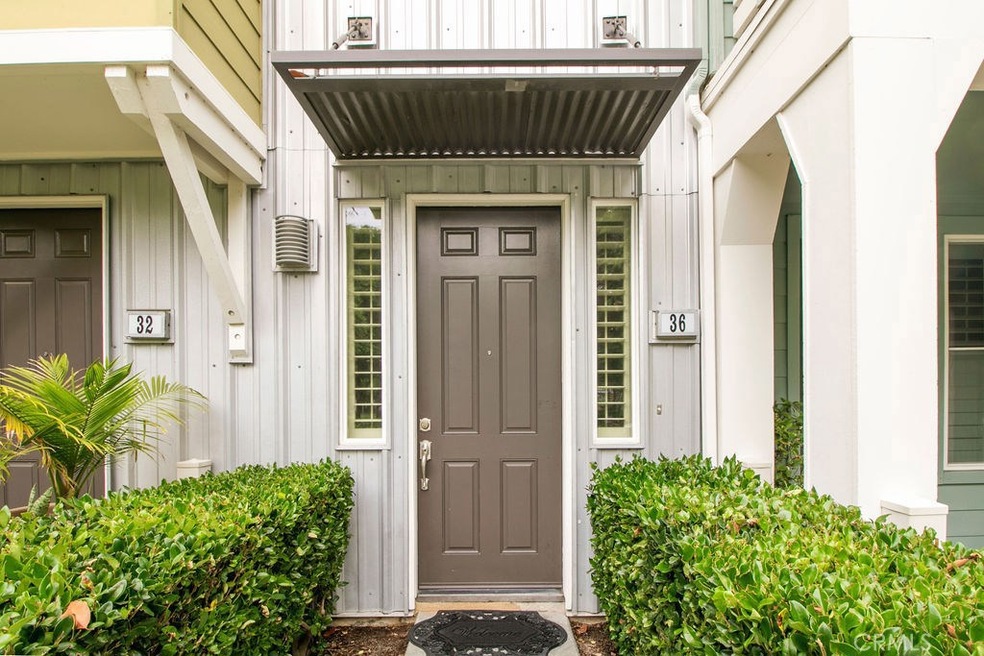
Contemporary Sutter’s Mill home with Dual Master Suites that feature their own private bathrooms. This fantastic 2 bedroom plus loft home is across the street from one of the best parks in Ladera Ranch and has a Driveway! The first level boasts a spacious entry point for added storage or greeting your guests. While the second level is spacious and open inclusive of a loft, crown molding, a gas fireplace and custom media niche, an updated kitchen with warm cabinetry, slate tile backsplash and granite countertops. Also featuring plantation shutters, stainless appliances…. The third level was designed for privacy with additional shelving and cabinet storage as you enter the hall to your dual master suites. This home has been very well maintained and recently painted. Enjoy living in this highly sought-after location within steps to the closest amenities and ample guest parking with no one’s windows or walls facing your front door, just open grassy area and ample sunshine. Imagine enjoying an award-winning elementary school, water park and skate park, dog park and local shopping. Home is in move in condition inclusive of the washer, dryer and refrigerator too!
Last Agent to Sell the Property
eXp Realty of California License #01443951 Listed on: 06/26/2019
We collect this data history from publicly available records. To have your information removed, we recommend requesting removal directly through your county’s website.
Gil Wenck
SolTerra Estates & Lending Inc
(657) 300-5526
34 Total Sales
1 in Ladera Ranch
$3,750,000 Price
Kurt Steffien
Realty Discount Corporation
(424) 688-6151
52 Total Sales
1 in Ladera Ranch
$3,500,000 Price
Pam Pedego
Regency Real Estate Brokers
(949) 570-5010
38 Total Sales
2 in Ladera Ranch
$760K - $2.5M Price Range
Karla Stagman
Compass
(949) 732-1762
57 Total Sales
1 in Ladera Ranch
$718,000 Price
Will Sinon
Kielty Realty
(949) 822-8454
35 Total Sales
6 in Ladera Ranch
$750K - $1.2M Price Range
Lucy Liu
Keller Williams Realty Irvine
(949) 736-5878
28 Total Sales
1 in Ladera Ranch
$1,126,000 Price
We collect this data history from publicly available records. To have your information removed, we recommend requesting removal directly through your county’s website.
| Date | Buyer | Sale Price | Title Company |
|---|---|---|---|
| $490,000 | North American Title Co | ||
| Adair Patrick | -- | None Available | |
| Deutsche Bank National Trust Co | $470,019 | Accommodation | |
| Adair Patrick | $360,000 | First American Title Ins Co | |
| Zawadzki Jason M | $530,000 | -- |
We collect this data history from publicly available records. To have your information removed, we recommend requesting removal directly through your county’s website.
| Date | Status | Borrower | Loan Amount |
|---|---|---|---|
| Open | $441,000 | ||
| Previous Owner | Adair Patrick | $267,000 | |
| Previous Owner | Adair Patrick | $311,600 | |
| Previous Owner | Adair Patrick | $324,000 | |
| Previous Owner | Zawadzki Jason M | $104,950 | |
| Previous Owner | Zawadzki Jason M | $419,950 |
We collect this data history from publicly available records. To have your information removed, we recommend requesting removal directly through your county’s website.
| Date | Event | Price | List to Sale | Price per Sq Ft |
|---|---|---|---|---|
| 08/16/2019 08/16/19 | Sold | $490,000 | +1.0% | $338 / Sq Ft |
| 07/16/2019 07/16/19 | Pending | -- | -- | -- |
| 07/11/2019 07/11/19 | Price Changed | $485,000 | -2.8% | $335 / Sq Ft |
| 07/03/2019 07/03/19 | Price Changed | $499,000 | -1.2% | $344 / Sq Ft |
| 06/26/2019 06/26/19 | For Sale | $505,000 | -- | $349 / Sq Ft |
We collect this data history from publicly available records. To have your information removed, we recommend requesting removal directly through your county’s website.
| Year | Tax Paid | Tax Assessment Tax Assessment Total Assessment is a certain percentage of the fair market value that is determined by local assessors to be the total taxable value of land and additions on the property. | Land | Improvement |
|---|---|---|---|---|
| 2026 | $7,775 | $546,601 | $325,185 | $221,416 |
| 2025 | $7,640 | $535,884 | $318,809 | $217,075 |
| 2024 | $7,640 | $525,377 | $312,558 | $212,819 |
| 2023 | $7,510 | $515,076 | $306,429 | $208,647 |
| 2022 | $7,635 | $504,977 | $300,421 | $204,556 |
| 2021 | $7,480 | $495,076 | $294,530 | $200,546 |
| 2020 | $7,393 | $490,000 | $291,510 | $198,490 |
| 2019 | $6,617 | $415,582 | $195,037 | $220,545 |
| 2018 | $6,591 | $407,434 | $191,213 | $216,221 |
| 2017 | $6,540 | $399,446 | $187,464 | $211,982 |
| 2016 | $6,496 | $391,614 | $183,788 | $207,826 |
| 2015 | $6,546 | $385,732 | $181,027 | $204,705 |
| 2014 | $6,561 | $375,625 | $177,481 | $198,144 |
Seller's Agent in 2019
Nicole Christopherson
eXp Realty of California
(949) 866-3465
26 Total Sales
Buyer's Agent in 2019
Vicki Sommers
ERA North Orange County
(714) 624-9576
68 Total Sales
Source: California Regional Multiple Listing Service (CRMLS)
MLS Number: NP19151661
APN: 939-048-45
Disclaimer: Certain information contained herein is derived from information provided by parties other than Homes.com. All information provided is deemed reliable, but is not guaranteed to be accurate and should be independently verified.
The multiple listing data appearing on this website, or contained in reports produced therefrom, is owned and copyrighted by California Regional Multiple Listing Service, Inc. ("CRMLS") and is protected by all applicable copyright laws. Information provided is for viewer's personal, non-commercial use and may not be used for any purpose other than to identify prospective properties the viewer may be interested in purchasing. All listing data, including but not limited to square footage and lot size is believed to be accurate, but the listing Agent, listing Broker and CRMLS and its affiliates do not warrant or guarantee such accuracy. The viewer should independently verify the listed data prior to making any decisions based on such information by personal inspection and/or contacting a real estate professional.
Based on information from California Regional Multiple Listing Service, Inc. and /or other sources. All data, including all measurements and calculations of area, is obtained from various sources and has not been, and will not be, verified by broker or MLS. All information should be independently reviewed and verified for accuracy. Properties may or may not be listed by the office/agent presenting the information
Ask me questions while you tour the home.