NOT LISTED FOR SALE

24 Palladium Ln Unit 76 Ladera Ranch, CA 92694

Ladera Ranch Area

Estimated Value: $787,012

2 Beds
2.5 Baths
1,449 Sq Ft
$543/Sq Ft Est. Value

Sale Details

Date Sold: April 19, 2016

Last sale price $420,000 $290 Per Sq Ft

Est. 87% increase in value since last sale

Current estimated payment $5,317 / mo

7 Days on Market

Highlights

  • Fitness Center
  • Spa
  • Updated Kitchen
  • Art Studio
  • No Units Above
  • Open Floorplan

About This Home

As of April 2016

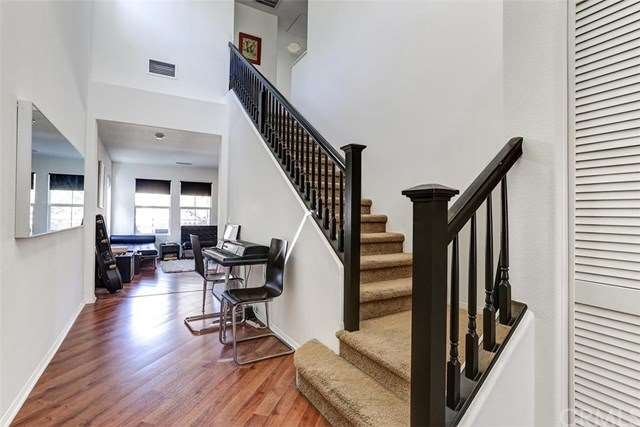
Walk out your front door and go play at Bluff Top park and pool! This stunning townhouse is directly across from the park and has its own PRIVATE walk-up stairway and entrance. Feel free to entertain stress free with a two car garage, plus a driveway, plus parking along the street all around the park. Bright and elegant with fresh paint, the open living area features a gas fireplace and convenient dining area. Upgraded chef's kitchen with plenty of space for cooking, pantry for storage, granite counter tops, and upgraded cabinetry. Off of the kitchen is a private balcony perfect for grilling and relaxing at the end of a long day. This home has two bedrooms plus an office or play room! Do not miss your opportunity to live in one of the best locations in Ladera Ranch. Also close to walking trails, water plunges, and the tot lots.

Last Agent to Sell the Property

MICHELLE TOROK

REGENCY REAL ESTATE BROKERS License #01948415 Listed on: 02/24/2016

REGENCY REAL ESTATE BROKERS

Co-Listed By

William Scott

REGENCY REAL ESTATE BROKERS License #01872856

Last Buyer's Agent

Janet Campbell

Compass License #01503367

Create a Home Valuation Report for This Property
The Home Valuation Report is an in-depth analysis detailing your home's value as well as a comparison with similar homes in the area

Townhouse Details

Home Type

  • Townhome

Year Built

  • Built in 2004 | Remodeled

Lot Details

  • 1,449 Sq Ft Lot
  • No Units Above
  • Two or More Common Walls
  • Landscaped
  • Sprinkler System
  • Front Yard

HOA Fees

Parking

  • 3 Car Attached Garage
  • 1 Open Parking Space
  • Parking Storage or Cabinetry
  • Parking Available
  • Rear-Facing Garage
  • Single Garage Door
  • Garage Door Opener
  • Up Slope from Street
  • Driveway
  • Guest Parking
  • Parking Lot
  • Unassigned Parking

Property Views

  • Park or Greenbelt
  • Pool
  • Neighborhood

Home Design

  • Contemporary Architecture
  • Turnkey

Interior Spaces

  • 1,449 Sq Ft Home
  • 3-Story Property
  • Open Floorplan
  • Dual Staircase
  • Wired For Sound
  • Built-In Features
  • Bar
  • Beamed Ceilings
  • Cathedral Ceiling
  • Ceiling Fan
  • Recessed Lighting
  • Drapes & Rods
  • Blinds
  • Entryway
  • Family Room Off Kitchen
  • Living Room with Fireplace
  • Loft
  • Art Studio
  • Storage
  • Utility Room

Kitchen

  • Updated Kitchen
  • Breakfast Area or Nook
  • Open to Family Room
  • Eat-In Kitchen
  • Walk-In Pantry
  • Gas Oven
  • Gas Cooktop
  • Microwave
  • Freezer
  • Ice Maker
  • Dishwasher
  • Kitchen Island
  • Granite Countertops
  • Disposal

Flooring

  • Wood
  • Carpet
  • Laminate

Bedrooms and Bathrooms

  • 2 Bedrooms
  • All Upper Level Bedrooms
  • Walk-In Closet

Laundry

  • Laundry on upper level
  • Gas And Electric Dryer Hookup

Home Security

Accessible Home Design

  • Doors swing in
  • More Than Two Accessible Exits
  • Accessible Parking

Outdoor Features

  • Spa
  • Living Room Balcony
  • Wood Patio
  • Exterior Lighting
  • Rain Gutters
  • Awning

Location

  • Property is near clubhouse and park

Schools

  • San Juan Hills High School

Utilities

  • Central Heating and Cooling System
  • Cable TV Available

Listing and Financial Details

  • Tax Lot 2
  • Tax Tract Number 16341
  • Assessor Parcel Number 93904841

Community Details

Overview

  • 114 Units
  • HOA Larmac Association
  • Built by Centex Homes
  • Foothills
  • Property is near a ravine

Amenities

  • Outdoor Cooking Area
  • Community Barbecue Grill
  • Picnic Area
  • Clubhouse
  • Meeting Room
  • Laundry Facilities

Recreation

  • Tennis Courts
  • Community Playground
  • Fitness Center
  • Community Pool
  • Community Spa
  • Horse Trails
  • Hiking Trails
  • Bike Trail

Pet Policy

  • Pets Allowed

Security

  • Security Guard
  • Carbon Monoxide Detectors
  • Fire and Smoke Detector
  • Fire Sprinkler System

Townhouse Details

Home Type

Townhome

Year Built

Built in 2004 | Remodeled

Lot Details

1,449 Sq Ft Lot

HOA Fees

$342 per month

Parking

3

Listing Details

  • Assessments: Yes
  • Property Attached: Yes
  • Road Frontage Type: City Street
  • Road Surface Type: Paved
  • Security: Carbon Monoxide Detector(s), Fire Sprinkler System, Fire and Smoke Detection System, Guarded, Smoke Detector(s)
  • Subdivision Name Other: Sutter's Mill (SUTM)
  • View: Yes
  • Architectural Style: Contemporary
  • Property Condition: Updated/Remodeled, Turnkey
  • Property Sub Type: Townhouse
  • Property Type: Residential
  • Parcel Number: 93904841
  • Year Built: 2004
  • Special Features: None

Interior Features

  • Fireplace: Yes
  • Living Area: 1449.00
  • Interior Amenities: 2 Staircases, Bar, Beamed Ceilings, Built-in Features, Balcony, Cathedral Ceiling(s), Ceiling Fan(s), Granite Counters, High Ceilings, Living Room Balcony, Open Floorplan, Pantry, Recessed Lighting, Storage, Wired for Sound, Two Story Ceilings
  • Stories: 3
  • Common Walls: 2+ Common Walls, No One Above
  • Flooring: Laminate, Carpet, Wood
  • Accessibility Features: 2+ Access Exits, Doors - Swing In, Parking
  • Appliances: Yes
  • Full Bathrooms: 2
  • Half Bathrooms: 1
  • Total Bedrooms: 2
  • Eating Area: Area, Breakfast Nook, In Kitchen
  • Fireplace Features: Living Room
  • Levels: Three Or More
  • Price Per Square Foot: 289.86
  • Room Type: Art Studio, All Bedrooms Up, Entry, Family Room, Loft, Living Room, Master Bedroom, Walk-In Pantry, Walk-In Closet, Utility Room
  • Spa Features: Association
  • Window Features: Blinds, Drapes
  • Room Kitchen Features: Kitchen Island, Kitchen Open To Family Room, Remodeled Kitchen

Exterior Features

  • Patio: Yes
  • Exterior Features: Awning(s), Lighting, Rain Gutters
  • View: Neighborhood, Park/Greenbelt, Pool
  • Builder Name: Centex Homes
  • Patio And Porch Features: Patio, Wood
  • Pool Features: Association
  • Pool Private: No
  • Spa: Yes

Garage/Parking

  • Attached Garage: Yes
  • Garage Spaces: 3.00
  • Parking: Yes
  • Parking Features: Concrete, Driveway, Garage, Garage Door Opener, Guest, On Site, Parking Space, Garage Faces Rear, Garage - Single Door, Built-In Storage, Unassigned, Uncovered
  • Total Parking Spaces: 4.00
  • Uncovered Spaces: 1.00

Utilities

  • Utilities: Sewer Available
  • Heating: Yes
  • Laundry: Yes
  • Appliances: Dishwasher, Freezer, Disposal, Gas Oven, Gas Cooktop, Ice Maker, Microwave, Refrigerator
  • Heating Type: Central, Fireplace(s)
  • Laundry Features: Common Area, Gas & Electric Dryer Hookup, Inside, Upper Level
  • Water Source: Public
  • Cooling: Central Air
  • Cooling: Yes

Condo/Co-op/Association

  • Association: Yes
  • Association: HOA
  • Amenities: Barbecue, Biking Trails, Cable TV, Clubhouse, Dues Paid Monthly, Gym/Ex Room, Hiking Trails, Horse Trails, Meeting Room, Outdoor Cooking Area, Pets Permitted, Picnic Area, Playground, Pool, Security, Spa/Hot Tub, Tennis Court(s)
  • Association Fee: 165.00
  • Association #2 Fee: 177.00
  • Association #2 Fee Frequency: Monthly
  • Association Fee Frequency: Monthly
  • Association Name: HOA- LARMAC
  • Senior Community: No
  • Community Features: Curbs, Gutters, Foothills, Horse Trails, Ravine, Sidewalks, Street Lights, Storm Drains

Schools

  • High School: San Juan Hills
  • High School2: SAJUHI

Lot Info

  • Additional Parcels: No
  • Land Lease: No
  • Lot Features: Close to Clubhouse, Corners Marked, Front Yard, Landscaped, Park Nearby, Sprinkler System, Up Slope from Street
  • Lot Size Sq Ft: 1449.00
  • Price Per Lot Square Foot: 289.86
  • Lot Size Acres: 0.0330

Multi Family

  • Lease Considered: Yes
  • Lot Size Area: 1449.0000 Square Feet
  • Number Of Units In Community: 114

Tax Info

  • Tax Lot: 2
  • Tax Tract Number: 16341

Ownership History

We collect this data history from publicly available records. To have your information removed, we recommend requesting removal directly through your county’s website.

Date Name Owned For Owner Type

Purchase Details

Closed on
Jun 11, 2020
Sold by
Bought by
Current Estimated Value
$787,012

Home Financials for this Owner

Home Financials are based on the most recent Mortgage that was taken out on this home.
Original Mortgage
$320,000
Outstanding Balance
$241,997
Interest Rate
2.8%
Mortgage Type
New Conventional
Estimated Equity
$545,015

Purchase Details

Listed on
Feb 24, 2016
Closed on
Mar 7, 2016
Sold by
Bought by
Seller's Agent
MICHELLE TOROK
REGENCY REAL ESTATE BROKERS
Buyer's Agent
Janet Campbell
Compass
List Price
$425,000
Sold Price
$420,000
Premium/Discount to List
-$5,000
-1.18%

Home Financials for this Owner

Home Financials are based on the most recent Mortgage that was taken out on this home.
Avg. Annual Appreciation
6.29%
Original Mortgage
$330,000
Interest Rate
3.64%
Mortgage Type
New Conventional

Purchase Details

Closed on
Jul 19, 2006
Sold by
Bought by

Home Financials for this Owner

Home Financials are based on the most recent Mortgage that was taken out on this home.
Original Mortgage
$200,000
Interest Rate
5.65%
Mortgage Type
Seller Take Back

Purchase Details

Closed on
Mar 29, 2005
Sold by
Bought by

Home Financials for this Owner

Home Financials are based on the most recent Mortgage that was taken out on this home.
Original Mortgage
$250,000
Interest Rate
5%
Mortgage Type
Purchase Money Mortgage

Purchase Details

Closed on
Mar 9, 2005
Sold by
Bought by

Home Financials for this Owner

Home Financials are based on the most recent Mortgage that was taken out on this home.
Original Mortgage
$250,000
Interest Rate
5%
Mortgage Type
Purchase Money Mortgage
Source: Public Records

Home Values in the Area

Source: Public Records

Average Home Value in this Area


Source: Public Records

Agents Specializing in Ladera Ranch, CA

See All Agents

Purchase History

We collect this data history from publicly available records. To have your information removed, we recommend requesting removal directly through your county’s website.

Date Buyer Sale Price Title Company
-- First American Title Ins Co
$420,000 Western Resources Title Co
-- None Available
-- Commerce Title Company
$461,500 --
Source: Public Records

Mortgage History

We collect this data history from publicly available records. To have your information removed, we recommend requesting removal directly through your county’s website.

Date Status Borrower Loan Amount
Open $320,000
Closed $330,000
Closed $330,000
Previous Owner $244,000
Previous Owner $200,000
Previous Owner $250,000
Source: Public Records

Property History

We collect this data history from publicly available records. To have your information removed, we recommend requesting removal directly through your county’s website.

Date Event Price List to Sale Price per Sq Ft
04/19/2016 04/19/16 Sold $420,000 -1.2% $290 / Sq Ft
03/02/2016 03/02/16 Pending -- -- --
02/24/2016 02/24/16 For Sale $425,000 -- $293 / Sq Ft
Source: California Regional Multiple Listing Service (CRMLS)

Tax History

We collect this data history from publicly available records. To have your information removed, we recommend requesting removal directly through your county’s website.

Year Tax Paid Tax Assessment Tax Assessment Total Assessment is a certain percentage of the fair market value that is determined by local assessors to be the total taxable value of land and additions on the property. Land Improvement
2026 $7,686 $529,587 $314,677 $214,910
2025 $7,554 $519,203 $308,506 $210,697
2024 $7,554 $509,023 $302,457 $206,566
2023 $7,427 $499,043 $296,527 $202,516
2022 $7,555 $489,258 $290,712 $198,546
2021 $7,403 $479,665 $285,012 $194,653
2020 $7,107 $454,621 $264,297 $190,324
2019 $7,057 $445,707 $259,114 $186,593
2018 $7,027 $436,968 $254,033 $182,935
2017 $6,988 $428,400 $249,051 $179,349
2016 $6,874 $420,000 $245,000 $175,000
2015 $6,518 $378,750 $203,750 $175,000
2014 $6,646 $378,750 $203,750 $175,000
Source: Public Records

Agents Affiliated with this Home

  • Section Image
  • Section Image
See All Agents

Map

Source: California Regional Multiple Listing Service (CRMLS)

MLS Number: LG16038261

California Regional Multiple Listing Service (CRMLS)

APN: 939-048-41

Your Personal Tour Guide

Ask me questions while you tour the home.