
Rob Brandon
JohnHart Real Estate
(949) 751-1335
54 Total Sales
1 in Ladera Ranch
$2,350,000 Price
Estimated Value: $888,181
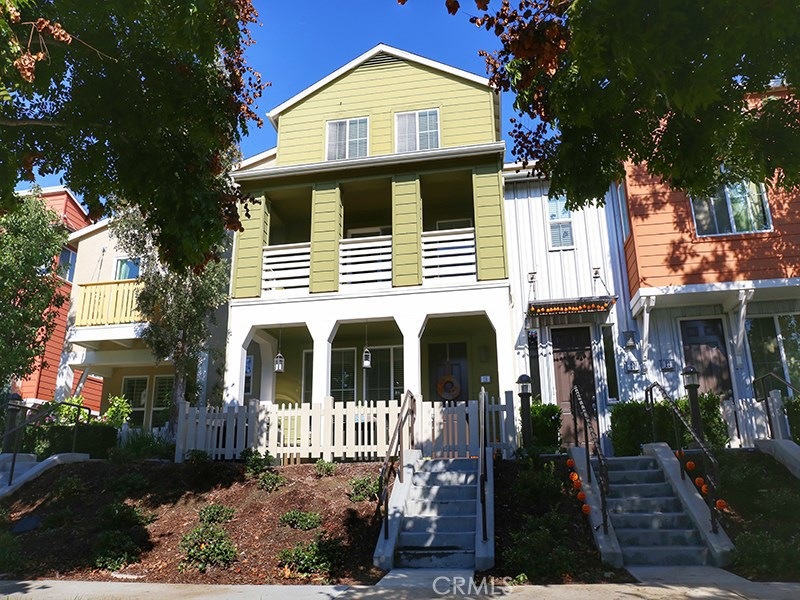
Beautifully upgraded and model perfect Sutters Mill residence in Ladera Ranch. Large open floor plan includes wide plank hardwood floors complimented with elegant recessed lighting, raised ceilings and crown molding. Enjoy the refinement of the gourmet kitchen with matching stainless steel appliances, white cabinetry, granite counter tops, backsplash and ample space for storage. Upstairs, the master suite with park-facing covered balcony has a large walk-in closet and a spa quality bathroom with mirrored dual vanities and a separate soaking tub with newer shower enclosure. The third floor includes two large secondary bedrooms, a full bath with shower and bathtub combination and a separate laundry area. This home also features green building features like low-E windows, low-flow fixtures and energy efficient insulation. Finally, also included is an attached two car garage with direct access and private two car driveway, this home faces the park and pool and sits on one of the most sought-after streets in Sutters Mill. Come and enjoy all the wonderful amenities included in Ladera Ranch - award winning schools, Library, skate park, water parks, 4 club house and multiple community pools, parks, sport courts, tennis courts, dog park, hiking trails and more!
Last Agent to Sell the Property
Coldwell Banker Realty License #01856243 Listed on: 10/27/2016
Last Buyer's Agent
Asad Basravi
Homeland Realty and Investment License #01717608
We collect this data history from publicly available records. To have your information removed, we recommend requesting removal directly through your county’s website.
Rob Brandon
JohnHart Real Estate
(949) 751-1335
54 Total Sales
1 in Ladera Ranch
$2,350,000 Price
Edgar Scholte
Seven Gables Real Estate
(949) 998-6156
78 Total Sales
1 in Ladera Ranch
$1,073,000 Price
Jennifer Nunnikhoven
Berkshire Hathaway HomeService
(949) 868-6232
5 Total Sales
1 in Ladera Ranch
$5,400,000 Price
Giulietta Wilson
Pacific Sotheby's Int'l Realty
(949) 997-1260
96 Total Sales
2 in Ladera Ranch
$1.1M - $1.3M Price Range
Mariann Cordova
Coldwell Banker Realty
(949) 518-3579
12 Total Sales
1 in Ladera Ranch
$1,350,000 Price
Nicole McKee
The Glazer Team
(949) 694-8320
39 Total Sales
1 in Ladera Ranch
$798,000 Price
We collect this data history from publicly available records. To have your information removed, we recommend requesting removal directly through your county’s website.
| Date | Buyer | Sale Price | Title Company |
|---|---|---|---|
| $500,000 | Equity Title | ||
| Otto Eric | $491,000 | California Title Company | |
| Tran Craig | -- | None Available | |
| Tran Craig | -- | Ugtic Diamond Bar | |
| Tran Craig | $516,000 | -- |
We collect this data history from publicly available records. To have your information removed, we recommend requesting removal directly through your county’s website.
| Date | Status | Borrower | Loan Amount |
|---|---|---|---|
| Open | $393,700 | ||
| Closed | Vishal Vinit | $399,000 | |
| Previous Owner | Vishal Vinit | $400,000 | |
| Previous Owner | Otto Eric | $417,000 | |
| Previous Owner | Tran Craig | $392,000 | |
| Previous Owner | Tran Craig | $417,000 | |
| Previous Owner | Tran Craig | $412,600 |
We collect this data history from publicly available records. To have your information removed, we recommend requesting removal directly through your county’s website.
| Date | Event | Price | List to Sale | Price per Sq Ft |
|---|---|---|---|---|
| 03/16/2017 03/16/17 | Sold | $500,000 | -1.0% | $317 / Sq Ft |
| 01/26/2017 01/26/17 | Price Changed | $504,900 | -1.4% | $320 / Sq Ft |
| 01/13/2017 01/13/17 | Price Changed | $512,000 | -1.1% | $324 / Sq Ft |
| 01/02/2017 01/02/17 | Price Changed | $517,500 | -1.0% | $328 / Sq Ft |
| 11/30/2016 11/30/16 | Price Changed | $522,500 | -1.2% | $331 / Sq Ft |
| 10/27/2016 10/27/16 | For Sale | $529,000 | 0.0% | $335 / Sq Ft |
| 09/01/2012 09/01/12 | Rented | $2,500 | 0.0% | -- |
| 08/01/2012 08/01/12 | Under Contract | -- | -- | -- |
| 07/18/2012 07/18/12 | For Rent | $2,500 | -- | -- |
We collect this data history from publicly available records. To have your information removed, we recommend requesting removal directly through your county’s website.
| Year | Tax Paid | Tax Assessment Tax Assessment Total Assessment is a certain percentage of the fair market value that is determined by local assessors to be the total taxable value of land and additions on the property. | Land | Improvement |
|---|---|---|---|---|
| 2026 | $8,365 | $591,897 | $366,458 | $225,439 |
| 2025 | $8,220 | $580,292 | $359,273 | $221,019 |
| 2024 | $8,220 | $568,914 | $352,228 | $216,686 |
| 2023 | $8,080 | $557,759 | $345,321 | $212,438 |
| 2022 | $8,196 | $546,823 | $338,550 | $208,273 |
| 2021 | $8,034 | $536,101 | $331,911 | $204,190 |
| 2020 | $7,941 | $530,604 | $328,507 | $202,097 |
| 2019 | $7,904 | $520,200 | $322,065 | $198,135 |
| 2018 | $7,796 | $510,000 | $315,750 | $194,250 |
| 2017 | $7,962 | $518,615 | $323,415 | $195,200 |
| 2016 | $7,908 | $508,447 | $317,074 | $191,373 |
| 2015 | $7,938 | $500,810 | $312,311 | $188,499 |
| 2014 | $7,986 | $491,000 | $306,193 | $184,807 |
Seller's Agent in 2017
Steven Mino
Coldwell Banker Realty
(949) 300-7412
83 Total Sales
AB
Buyer's Agent in 2017
Asad Basravi
Homeland Realty and Investment
AC
Seller's Agent in 2013
Angela Creech
Redfin
JC
Buyer's Agent in 2013
Janice Chafin
RE/MAX
KJ
Seller's Agent in 2012
Kumar jain
Kumar Jain, Broker
(949) 439-4936
3 Total Sales
TJ
Buyer's Agent in 2012
Troy Johnson
Troy Johnson, Broker
Source: California Regional Multiple Listing Service (CRMLS)
MLS Number: OC16734573
APN: 939-048-38
Disclaimer: Certain information contained herein is derived from information provided by parties other than Homes.com. All information provided is deemed reliable, but is not guaranteed to be accurate and should be independently verified.
The multiple listing data appearing on this website, or contained in reports produced therefrom, is owned and copyrighted by California Regional Multiple Listing Service, Inc. ("CRMLS") and is protected by all applicable copyright laws. Information provided is for viewer's personal, non-commercial use and may not be used for any purpose other than to identify prospective properties the viewer may be interested in purchasing. All listing data, including but not limited to square footage and lot size is believed to be accurate, but the listing Agent, listing Broker and CRMLS and its affiliates do not warrant or guarantee such accuracy. The viewer should independently verify the listed data prior to making any decisions based on such information by personal inspection and/or contacting a real estate professional.
Based on information from California Regional Multiple Listing Service, Inc. and /or other sources. All data, including all measurements and calculations of area, is obtained from various sources and has not been, and will not be, verified by broker or MLS. All information should be independently reviewed and verified for accuracy. Properties may or may not be listed by the office/agent presenting the information
Ask me questions while you tour the home.