NOT LISTED FOR SALE

Estimated Value: $483,076

3 Beds
2 Baths
2,330 Sq Ft
$207/Sq Ft Est. Value

Sale Details

Date Sold: December 17, 2024

Last sale price $545,000 $234 Per Sq Ft

Est. 11% decrease in value since last sale

Current estimated payment $3,277 / mo

28 Days on Market

Highlights

  • Screened Pool
  • View of Trees or Woods
  • Community Lake
  • Gated Community
  • Open Floorplan
  • Clubhouse

About This Home

As of December 2024

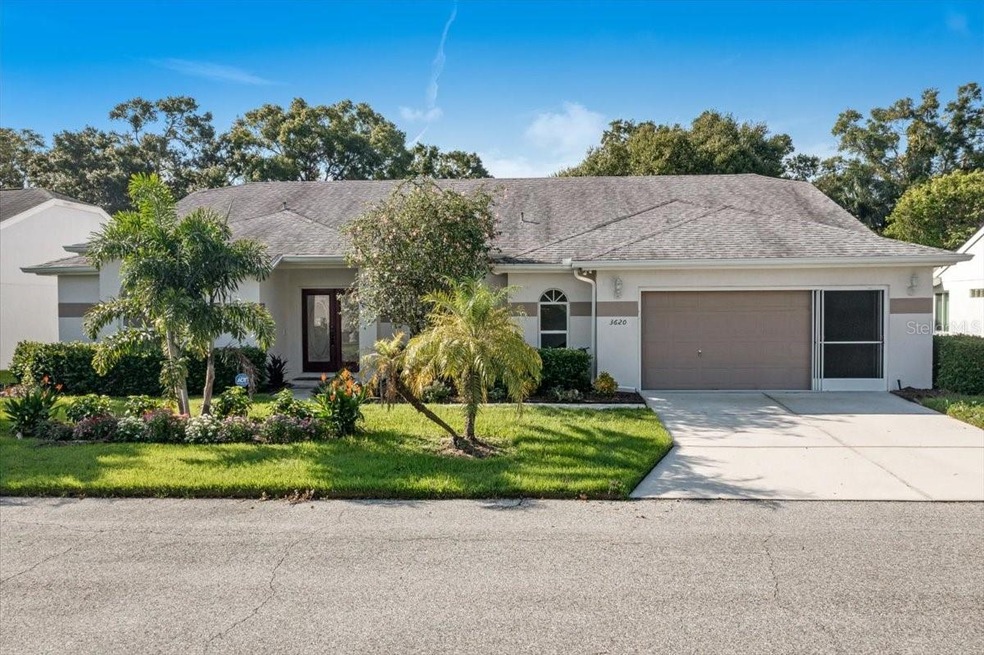
**THIS PROPERTY QUALIFIES FOR A 1% LENDER INCENTIVE IF USING PREFERRED LENDER. INQUIRE FOR MORE DETAILS.** Nestled in the gated community of Garden Lakes Estates, this recently updated pool home offers the perfect combination of serenity and convenience, ideally located between Sarasota and Bradenton for easy access to a variety of local attractions and amenities. The home features numerous recent updates, including new flooring in the formal living room and bedrooms, a new irrigation system, a new water heater, contemporary lighting fixtures, fresh interior paint, and updated landscaping for added privacy. This property is truly move-in ready. Step inside to discover impressive cathedral ceilings and a glimpse of the sparkling pool through the three-panel glass sliders in the formal living room. The modern kitchen is the heart of the home, boasting a suite of brand-new stainless steel appliances and elegant granite countertops. With a spacious breakfast bar and pantry, this kitchen blends style and functionality, making it perfect for everyday meals or special occasions. The family room is ideal for gatherings or movie nights, where natural light shines through, creating an open and airy ambiance. Outside, the generously sized screened-in lanai is perfect for unwinding or enjoying outdoor dining, with the refreshing solar heated, saltwater pool just steps away. The primary suite is designed for relaxation and convenience, offering direct access to the pool area. The ensuite bathroom features dual sinks, a soaking tub, a tiled shower, and a huge walk in closet! The split floor plan thoughtfully places two additional bedrooms on the opposite side of the home, along with a full bath that also serves as a convenient pool bath. Residents of Garden Lakes enjoy a low-maintenance lifestyle, with lawn care, cable TV, and internet included in the affordable quarterly HOA. The community also offers a pool and clubhouse. Beyond the gates, you’ll find yourself conveniently located near the Gulf beaches, the vibrant Lakewood Ranch and University Town Center areas for shopping, dining, and entertainment, and just a short drive from SRQ International Airport.

Last Agent to Sell the Property

Toni Zarghami

KW COASTAL LIVING III Brokerage Phone: 941-900-4151 License #3283821 Listed on: 10/03/2024

KW COASTAL LIVING III

Last Buyer's Agent

Sean Collier

MICHAEL SAUNDERS & COMPANY License #3470185

MICHAEL SAUNDERS & COMPANY

Home Details

Home Type

  • Single Family

Est. Annual Taxes

  • $3,111

Year Built

  • Built in 1998

Lot Details

  • 8,886 Sq Ft Lot
  • North Facing Home
  • Mature Landscaping
  • Irrigation
  • Property is zoned PDR

HOA Fees

  • $192 Monthly HOA Fees

Parking

  • 2 Car Attached Garage
  • Garage Door Opener
  • Driveway

Property Views

  • Woods
  • Pool

Home Design

  • Slab Foundation
  • Shingle Roof
  • Block Exterior
  • Stucco

Interior Spaces

  • 2,330 Sq Ft Home
  • 1-Story Property
  • Open Floorplan
  • Cathedral Ceiling
  • Ceiling Fan
  • Window Treatments
  • French Doors
  • Sliding Doors
  • Entrance Foyer
  • Family Room Off Kitchen
  • Formal Dining Room

Kitchen

  • Eat-In Kitchen
  • Breakfast Bar
  • Dinette
  • Range
  • Microwave
  • Dishwasher
  • Stone Countertops
  • Solid Wood Cabinet

Flooring

  • Tile
  • Luxury Vinyl Tile

Bedrooms and Bathrooms

  • 3 Bedrooms
  • Split Bedroom Floorplan
  • Closet Cabinetry
  • Walk-In Closet
  • 2 Full Bathrooms
  • Single Vanity
  • Dual Sinks
  • Private Water Closet
  • Bathtub With Separate Shower Stall

Laundry

  • Laundry Room
  • Dryer
  • Washer

Pool

  • Screened Pool
  • Solar Heated In Ground Pool
  • Gunite Pool
  • Saltwater Pool
  • Fence Around Pool
  • Pool Deck
  • Outside Bathroom Access
  • Auto Pool Cleaner

Outdoor Features

  • Covered Patio or Porch
  • Exterior Lighting
  • Rain Gutters

Schools

  • Kinnan Elementary School
  • Braden River Middle School
  • Braden River High School

Utilities

  • Central Air
  • Heating Available
  • Thermostat
  • High Speed Internet
  • Cable TV Available

Listing and Financial Details

Community Details

Overview

  • Association fees include cable TV, pool, internet, ground maintenance, maintenance, management, recreational facilities, security
  • Ellen Staubach Association, Phone Number (941) 799-1748
  • Garden Lakes Estates Community
  • Garden Lakes Estates Subdivision
  • On-Site Maintenance
  • The community has rules related to deed restrictions
  • Community Lake

Recreation

  • Community Pool

Additional Features

  • Clubhouse
  • Gated Community

Home Details

Home Type

Single Family

Est. Annual Taxes

$3,111

Year Built

Built in 1998

Lot Details

8,886 Sq Ft Lot

HOA Fees

$192 per month

Parking

2

Listing Details

  • HOA Fee Includes: Cable TV, Pool, Internet, Maintenance Grounds, Maintenance, Management, Recreational Facilities, Security
  • Property Type: Residential
  • Property Sub Type: Single Family Residence
  • Construction Materials: Block, Stucco
  • Fireplace: No
  • Living Area: 2330
  • Lot Size Acres: 0.2
  • New Construction: No
  • Year Built: 1998
  • Building Area Total: 3256
  • Lot Size Sq Ft: 8886
  • Status: Sold
  • Ownership: Fee Simple
  • ResoBuildingAreaSource: PublicRecords
  • Building Area Total Srch Sq M: 302.49
  • Escrow State: FL
  • Minimum Lease: 1-2 Years
  • RATIO Current Price By Calculate: 233.91
  • Total Acreage: 0 to less than 1/4
  • Water Access YN: 0
  • MFR_BedroomClosetType: Built-in Closet
  • MFR_BedroomClosetType: Built-in Closet
  • MFR_BedroomClosetType: Walk-in Closet
  • MFR_InLawSuiteYN: 0
  • MFR_CommunityAssociationWaterFeatures: Lake
  • Attribution Contact: 941-900-4151
  • Tax Year: 2023
  • Special Features: VirtualTour

Interior Features

  • Living Area Units: Square Feet
  • Flooring: Luxury Vinyl, Tile
  • Full Bathrooms: 2
  • Interior Amenities: Cathedral Ceiling(s), Ceiling Fans(s), Eat-in Kitchen, High Ceilings, Kitchen/Family Room Combo, Living Room/Dining Room Combo, Open Floorplan, Solid Surface Counters, Solid Wood Cabinets, Split Bedroom, Stone Counters, Thermostat, Walk-In Closet(s), Window Treatments
  • Appliances Included: Dishwasher, Dryer, Microwave, Range, Refrigerator, Washer
  • Foundation Details: Slab
  • Total Bedrooms: 3
  • Levels: One
  • Spa Yn: No
  • Stories: 1
  • Window Features: Window Treatments
  • ResoLivingAreaSource: PublicRecords
  • Additional Rooms: Family Room,Formal Dining Room Separate,Formal Living Room Separate
  • Living Area Meters: 216.46

Exterior Features

  • Direction Faces: North
  • Pool Features: Auto Cleaner, Deck, Gunite, In Ground, Outside Bath Access, Salt Water, Screen Enclosure, Solar Heat
  • Exterior Features: French Doors, Irrigation System, Lighting, Rain Gutters, Sliding Doors
  • Roof: Shingle
  • Pool Private: Yes
  • View: Pool, Trees/Woods
  • Waterfront: No
  • Patio and Porch Features: Covered, Front Porch, Patio, Screened
  • Road Surface Type: Asphalt
  • Disclosures: HOA/PUD/Condo Disclosure, Seller Property Disclosure
  • Water View YN: 0
  • Waterfront Feet Total: 0
  • Flood Zone Panel: 12081C0317E

Garage/Parking

  • Attached Garage: Yes
  • Carport Y N: No
  • Garage Spaces: 2
  • Garage Yn: Yes
  • Parking Features: Driveway, Garage Door Opener

Utilities

  • Utilities: BB/HS Internet Available, Cable Available, Electricity Available, Public, Sewer Available, Water Available
  • Cooling: Central Air
  • Heating: Electric
  • Laundry Features: Inside, Laundry Room
  • Sewer: Public Sewer
  • Water Source: Public

Condo/Co-op/Association

  • Community Features: Clubhouse, Deed Restrictions, Gated Community - No Guard, Pool
  • Association Amenities: Cable TV, Clubhouse, Gated, Maintenance, Pool
  • Association Fee: 575
  • Association Fee Frequency: Quarterly
  • Association Name: Ellen Staubach
  • Phone: 941-799-1748
  • Association: Yes
  • Security: Gated Community
  • Senior Community: No
  • Association 2 YN: 0
  • Association Approval Required YN: 0
  • Complex Community Name Nccb: GARDEN LAKES ESTATES
  • Pet Restrictions: *HOA information to be verified by buyer/buyer’s agent.
  • Association Fee Requirement: Required
  • Association Email: staubachellen@gmail.com

Fee Information

  • Total Annual Fees: 2300.00
  • Total Monthly Fees: 191.67
  • Monthly HOA Amount: 191.67

Schools

  • Elementary School: Kinnan Elementary
  • High School: Braden River High
  • Middle Or Junior School: Braden River Middle

Lot Info

  • Zoning: PDR
  • Parcel Number: 1767262908
  • Additional Parcels: No
  • Lot Features: In County, Landscaped
  • Flood Zone Code: X500

Rental Info

  • Furnished: Negotiable
  • Pets Allowed: Yes
  • Lease Restrictions YN: 1
  • Additional Lease Restrictions: *HOA information to be verified by buyer/buyer’s agent.

Tax Info

  • Tax Annual Amount: 3110.63
  • Tax Book Number: 28-22
  • Tax Lot: 36

Multi Family

  • Approval Process: *HOA information to be verified by buyer/buyer’s agent.

Ownership History

We collect this data history from publicly available records. To have your information removed, we recommend requesting removal directly through your county’s website.

Date Name Owned For Owner Type

Purchase Details

Listed on
Oct 3, 2024
Closed on
Dec 17, 2024
Sold by
Bought by
Seller's Agent
Toni Zarghami
KW COASTAL LIVING III
Buyer's Agent
Sean Collier
MICHAEL SAUNDERS & COMPANY
List Price
$545,000
Sold Price
$545,000
Views
271
Current Estimated Value
$483,076

Home Financials for this Owner

Home Financials are based on the most recent Mortgage that was taken out on this home.
Estimated Appreciation
-$61,924
Avg. Annual Appreciation
-7.22%
Original Mortgage
$499,083
Outstanding Balance
$489,524
Interest Rate
5.87%
Mortgage Type
FHA
Estimated Equity
-$6,448

Purchase Details

Listed on
Apr 5, 2024
Closed on
May 17, 2024
Sold by
Bought by
Seller's Agent
Brian Meskil
SAMSON COMPANIES, LLC
Buyer's Agent
Lyn Breedlove
EXP REALTY LLC
List Price
$550,000
Sold Price
$535,000
Premium/Discount to List
-$15,000
-2.73%
Views
27

Home Financials for this Owner

Home Financials are based on the most recent Mortgage that was taken out on this home.
Avg. Annual Appreciation
3.19%
Original Mortgage
$394,875
Interest Rate
6.82%
Mortgage Type
VA

Purchase Details

Closed on
May 20, 2016
Sold by
Bought by

Home Financials for this Owner

Home Financials are based on the most recent Mortgage that was taken out on this home.
Original Mortgage
$222,832
Interest Rate
3.75%
Mortgage Type
FHA

Purchase Details

Closed on
Aug 4, 2015
Sold by
Bought by

Purchase Details

Closed on
Jul 7, 1998
Sold by
Bought by
Source: Public Records
Create a Home Valuation Report for This Property
The Home Valuation Report is an in-depth analysis detailing your home's value as well as a comparison with similar homes in the area

Home Values in the Area

Source: Public Records

Average Home Value in this Area


Source: Public Records

Purchase History

We collect this data history from publicly available records. To have your information removed, we recommend requesting removal directly through your county’s website.

Date Buyer Sale Price Title Company
$545,000 Emerald National Title
$535,000 Gulf Breeze Title
$269,000 Reo Title Co Of Florida Llc
-- Attorney
$141,500 --
Source: Public Records

Mortgage History

We collect this data history from publicly available records. To have your information removed, we recommend requesting removal directly through your county’s website.

Date Status Borrower Loan Amount
Open $499,083
Previous Owner $394,875
Previous Owner $222,832
Source: Public Records

Property History

We collect this data history from publicly available records. To have your information removed, we recommend requesting removal directly through your county’s website.

Date Event Price List to Sale Price per Sq Ft Prior Sale
12/17/2024 12/17/24 Sold $545,000 0.0% $234 / Sq Ft
10/31/2024 10/31/24 Pending -- -- --
10/03/2024 10/03/24 For Sale $545,000 +1.9% $234 / Sq Ft
05/17/2024 05/17/24 Sold $535,000 -2.7% $230 / Sq Ft View Prior Sale
04/20/2024 04/20/24 Pending -- -- --
04/05/2024 04/05/24 For Sale $550,000 -- $236 / Sq Ft
Source: Stellar MLS

Tax History

We collect this data history from publicly available records. To have your information removed, we recommend requesting removal directly through your county’s website.

Year Tax Paid Tax Assessment Tax Assessment Total Assessment is a certain percentage of the fair market value that is determined by local assessors to be the total taxable value of land and additions on the property. Land Improvement
2026 $5,432 $375,607 $35,700 $339,907
2025 $5,432 $385,194 $35,700 $349,494
2024 $3,101 $230,476
2023 $3,111 $223,763 $0 $0
2022 $3,014 $217,246 $0 $0
2021 $2,872 $210,918 $0 $0
2020 $2,951 $208,006 $0 $0
2019 $2,893 $203,329 $0 $0
2018 $2,854 $199,538 $0 $0
2017 $2,652 $195,434 $0 $0
2016 $3,519 $208,796 $0 $0
2015 $3,172 $193,876 $0 $0
2014 $3,172 $184,089 $0 $0
2013 $2,884 $164,365 $27,650 $136,715
Source: Public Records

Agents Affiliated with this Home

  • Section Image
  • Section Image
  • Section Image
  • Section Image
See All Agents

Map

Source: Stellar MLS

MLS Number: A4624682

Stellar MLS

APN: 17672-6290-8

Your Personal Tour Guide

Ask me questions while you tour the home.