C
Seller's Agent in 2023
Christy Pak
8 Blocks Real Estate


Estimated Value: $693,292
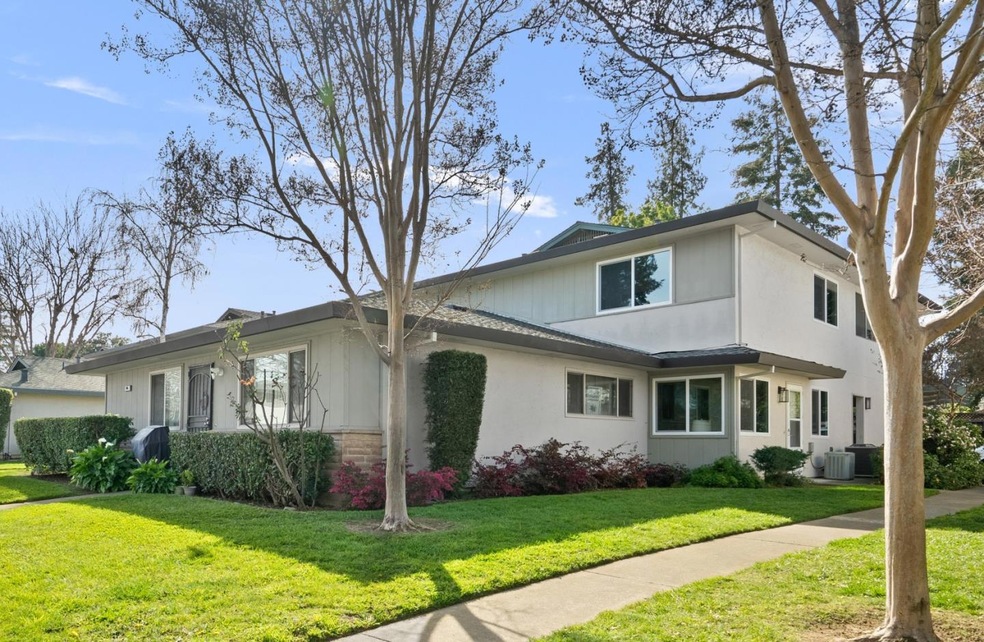
Stunning townhouse-style condominium located in The Hamilton Downs steps away from vibrant Campbell Downtown. Own the combination of urban and suburban living in a fun, affordable, low-maintenance lifestyle close to shopping, nightlife and easy commute to major employers! This two-story home boasts an open floor plan, all new double pane windows bringing in lots of natural sunlight. The nicely appointed kitchen opens up to a convenient dining area and the spacious living room with beautiful laminate floor. The modern kitchen features a large breakfast bar, mosaic tile backsplash, brand new stainless steel appliances, and a pantry. Upstairs are 2 spacious bedrooms and an exquisitely remodeled bathroom. The master bedroom has a large walk-in closet & a flexible space for vanity/desk. Near Campbell Community Center, Hamilton Plaza w Whole Foods, Pruneyard, Westgate Center, Santana Row, Los Gatos Creek Trail, and John Morgan Park. Enjoy the Community Pool and excellent Campbell schools!
Last Agent to Sell the Property
Christy Pak
8 Blocks Real Estate License #02099895 Listed on: 02/23/2023

We collect this data history from publicly available records. To have your information removed, we recommend requesting removal directly through your county’s website.
We collect this data history from publicly available records. To have your information removed, we recommend requesting removal directly through your county’s website.
| Date | Buyer | Sale Price | Title Company |
|---|---|---|---|
| $705,000 | Lawyers Title Company | ||
| $520,000 | First American Title Company | ||
| -- | None Available | ||
| $335,000 | Chicago Title Company |
We collect this data history from publicly available records. To have your information removed, we recommend requesting removal directly through your county’s website.
| Date | Status | Borrower | Loan Amount |
|---|---|---|---|
| Previous Owner | $416,000 | ||
| Previous Owner | $243,000 | ||
| Previous Owner | $261,000 | ||
| Previous Owner | $268,000 | ||
| Previous Owner | $268,000 | ||
| Previous Owner | $290,000 | ||
| Previous Owner | $50,000 | ||
| Previous Owner | $106,482 | ||
| Previous Owner | $50,000 | ||
| Previous Owner | $109,000 | ||
| Previous Owner | $104,385 | ||
| Previous Owner | $105,000 | ||
| Previous Owner | $25,000 | ||
| Previous Owner | $95,000 |
We collect this data history from publicly available records. To have your information removed, we recommend requesting removal directly through your county’s website.
| Date | Event | Price | List to Sale | Price per Sq Ft |
|---|---|---|---|---|
| 03/10/2023 03/10/23 | Sold | $705,000 | +2.4% | $781 / Sq Ft |
| 02/28/2023 02/28/23 | Pending | -- | -- | -- |
| 02/23/2023 02/23/23 | For Sale | $688,800 | -- | $763 / Sq Ft |
We collect this data history from publicly available records. To have your information removed, we recommend requesting removal directly through your county’s website.
| Year | Tax Paid | Tax Assessment Tax Assessment Total Assessment is a certain percentage of the fair market value that is determined by local assessors to be the total taxable value of land and additions on the property. | Land | Improvement |
|---|---|---|---|---|
| 2026 | $9,866 | $660,000 | $330,000 | $330,000 |
| 2025 | $9,579 | $733,482 | $366,741 | $366,741 |
| 2024 | $9,579 | $719,100 | $359,550 | $359,550 |
| 2023 | $7,942 | $580,066 | $290,033 | $290,033 |
| 2022 | $7,930 | $568,694 | $284,347 | $284,347 |
| 2021 | $7,778 | $557,544 | $278,772 | $278,772 |
| 2020 | $7,569 | $551,828 | $275,914 | $275,914 |
| 2019 | $7,455 | $541,008 | $270,504 | $270,504 |
| 2018 | $7,220 | $530,400 | $265,200 | $265,200 |
| 2017 | $7,109 | $520,000 | $260,000 | $260,000 |
| 2016 | $5,337 | $393,898 | $196,949 | $196,949 |
| 2015 | $5,151 | $387,982 | $193,991 | $193,991 |
| 2014 | $4,924 | $380,382 | $190,191 | $190,191 |
C
Seller's Agent in 2023
Christy Pak
8 Blocks Real Estate
Buyer's Agent in 2023
Joe Prather
eXp Realty of California Inc
(831) 515-8133
1 in this area
60 Total Sales
Source: MLSListings
MLS Number: ML81919659
APN: 279-36-114
Disclaimer: Certain information contained herein is derived from information provided by parties other than Homes.com. All information provided is deemed reliable, but is not guaranteed to be accurate and should be independently verified.
Property Information © 2026 MLSListings Inc. All rights reserved. Listing information is deemed reliable but not guaranteed. Certain information contained herein is derived from information which is the licensed property of, and copyrighted by, MLSListings Inc. The viewer acknowledges ownership and validity of its copyright. Information provided is for personal, non-commercial use by a viewer with a bona fide interest in the purchase or sale of real estate of the type being offered via this website or other electronic means. The viewer is prohibited from copying, redistributing or retransmitting any of the data or information provided by MLSListing, Inc.
Ask me questions while you tour the home.