NOT LISTED FOR SALE

Estimated Value: $1,963,000 - $2,481,840

4 Beds
3.5 Baths
3,404 Sq Ft
$642/Sq Ft Est. Value

Sale Details

Date Sold: July 30, 2025

Last sale price $1,999,000 $587 Per Sq Ft

Est. 9% increase in value since last sale

Current estimated payment $13,743 / mo

6 Days on Market

Highlights

  • Wine Cellar
  • Heated Spa
  • All Bedrooms Downstairs
  • Herbert Hoover High School Rated A-
  • Primary Bedroom Suite
  • Panoramic View

About This Home

As of July 2025

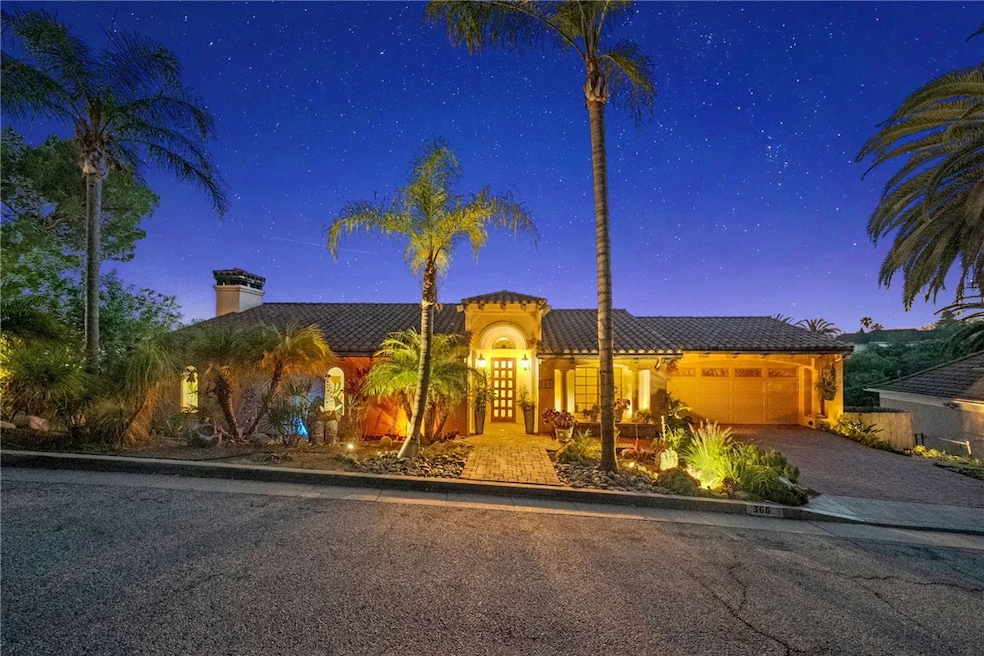
Looking for something special with exceptional VIEWS FOR DAYS in the coveted hills of Brockmont? Opportunities like this are exceptionally rare in one of Glendale's most desirable and picturesque neighborhoods. After years of being appreciated and cared for, this finely crafted, distinguished custom estate is being offered to the public and is ready for its new owner.

Built by its sole owner, a master builder who contributed to the restoration of Frank Lloyd Wright’s Ennis House and Pasadena’s historic Greene & Greene homes, this residence reflects a true appreciation for fine craftsmanship, architecture, and artistry. His legacy lives in every detail of this thoughtfully designed home.

Awaken each morning to serene beauty and panoramic hillside views from private balconies off every bedroom and the main-level living spaces. In the evening, unwind in the spa while the city lights shimmer below and Universal Studios fireworks light up the sky, no theme park ticket needed.

Inside, dramatic beamed cathedral ceilings and a large stone-and-glass fireplace anchor the open-concept living area. Custom glasswork by local artist Jackie Steimke, hand-plastered walls, freshly painted interiors, and solid handcrafted doors are complemented by distinctive lighting throughout, including a striking Frank Lloyd Wright–inspired fixture in the office/flex space, highlighting the home’s unique architectural character.

The open kitchen boasts uninterrupted views and its own charming arched plaster fireplace. Wine lovers will appreciate a beautifully designed custom wine cellar. The spacious primary suite features a private balcony, oversized walk-in closet, and luxurious en-suite bath.

Designed for entertaining, the home also includes a 400 sq ft guest suite with its own bathroom-plumbed and wired for a kitchen, ready to be completed to your specifications.

With over 10,000 sq ft of land, there’s ample space to create your own outdoor oasis. Minutes from premier shopping, fine dining, and top-rated Glendale schools, this is a once-in-a-generation chance to own a true architectural gem.

Last Agent to Sell the Property

Tiffanie Quatraro

The Oppenheim Group Brokerage Phone: 503-887-0952 License #02094087 Listed on: 06/19/2025

The Oppenheim Group

Last Buyer's Agent

Edik Minassian

Classic Realty Exchange License #01060150

Home Details

Home Type

  • Single Family

Year Built

  • Built in 2001

Lot Details

  • 10,166 Sq Ft Lot
  • Fenced
  • Fence is in good condition
  • Drip System Landscaping
  • Sprinkler System
  • Back Yard
  • Density is up to 1 Unit/Acre
  • Property is zoned GLR1RY

Parking

  • 2 Car Attached Garage
  • 2 Open Parking Spaces
  • Parking Available
  • Front Facing Garage
  • Driveway

Property Views

  • Panoramic
  • City Lights
  • Hills
  • Neighborhood

Home Design

  • Mediterranean Architecture
  • Entry on the 1st floor
  • Turnkey
  • Additions or Alterations
  • Tile Roof
  • Clay Roof
  • Plaster
  • Stucco

Interior Spaces

  • 3,404 Sq Ft Home
  • 2-Story Property
  • Open Floorplan
  • Wired For Sound
  • Built-In Features
  • Bar
  • Beamed Ceilings
  • Cathedral Ceiling
  • Ceiling Fan
  • Gas Fireplace
  • Double Pane Windows
  • Blinds
  • Entryway
  • Wine Cellar
  • Family Room with Fireplace
  • Family Room Off Kitchen
  • Living Room with Attached Deck
  • Home Office
  • Storage
  • Laundry Room

Kitchen

  • Kitchenette
  • Breakfast Area or Nook
  • Open to Family Room
  • Breakfast Bar
  • Double Oven
  • Gas Cooktop
  • Range Hood
  • Microwave
  • Dishwasher
  • Kitchen Island
  • Granite Countertops
  • Tile Countertops
  • Disposal
  • Fireplace in Kitchen

Flooring

  • Carpet
  • Tile

Bedrooms and Bathrooms

  • 4 Bedrooms
  • All Bedrooms Down
  • Primary Bedroom Suite
  • Walk-In Closet
  • In-Law or Guest Suite
  • Tile Bathroom Countertop
  • Makeup or Vanity Space
  • Dual Vanity Sinks in Primary Bathroom
  • Soaking Tub
  • Bathtub with Shower
  • Separate Shower
  • Exhaust Fan In Bathroom
  • Linen Closet In Bathroom
  • Closet In Bathroom

Home Security

  • Carbon Monoxide Detectors
  • Fire and Smoke Detector

Outdoor Features

  • Heated Spa
  • Living Room Balcony
  • Wood Patio
  • Exterior Lighting

Utilities

  • Forced Air Heating and Cooling System
  • Vented Exhaust Fan
  • 220 Volts in Garage
  • Natural Gas Connected

Community Details

  • No Home Owners Association

Listing and Financial Details

  • Tax Lot 73
  • Tax Tract Number 9152
  • Assessor Parcel Number 5632009006
  • $354 per year additional tax assessments
  • Seller Considering Concessions

Home Details

Home Type

Single Family

Year Built

Built in 2001

Lot Details

10,166 Sq Ft Lot

Parking

2

Listing Details

  • Structure Type: House
  • Assessments: Yes
  • Inclusions: Kitchen refrigerator, wall cabinet to right of slider door by kitchen.
  • Property Attached: No
  • Road Frontage Type: City Street
  • Road Surface Type: Paved
  • Security: Carbon Monoxide Detector(s), Smoke Detector(s)
  • View: Yes
  • Zoning: GLR1RY
  • Architectural Style: Mediterranean
  • Property Condition: Additions/Alterations, Turnkey
  • Property Sub Type: Single Family Residence
  • Property Type: Residential
  • Parcel Number: 5632009006
  • Year Built: 2001
  • AgentOnly_SellerConsiderConcessionYN: Yes
  • Special Features: None

Interior Features

  • Fireplace: Yes
  • Living Area: 3404.00 Square Feet
  • Interior Amenities: Balcony, Bar, Beamed Ceilings, Built-in Features, Cathedral Ceiling(s), Ceiling Fan(s), Granite Counters, High Ceilings, In-Law Floorplan, Living Room Balcony, Living Room Deck Attached, Open Floorplan, Stone Counters, Storage, Tile Counters, Wired for Sound
  • Stories: 2
  • Common Walls: No Common Walls
  • Flooring: Carpet, Tile
  • Appliances: Yes
  • Full Bathrooms: 3
  • Half Bathrooms: 1
  • Total Bedrooms: 4
  • Eating Area: Breakfast Counter / Bar, Breakfast Nook, Family Kitchen, In Family Room
  • Entry Level: 1
  • Fireplace Features: Family Room, Kitchen, Gas
  • Levels: Two
  • Main Level Bathrooms: 1
  • Price Per Square Foot: 587.25
  • Room Type: All Bedrooms Down, Entry, Family Room, Kitchen, Laundry, Primary Bathroom, Primary Bedroom, Primary Suite, Office, Walk-In Closet, Wine Cellar
  • Spa Features: Private, Heated
  • Window Features: Blinds, Double Pane Windows
  • Bathroom Features: Bathtub, Shower, Shower In Tub, Closet In Bathroom, Double Sinks In Bath(s), Double Sinks In Primary Bath, Exhaust Fan(s), Linen Closet/Storage, Separate Tub And Shower, Soaking Tub, Tile Counters, Vanity Area, Walk-In Shower
  • Room Kitchen Features: Granite Counters, Kitchen Island, Kitchen Open To Family Room, Kitchenette, Stone Counters

Exterior Features

  • Patio: Yes
  • View: City Lights, Hills, Neighborhood, Panoramic
  • Fence: Yes
  • Fencing: Good Condition
  • Patio And Porch Features: Deck, Wood
  • Pool Private: No
  • Roof: Clay, Tile
  • Spa: Yes
  • Construction Materials: Plaster, Stucco

Garage/Parking

  • Attached Garage: Yes
  • Garage Spaces: 2.00
  • Parking: Yes
  • Parking Features: Driveway, Paved, Garage Faces Front
  • Total Parking Spaces: 4.00
  • Uncovered Spaces: 2.00

Utilities

  • Utilities: Electricity Available, Natural Gas Connected, Sewer Connected, Water Connected
  • Sprinklers: Yes
  • Heating: Yes
  • Laundry: Yes
  • Appliances: Dishwasher, Double Oven, Disposal, Gas Cooktop, Microwave, Range Hood, Vented Exhaust Fan
  • Electric: 220 Volts in Garage, 220V Other - See Remarks
  • Heating Type: Central, Fireplace(s), Forced Air
  • Laundry Features: Inside
  • Sewer: Public Sewer
  • Water Source: Public
  • Cooling: Central Air
  • Cooling: Yes

Condo/Co-op/Association

  • Association: No
  • Senior Community: No
  • Community Features: Storm Drains, Street Lights

Lot Info

  • Additional Parcels: No
  • Land Lease: No
  • Lot Features: 0-1 Unit/Acre, Back Yard, Sprinkler System, Sprinklers Drip System
  • Lot Size Sq Ft: 10166.00
  • Lot Size Acres: 0.2334

Multi Family

  • Lease Considered: No
  • Lot Size Area: 10166.0000 Square Feet
  • Number Of Units Total: 1

Tax Info

  • Tax Census Tract: 3007.02
  • Tax Lot: 73
  • Tax Tract Number: 9152
  • TaxOtherAnnualAssessmentAmount: 354.00

Ownership History

We collect this data history from publicly available records. To have your information removed, we recommend requesting removal directly through your county’s website.

Date Name Owned For Owner Type

Purchase Details

Listed on
Jun 19, 2025
Closed on
Jul 18, 2025
Sold by
Bought by
Seller's Agent
Tiffanie Quatraro
The Oppenheim Group
Buyer's Agent
Edik Minassian
Classic Realty Exchange
List Price
$1,999,900
Sold Price
$1,999,000
Premium/Discount to List
-$900
-0.05%
Views
42
Current Estimated Value
$2,185,960

Home Financials for this Owner

Home Financials are based on the most recent Mortgage that was taken out on this home.
Estimated Appreciation
$186,960
Avg. Annual Appreciation
9.45%
Original Mortgage
$1,499,250
Interest Rate
0.0681%
Mortgage Type
New Conventional

Purchase Details

Listed on
Jun 19, 2025
Closed on
Jul 10, 2025
Sold by
Bought by
Seller's Agent
Tiffanie Quatraro
The Oppenheim Group
Buyer's Agent
Edik Minassian
Classic Realty Exchange
List Price
$1,999,900
Sold Price
$1,999,000
Premium/Discount to List
-$900
-0.05%
Views
42

Home Financials for this Owner

Home Financials are based on the most recent Mortgage that was taken out on this home.
Original Mortgage
$1,499,250
Interest Rate
0.0681%
Mortgage Type
New Conventional

Purchase Details

Listed on
Jun 19, 2025
Closed on
Jul 1, 2025
Sold by
Bought by
Seller's Agent
Tiffanie Quatraro
The Oppenheim Group
Buyer's Agent
Edik Minassian
Classic Realty Exchange
List Price
$1,999,900
Sold Price
$1,999,000
Premium/Discount to List
-$900
-0.05%
Views
42

Home Financials for this Owner

Home Financials are based on the most recent Mortgage that was taken out on this home.
Original Mortgage
$1,499,250
Interest Rate
0.0681%
Mortgage Type
New Conventional

Purchase Details

Closed on
Jan 2, 2025
Sold by
Bought by

Purchase Details

Closed on
May 14, 2009
Sold by
Bought by

Home Financials for this Owner

Home Financials are based on the most recent Mortgage that was taken out on this home.
Original Mortgage
$485,000
Interest Rate
0.0482%
Mortgage Type
New Conventional

Purchase Details

Closed on
Aug 2, 2000
Sold by
Bought by
Source: Public Records

Range of Values:

--
Value Increase
--
Percent Increase
--
Adjusted for Inflation
Collateral Analytics

Collateral Analytics Collateral Analytics AVMs (Automated Valuation Model) employ a number of statistical approaches combined with neighborhood-specific comparable selection guarantees the most up-to-date and precise valuations.

Not Available

Collateral Analytics does not have data for the current month. Please view the chart for historical values.

ICE

ICE Mortgage Technology ICE Mortgage Technology’s AVM (Automated Valuation Model) is a state-of-the-art online residential property valuation tool that provides a quick and accurate estimate of the value of almost any home in the U.S.

Not Available

ICE Mortgage Technology does not have data for the current month. Please view the chart for historical values.

First American

First American First American Data & Analytics’ next-generation AVM combines unrivaled data assets with a blended ensemble of valuation models to produce highly accurate, reliable valuations you can trust.

Not Available

First American does not have data for the current month. Please view the chart for historical values.

Quantarium

Quantarium Quantarium’s valuation service, repeatedly proven the industry’s most accurate and comprehensive, is supercharged with a self-learning and auto-tuning AI engine that continually becomes smarter and more accurate as it processes daily inputs from the industry’s leading RE data lake.

Not Available

Quantarium does not have data for the current month. Please view the chart for historical values.

Average Value
Not Available
List Price
Sold Price
Create a Home Valuation Report for This Property
The Home Valuation Report is an in-depth analysis detailing your home's value as well as a comparison with similar homes in the area

Home Values in the Area

Source: Public Records

Average Home Value in this Area


Source: Public Records

Purchase History

We collect this data history from publicly available records. To have your information removed, we recommend requesting removal directly through your county’s website.

Date Buyer Sale Price Title Company
-- Chicago Title Company
$1,999,000 Chicago Title Company
-- None Listed On Document
-- Usa National Title Co
-- Usa National Title Company
$195,000 Gateway Title Company
Source: Public Records

Mortgage History

We collect this data history from publicly available records. To have your information removed, we recommend requesting removal directly through your county’s website.

Date Status Borrower Loan Amount
Open $1,499,250
Previous Owner $217,500
Previous Owner $453,700
Previous Owner $485,000
Previous Owner $515,000
Previous Owner $425,000
Previous Owner $50,000
Source: Public Records

Property History

We collect this data history from publicly available records. To have your information removed, we recommend requesting removal directly through your county’s website.

Date Event Price List to Sale Price per Sq Ft
07/30/2025 07/30/25 Sold $1,999,000 0.0% $587 / Sq Ft
06/25/2025 06/25/25 Pending -- -- --
06/19/2025 06/19/25 For Sale $1,999,900 -- $588 / Sq Ft
Source: California Regional Multiple Listing Service (CRMLS)

Tax History

We collect this data history from publicly available records. To have your information removed, we recommend requesting removal directly through your county’s website.

Year Tax Paid Tax Assessment Tax Assessment Total Assessment is a certain percentage of the fair market value that is determined by local assessors to be the total taxable value of land and additions on the property. Land Improvement
2025 $21,982 $1,989,000 $1,275,000 $714,000
2024 $7,938 $705,537 $317,609 $387,928
2023 $7,760 $691,704 $311,382 $380,322
2022 $7,623 $678,142 $305,277 $372,865
2021 $7,481 $664,846 $299,292 $365,554
2019 $7,195 $645,128 $290,416 $354,712
2018 $7,046 $632,479 $284,722 $347,757
2016 $6,702 $607,921 $273,667 $334,254
2015 $6,566 $598,791 $269,557 $329,234
2014 $6,512 $587,062 $264,277 $322,785
Source: Public Records

Agents Affiliated with this Home

  • Section Image
  • Section Image
See All Agents

Map

Source: California Regional Multiple Listing Service (CRMLS)

MLS Number: SW25136536

California Regional Multiple Listing Service (CRMLS)

APN: 5632-009-006

Your Personal Tour Guide

Ask me questions while you tour the home.