
Genevieve Partsch
eXp Realty LLC
(541) 632-8725
68 Total Sales
5 in Santa Clara
$225K - $599K Price Range
Estimated Value: $363,479
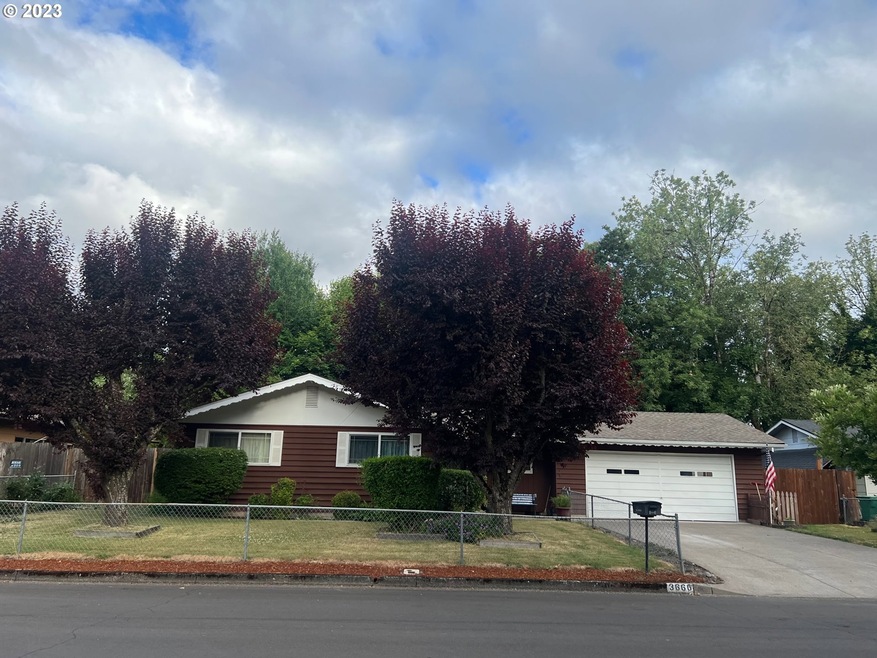
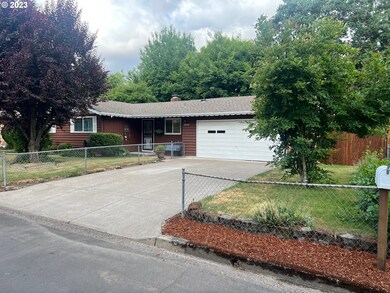
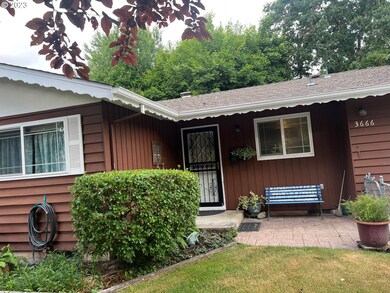
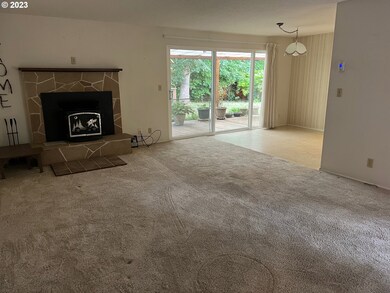
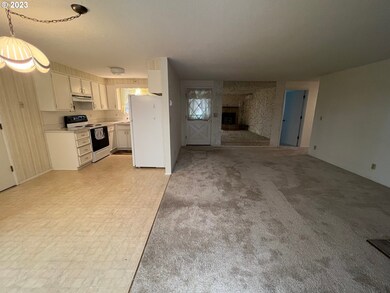
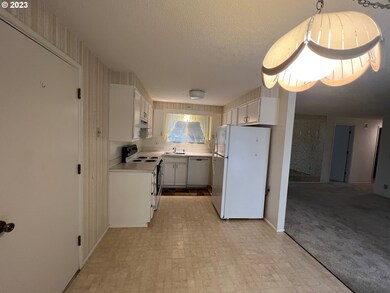
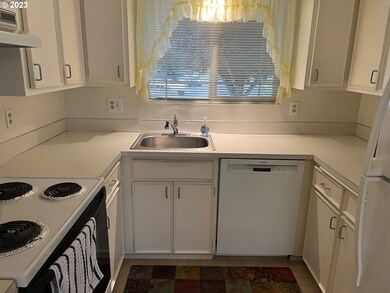
Located in the sought-after Santa Clara neighborhood, this home boasts a large yard with decks and beautiful landscaping, creating a private and nice resting place. The house features 3 bedrooms and 1 and a half bathrooms, including new tall toilets for added comfort. The garage is versatile, with a front section for storage and a back section that can be converted into a family room or easily turned back into a garage. A 6-foot fence extends across the backyard for added privacy and security. Inside, the home has a large hall closet and a kitchen equipped with a Bosch dishwasher. The living room features silk carpets and a cozy fireplace for chilly evenings. Two ductless heat and air conditioning units ensure comfort year-round, and an irrigation well keeps the yard lush and healthy. This is a delightful home in a desirable location, ready for you to make it your own.
Last Agent to Sell the Property
Eugene Track Town Realtors LLC License #860500138 Listed on: 06/22/2023
We collect this data history from publicly available records. To have your information removed, we recommend requesting removal directly through your county’s website.
Genevieve Partsch
eXp Realty LLC
(541) 632-8725
68 Total Sales
5 in Santa Clara
$225K - $599K Price Range
Roxanne Wergeland
ICON Real Estate Group
(458) 234-6984
31 Total Sales
1 in Santa Clara
$362,000 Price
Nick Shivers
eXp Realty, LLC
(971) 232-4415
1,256 Total Sales
1 in Santa Clara
$485,000 Price
Haibin Hayden
Hybrid Real Estate
(541) 743-7109
45 Total Sales
2 in Santa Clara
$530K - $632K Price Range
Laura Gillott
KELLER WILLIAMS REALTY MID-WILLAMETTE - GILLOTT TEAM
(541) 918-3895
1,631 Total Sales
2 in Santa Clara
$400,000 Price Range
Gary Raze
RE/MAX Integrity
(541) 359-3408
154 Total Sales
23 in Santa Clara
$358K - $760K Price Range
We collect this data history from publicly available records. To have your information removed, we recommend requesting removal directly through your county’s website.
| Date | Buyer | Sale Price | Title Company |
|---|---|---|---|
| $350,000 | Fidelity National Title | ||
| Ostrander Sharon L | -- | None Available |
We collect this data history from publicly available records. To have your information removed, we recommend requesting removal directly through your county’s website.
| Date | Status | Borrower | Loan Amount |
|---|---|---|---|
| Open | $343,660 |
We collect this data history from publicly available records. To have your information removed, we recommend requesting removal directly through your county’s website.
| Date | Event | Price | List to Sale | Price per Sq Ft |
|---|---|---|---|---|
| 07/18/2023 07/18/23 | Sold | $350,000 | +7.7% | $351 / Sq Ft |
| 06/23/2023 06/23/23 | Pending | -- | -- | -- |
| 06/22/2023 06/22/23 | For Sale | $325,000 | -- | $326 / Sq Ft |
We collect this data history from publicly available records. To have your information removed, we recommend requesting removal directly through your county’s website.
| Year | Tax Paid | Tax Assessment Tax Assessment Total Assessment is a certain percentage of the fair market value that is determined by local assessors to be the total taxable value of land and additions on the property. | Land | Improvement |
|---|---|---|---|---|
| 2025 | $2,001 | $168,822 | ||
| 2024 | $1,952 | $163,905 | ||
| 2023 | $1,952 | $159,132 | $0 | $0 |
| 2022 | $1,819 | $154,498 | $0 | $0 |
| 2021 | $1,729 | $149,999 | $0 | $0 |
| 2020 | $1,669 | $145,631 | $0 | $0 |
| 2019 | $1,569 | $141,390 | $0 | $0 |
| 2018 | $1,517 | $133,274 | $0 | $0 |
| 2017 | $1,461 | $133,274 | $0 | $0 |
| 2016 | $1,429 | $129,392 | $0 | $0 |
| 2015 | $1,417 | $125,623 | $0 | $0 |
| 2014 | $1,405 | $121,964 | $0 | $0 |
RK
Seller's Agent in 2023
Ruth Kuehl
Eugene Track Town Realtors LLC
(541) 554-0324
3 in this area
27 Total Sales
LK
Seller Co-Listing Agent in 2023
Loyd Kruse
Eugene Track Town Realtors LLC
(541) 359-8045
3 in this area
21 Total Sales
Buyer's Agent in 2023
Joseph Robb
Knipe Realty ERA Powered
(541) 960-4509
13 in this area
264 Total Sales
Source: Regional Multiple Listing Service (RMLS)
MLS Number: 23151470
APN: 0348043
Disclaimer: Certain information contained herein is derived from information provided by parties other than Homes.com. All information provided is deemed reliable, but is not guaranteed to be accurate and should be independently verified.
The content relating to real estate for sale on this web site comes in part from the IDX program of the RMLS™ of Portland, Oregon. Real estate listings held by brokerage firms other than Ten-X are marked with the RMLS™ logo, and detailed information about these properties includes the names of the listing brokers. Listing content is copyright © 2026 RMLS™, Portland, Oregon. Some properties which appear for sale on this web site may subsequently have sold or may no longer be available. All information provided is deemed reliable but is not guaranteed and should be independently verified.
Ask me questions while you tour the home.