NOT LISTED FOR SALE

37029 N 12th St Phoenix, AZ 85086

New River Area

Estimated Value: $987,291 - $1,103,000

4 Beds
3 Baths
3,024 Sq Ft
$349/Sq Ft Est. Value

Sale Details

Date Sold: June 30, 2014

Last sale price $500,000 $165 Per Sq Ft

Est. 111% increase in value since last sale

Current estimated payment $6,815 / mo

108 Days on Market

Highlights

  • Horses Allowed On Property
  • Private Pool
  • 1 Fireplace
  • Boulder Creek High School Rated 10
  • Hydromassage or Jetted Bathtub
  • Granite Countertops

About This Home

As of June 2014

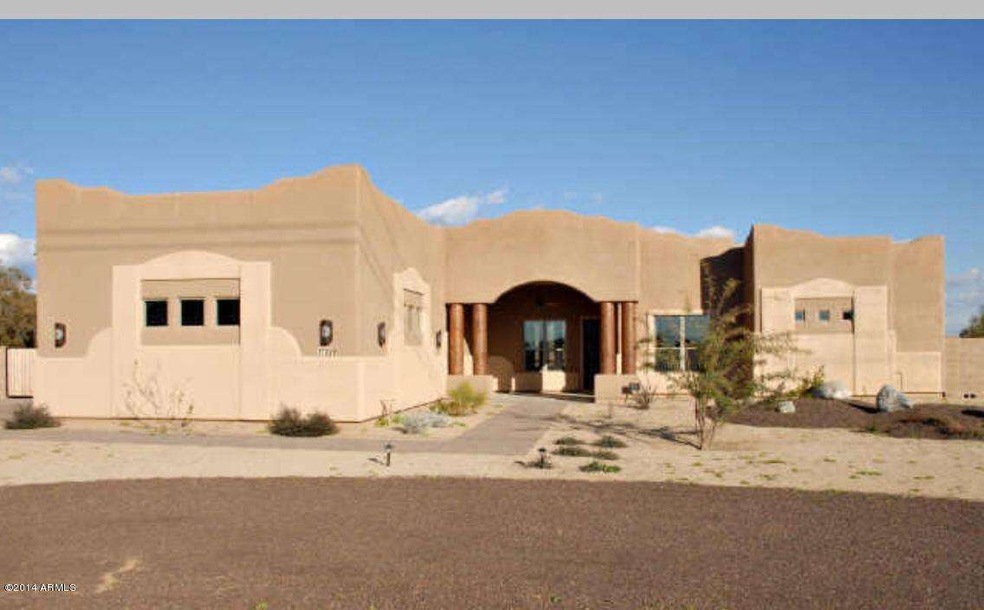
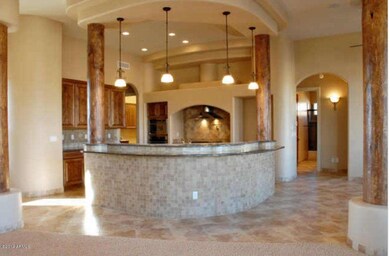
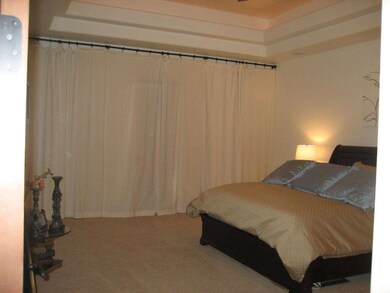
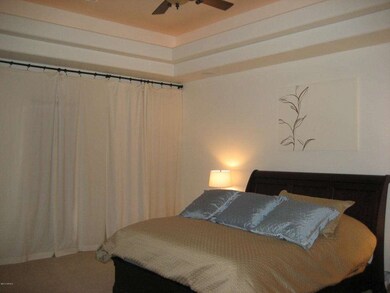
Beautiful Custom Territorial home complete with Granite throughout, ceramic tile in all the right places, Stainless steel appliances, walk-in shower in Master, jetted tub, central vac, Vega pillars, Covered patio in front, Oversized covered patio in back, Sparkling pool, Basketball court, Fire pit, horse property! To much to list, must see to appreciate! Washer/Dryer, Decorative Curtains, Concrete Bench, Batting Cage, Flag pole, Basketball Poles, nets and lights DO NOT CONVEY. Owner is a Licensed Real estate Agent in AZ. Buyers to verify schools.

Last Agent to Sell the Property

Julie Koppelman

HomeSmart License #SA569149000 Listed on: 02/14/2014

HomeSmart

Last Buyer's Agent

William Chard

Success Property Brokers License #BR007895000

Home Details

Home Type

  • Single Family

Est. Annual Taxes

  • $3,188

Year Built

  • Built in 2007

Lot Details

  • 39,566 Sq Ft Lot
  • Desert faces the front of the property
  • Block Wall Fence
  • Grass Covered Lot

Parking

  • 6 Open Parking Spaces
  • 3 Car Garage

Home Design

  • Wood Frame Construction
  • Stucco

Interior Spaces

  • 3,024 Sq Ft Home
  • 1-Story Property
  • 1 Fireplace

Kitchen

  • Breakfast Bar
  • Gas Cooktop
  • Built-In Microwave
  • Kitchen Island
  • Granite Countertops

Bedrooms and Bathrooms

  • 4 Bedrooms
  • 3 Bathrooms
  • Dual Vanity Sinks in Primary Bathroom
  • Hydromassage or Jetted Bathtub
  • Bathtub With Separate Shower Stall

Outdoor Features

  • Private Pool
  • Fire Pit

Schools

  • Desert Mountain Elementary School
  • Desert Mountain Middle School
  • Boulder Creek High School

Horse Facilities and Amenities

  • Horses Allowed On Property

Utilities

  • Central Air
  • Heating Available
  • Septic Tank

Community Details

  • No Home Owners Association
  • Association fees include no fees
  • Built by Custom

Listing and Financial Details

  • Assessor Parcel Number 211-68-053-W

Home Details

Home Type

Single Family

Est. Annual Taxes

$3,188

Year Built

Built in 2007

Lot Details

0.91 Acres

Parking

3

Listing Details

  • Cross Street: 12st & Carefree Hwy
  • Legal Info Range: 3E
  • Property Type: Residential
  • Ownership: Fee Simple
  • Association Fees Land Lease Fee: N
  • Recreation Center Fee 2: N
  • Recreation Center Fee: N
  • Basement: N
  • Parking Spaces Slab Parking Spaces: 6.0
  • Parking Spaces Total Covered Spaces: 3.0
  • Separate Den Office Sep Den Office: N
  • Year Built: 2007
  • Tax Year: 2013
  • Property Sub Type: Single Family Residence
  • Horses: Yes
  • Lot Size Acres: 0.91
  • Subdivision Name: N/A
  • Property Attached Yn: No
  • Tax Parcel Letter: W
  • General Property Description:PriceSqFt: 165.34
  • Dining Area:Breakfast Bar: Yes
  • Cooling:Central Air: Yes
  • Water Source City Water: Yes
  • Kitchen Features:Gas Cooktop: Yes
  • Special Features: None

Interior Features

  • Basement YN: No
  • Spa Features: None
  • Appliances: Gas Cooktop
  • Total Bedrooms: 4
  • Fireplace Features: Fire Pit
  • Fireplaces: 1
  • Fireplace: Yes
  • Interior Amenities: Granite Counters, Double Vanity, Breakfast Bar, Kitchen Island, Separate Shwr & Tub, Tub with Jets
  • Living Area: 3024.0
  • Stories: 1
  • Kitchen Features:Built-in Microwave: Yes
  • Kitchen Features:Kitchen Island: Yes
  • Master Bathroom:Double Sinks: Yes
  • Kitchen Features:Wall Oven(s): Yes
  • Kitchen Features:Walk-in Pantry: Yes
  • KitchenFeatures:Refrigerator: Yes
  • Fireplace Features:Fire Pit: Yes
  • Kitchen Features:Granite Counters: Yes

Exterior Features

  • Fencing: Block
  • Lot Features: Desert Front, Dirt Back, Grass Back
  • Pool Private: Yes
  • Disclosures: Agency Discl Req, Seller Discl Avail
  • Construction Type: Stucco, Wood Frame
  • Roof: Other
  • Construction:Frame - Wood: Yes
  • General Property Description:Community Pool YN2: No
  • General Property Description:Private Pool YN2: Yes

Garage/Parking

  • Total Covered Spaces: 3.0
  • Garage Spaces: 3.0
  • Open Parking Spaces: 6.0

Utilities

  • Cooling: Central Air, Programmable Thmstat
  • Heating: Electric
  • Cooling Y N: Yes
  • Heating Yn: Yes
  • Water Source: City Water
  • Heating:Electric: Yes
  • Sewer Septic Tank: Yes

Condo/Co-op/Association

  • Association: No

Association/Amenities

  • Association Fees:HOA YN2: N
  • Association Fees:PAD Fee YN2: N
  • Association Fees:Cap ImprovementImpact Fee _percent_: $
  • Association Fees:Cap ImprovementImpact Fee 2 _percent_: $
  • Association Fee Incl:No Fees: Yes

Fee Information

  • Association Fee Includes: No Fees

Schools

  • Elementary School: Desert Mountain Elementary
  • High School: Boulder Creek High School
  • Junior High Dist: Deer Valley Unified District
  • Middle Or Junior School: Desert Mountain School

Lot Info

  • Land Lease: No
  • Lot Size Sq Ft: 39566.0
  • Parcel #: 211-68-053-W

Building Info

  • Builder Name: Custom

Tax Info

  • Tax Annual Amount: 3187.58
  • Tax Book Number: 211.00
  • Tax Lot: none
  • Tax Map Number: 68.00
Create a Home Valuation Report for This Property
The Home Valuation Report is an in-depth analysis detailing your home's value as well as a comparison with similar homes in the area

Home Values in the Area

Source: Public Records

Average Home Value in this Area


Source: Public Records

Property History

We collect this data history from publicly available records. To have your information removed, we recommend requesting removal directly through your county’s website.

Date Event Price List to Sale Price per Sq Ft
06/30/2014 06/30/14 Sold $500,000 -3.8% $165 / Sq Ft
05/02/2014 05/02/14 Price Changed $520,000 -1.0% $172 / Sq Ft
02/14/2014 02/14/14 For Sale $525,000 -- $174 / Sq Ft
Source: Arizona Regional Multiple Listing Service (ARMLS)

Agents Affiliated with this Home

  • Section Image
See All Agents

Map

Source: Arizona Regional Multiple Listing Service (ARMLS)

MLS Number: 5070039

Arizona Regional Multiple Listing Service (ARMLS)

APN: 211-68-053W

Your Personal Tour Guide

Ask me questions while you tour the home.