
Anna Houck
West USA Realty
(623) 632-0986
113 Total Sales
1 in Camelback East Village
$372,000 Price
Estimated Value: $1,751,000 - $3,450,993
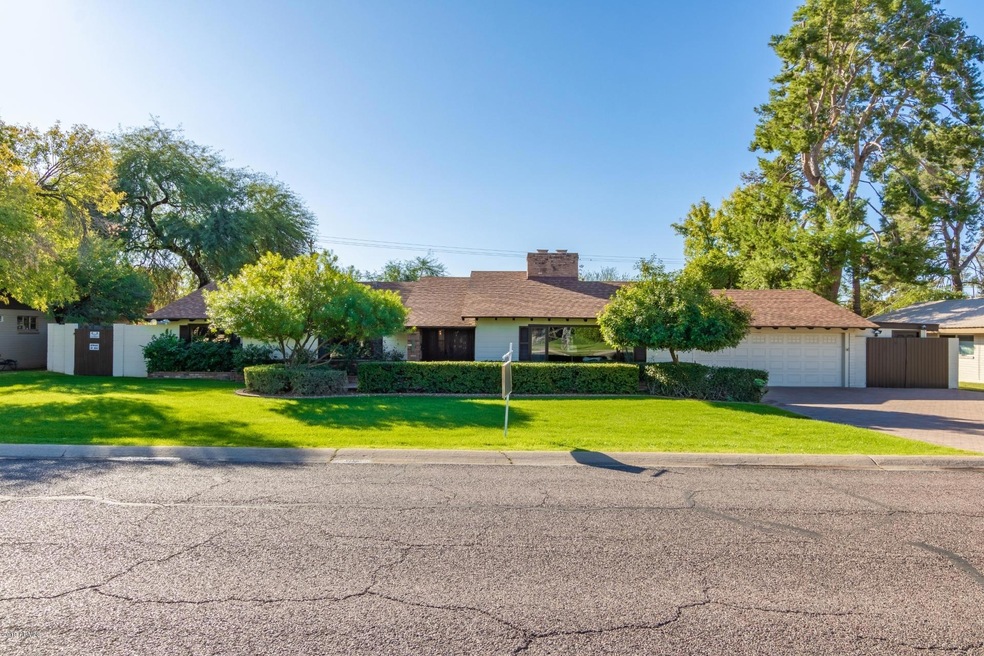

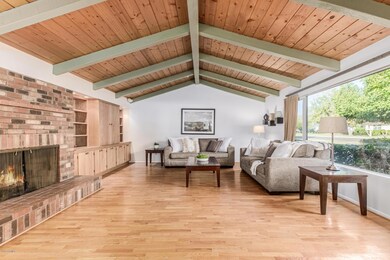
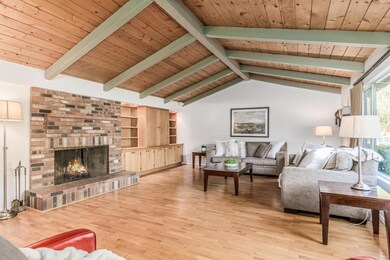
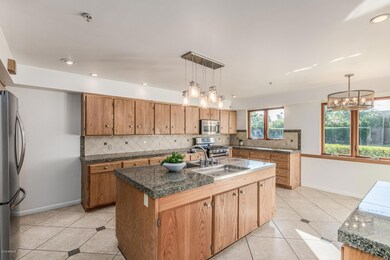
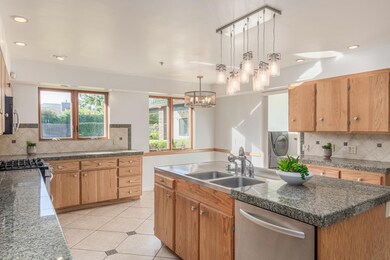
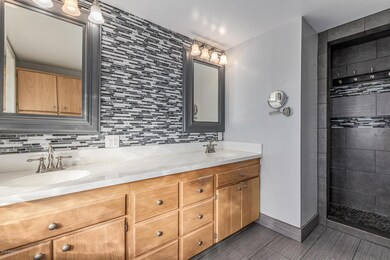
HUGE price drop Jan 3, 2020- 500k LOWER than original list- text for offer status! Insane price per foot! 3 kids ensuite bedrooms, large basement, huge yard perfect for adding pool already equip with outdoor pool bath and shower. The best area of Biltmore east, close to all of the shops and restaurants, soaring views of Camelback. Even a minor remodel with this sqft comps at 2 mil in the surrounding area!! Bring all offers and lets get this closed by year end!
Last Agent to Sell the Property
Local Luxury Christie's International Real Estate Brokerage Phone: 520-403-5270 License #BR578628000 Listed on: 11/27/2019
Co-Listed By
Cody Barrett
Local Luxury Christie's International Real Estate Brokerage Phone: 520-403-5270 License #SA677492000
We collect this data history from publicly available records. To have your information removed, we recommend requesting removal directly through your county’s website.
Anna Houck
West USA Realty
(623) 632-0986
113 Total Sales
1 in Camelback East Village
$372,000 Price
Judy Hudek
Realty ONE Group
(623) 400-3005
42 Total Sales
1 in Camelback East Village
$2,725,000 Price
Heather Martin
eXp Realty
(888) 610-4738
69 Total Sales
2 in Camelback East Village
$1.7M - $4.5M Price Range
Allen Studebaker
Compass
(602) 560-6185
150 Total Sales
3 in Camelback East Village
$740K - $3.3M Price Range
Kim Panozzo
HomeSmart
(623) 888-8019
882 Total Sales
21 in Camelback East Village
$200K - $3.5M Price Range
Tasha Goins
eXp Realty
(623) 244-5282
70 Total Sales
8 in Camelback East Village
$217K - $2M Price Range
We collect this data history from publicly available records. To have your information removed, we recommend requesting removal directly through your county’s website.
| Date | Buyer | Sale Price | Title Company |
|---|---|---|---|
| $1,030,000 | Equity Title | ||
| Kinkel Stephen W | $1,030,000 | Equity Title Agency Inc | |
| Forshey Timothy A | $367,000 | Transnation Title Insurance | |
| Waugh Robert | $300,000 | Security Title Agency | |
| Braun Kenneth P | -- | Arizona Title Agency Inc | |
| Braun Kenneth P J | -- | -- | |
| Vanvalkenburg Gail May | -- | Transnation Title Ins Co | |
| Braun Kenneth P | $187,500 | Transnation Title Ins Co | |
| Ingrish Frank Marion | -- | Transnation Title Ins Co |
We collect this data history from publicly available records. To have your information removed, we recommend requesting removal directly through your county’s website.
| Date | Status | Borrower | Loan Amount |
|---|---|---|---|
| Open | $3,500,000 | ||
| Closed | Galat Daniel D | $250,000 | |
| Closed | Galat Daniel D | $824,000 | |
| Previous Owner | Forshey Timothy A | $696,500 | |
| Previous Owner | Forshey Timothy A | $80,000 | |
| Previous Owner | Forshey Timothy A | $649,900 | |
| Previous Owner | Forshey Timothy A | $50,000 | |
| Previous Owner | Forshey Timothy A | $415,000 | |
| Previous Owner | Forshey Timothy A | $293,600 |
We collect this data history from publicly available records. To have your information removed, we recommend requesting removal directly through your county’s website.
| Date | Event | Price | List to Sale | Price per Sq Ft |
|---|---|---|---|---|
| 01/29/2020 01/29/20 | Sold | $1,030,000 | -14.1% | $181 / Sq Ft |
| 01/03/2020 01/03/20 | Price Changed | $1,199,000 | -11.2% | $211 / Sq Ft |
| 12/31/2019 12/31/19 | For Sale | $1,350,000 | 0.0% | $238 / Sq Ft |
| 12/31/2019 12/31/19 | Price Changed | $1,350,000 | 0.0% | $238 / Sq Ft |
| 12/12/2019 12/12/19 | Pending | -- | -- | -- |
| 12/12/2019 12/12/19 | Price Changed | $1,350,000 | +17.4% | $238 / Sq Ft |
| 12/07/2019 12/07/19 | Price Changed | $1,150,000 | -11.5% | $203 / Sq Ft |
| 11/27/2019 11/27/19 | For Sale | $1,299,000 | -- | $229 / Sq Ft |
We collect this data history from publicly available records. To have your information removed, we recommend requesting removal directly through your county’s website.
| Year | Tax Paid | Tax Assessment Tax Assessment Total Assessment is a certain percentage of the fair market value that is determined by local assessors to be the total taxable value of land and additions on the property. | Land | Improvement |
|---|---|---|---|---|
| 2025 | $14,233 | $109,816 | ||
| 2024 | $13,512 | $104,587 | ||
| 2023 | $13,512 | $142,380 | $28,470 | $113,910 |
| 2022 | $12,958 | $110,230 | $22,040 | $88,190 |
| 2021 | $13,289 | $112,980 | $22,590 | $90,390 |
| 2020 | $13,550 | $107,010 | $21,400 | $85,610 |
| 2019 | $12,855 | $101,410 | $20,280 | $81,130 |
| 2018 | $12,578 | $85,330 | $17,060 | $68,270 |
| 2017 | $12,069 | $93,800 | $18,760 | $75,040 |
| 2016 | $11,579 | $91,380 | $18,270 | $73,110 |
| 2015 | $10,730 | $91,350 | $18,270 | $73,080 |
Seller's Agent in 2020
Katrina Barrett
Local Luxury Christie's International Real Estate
(520) 403-5270
136 in this area
443 Total Sales
CB
Seller Co-Listing Agent in 2020
Cody Barrett
Local Luxury Christie's International Real Estate
Buyer's Agent in 2020
Mark Tomich
Sun State Realty, Inc
(480) 510-3066
17 Total Sales
Source: Arizona Regional Multiple Listing Service (ARMLS)
MLS Number: 6009398
APN: 170-18-018
Disclaimer: Certain information contained herein is derived from information provided by parties other than Homes.com. All information provided is deemed reliable, but is not guaranteed to be accurate and should be independently verified.
All information should be verified by the recipient and none is guaranteed as accurate by ARMLS
Listing Information presented by local MLS brokerage: Ten-X, local REALTOR®- Arlene Richardson - (888)-952-6393
Ask me questions while you tour the home.