NOT LISTED FOR SALE

37612 N 16th St Phoenix, AZ 85086

Estimated Value: $767,000 - $1,117,000

5 Beds
3 Baths
3,220 Sq Ft
$273/Sq Ft Est. Value

Sale Details

Date Sold: August 10, 2016

Last sale price $408,000 $127 Per Sq Ft

Est. 115% increase in value since last sale

Current estimated payment $5,017 / mo

34 Days on Market

Highlights

  • Guest House
  • Horses Allowed On Property
  • Mountain View
  • Desert Mountain Middle School Rated A-
  • RV Access or Parking
  • Vaulted Ceiling

About This Home

As of August 2016

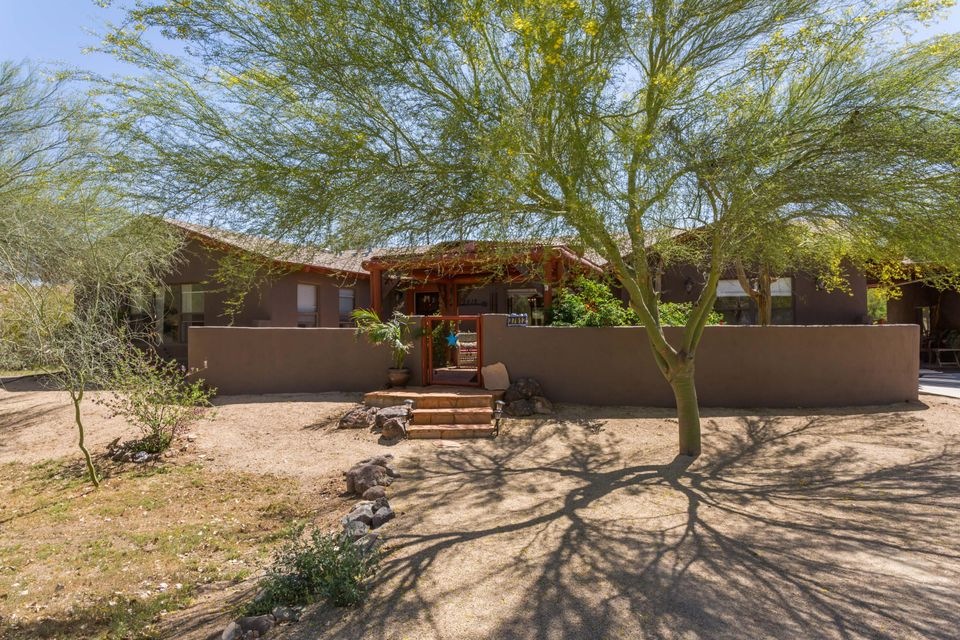
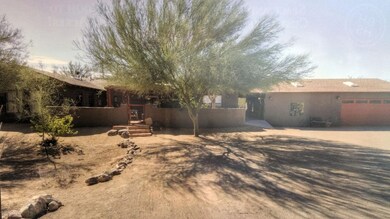
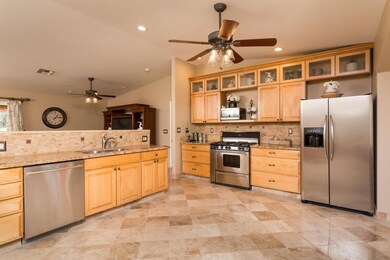
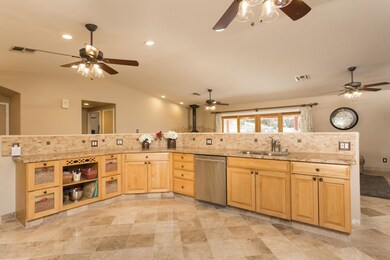
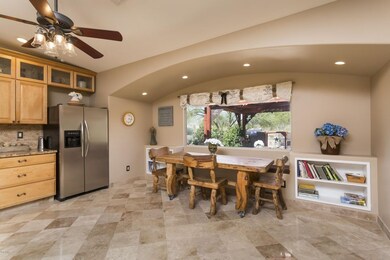
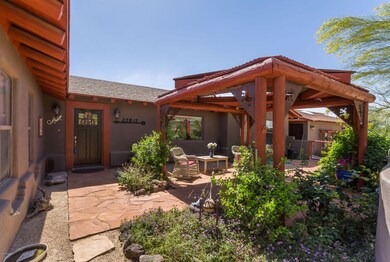
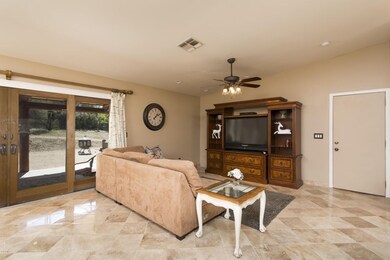
This home is great for families made up of different dynamics. Room for small children while grandma or grandpa live in guest house. You could also have your own home business separate but still be close to home. There's plenty of yard in which to store your tools, equipment, work supplies, RV's or other vehicles. College kids returning home have a place to stay while they job hunt. *Sewer, well, & home inspection have all been completed and repairs done. A gorgeous eat in kitchen greets you w/granite counters, stainless appliances, maple cabinetry, seed glass, walk in pantry, ceiling fans, can lights, & banco seating framed by a picture window looking onto the front gazebo/courtyard with vegas & latillas. Travertine flooring. The master features separate closets & granite. See more tab. The master has an office/craft/workout room with laminate flooring and built in work station. The two other bedrooms have private exits. The back patio roof is insulated and measures 14'X45' with large vigas. The guest house features a 1 bedroom with kitchenette, easily converted to a man cave, plus a walk in shower. This home is move in ready The light and bright living room features a wood burning stove and is ready for you to entertain on all occasions. The garage/workshop is oversized and over height plus has an extra deep work space with storage and shelving. A perfect location for someone with horses as StateTrust Land is approximately 500' away. Main house is 2660 sf +/- and the guest house is 560 sf +/- .

Last Agent to Sell the Property

Patrick Thornton

HomeSmart License #BR025837000 Listed on: 05/24/2016

HomeSmart

Co-Listed By

Star Thornton

HomeSmart License #SA016783000

Last Buyer's Agent

Dawn Iwamoto

Sierra Canyon Realty and Investment License #BR013693000

Home Details

Home Type

  • Single Family

Est. Annual Taxes

  • $2,827

Year Built

  • Built in 1999

Lot Details

  • 2.03 Acre Lot
  • Desert faces the front and back of the property
  • Private Yard

Parking

  • 4 Car Detached Garage
  • Garage ceiling height seven feet or more
  • Garage Door Opener
  • Circular Driveway
  • RV Access or Parking

Home Design

  • Wood Frame Construction
  • Composition Roof
  • Stucco

Interior Spaces

  • 3,220 Sq Ft Home
  • 1-Story Property
  • Vaulted Ceiling
  • Ceiling Fan
  • Skylights
  • Free Standing Fireplace
  • Double Pane Windows
  • Vinyl Clad Windows
  • Family Room with Fireplace
  • Mountain Views
  • Washer and Dryer Hookup

Kitchen

  • Eat-In Kitchen
  • Kitchen Island
  • Granite Countertops

Flooring

  • Carpet
  • Stone
  • Tile

Bedrooms and Bathrooms

  • 5 Bedrooms
  • Primary Bathroom is a Full Bathroom
  • 3 Bathrooms
  • Dual Vanity Sinks in Primary Bathroom
  • Easy To Use Faucet Levers

Accessible Home Design

  • Grab Bar In Bathroom
  • Accessible Hallway
  • Accessible Closets
  • Doors are 32 inches wide or more
  • No Interior Steps

Outdoor Features

  • Covered Patio or Porch
  • Playground

Schools

  • Desert Mountain Elementary School
  • Desert Mountain Middle School
  • Boulder Creek High School

Utilities

  • Central Air
  • Heating System Uses Natural Gas
  • Propane
  • Shared Well
  • Septic Tank
  • High Speed Internet

Additional Features

  • North or South Exposure
  • Guest House
  • Horses Allowed On Property

Community Details

  • No Home Owners Association
  • Association fees include no fees
  • Built by Custom
  • Rural Subdivision

Listing and Financial Details

  • Tax Lot N
  • Assessor Parcel Number 211-68-050-N

Home Details

Home Type

Single Family

Est. Annual Taxes

$2,827

Year Built

Built in 1999

Lot Details

2.03 Acres

Parking

4

Listing Details

  • Cross Street: 16th Street & Joy Ranch Road
  • Legal Info Range: 3E
  • Property Type: Residential
  • Ownership: Fee Simple
  • Association Fees Land Lease Fee: N
  • Recreation Center Fee 2: N
  • Recreation Center Fee: N
  • Basement: N
  • Parking Spaces Total Covered Spaces: 4.0
  • Separate Den Office Sep Den Office: N
  • Year Built: 1999
  • Tax Year: 2015
  • Property Sub Type: Single Family Residence
  • Horses: Yes
  • Lot Size Acres: 2.03
  • Co List Office Mls Id: lyon05
  • Co List Office Phone: 480-488-2400
  • Subdivision Name: Rural
  • Architectural Style: Ranch
  • Property Attached Yn: No
  • Tax Parcel Letter: N
  • General Property Description:PriceSqFt: 126.7
  • Cooling:Ceiling Fan(s): Yes
  • Utilities Butane Propane: Yes
  • Cooling:Central Air: Yes
  • Fireplace Features Fireplace Family Rm: Yes
  • Fireplace Features Freestnd Fireplace: Yes
  • Technology:High Speed Internet: Yes
  • Special Features: None

Interior Features

  • Flooring: Carpet, Stone, Tile
  • Basement YN: No
  • Possible Use: Ranch, Farm
  • Spa Features: None
  • Accessibility Features: Accessible Door 32in+ Wide, Bath Lever Faucets, Bath Grab Bars, Accessible Hallway(s), Accessible Closets
  • Total Bedrooms: 5
  • Fireplace Features: Free Standing, Family Room
  • Fireplaces: 1
  • Fireplace: Yes
  • Interior Amenities: High Speed Internet, Granite Counters, Double Vanity, Eat-in Kitchen, No Interior Steps, Vaulted Ceiling(s), Kitchen Island, Full Bth Master Bdrm
  • Living Area: 3220.0
  • Stories: 1
  • Window Features: Skylight(s), Dual Pane, Vinyl Frame
  • Kitchen Features:Kitchen Island: Yes
  • Master Bathroom:Double Sinks: Yes
  • Other Rooms:Great Room: Yes
  • Kitchen Features:Walk-in Pantry: Yes
  • Other Rooms:Guest Qtrs-Sep Entrn: Yes
  • Other Rooms:Separate Workshop: Yes
  • KitchenFeatures:Refrigerator: Yes
  • Kitchen Features:Granite Counters: Yes

Exterior Features

  • Fencing: See Remarks, Other
  • Exterior Features: Playground, Private Yard
  • Lot Features: Adjacent to Wash, North/South Exposure, Desert Back, Desert Front
  • Pool Features: None
  • Pool Private: No
  • View: Mountain(s)
  • Disclosures: Agency Discl Req, Seller Discl Avail
  • Construction Type: Stucco, Wood Frame, Painted
  • Other Structures: Separate Guest House
  • Patio And Porch Features: Covered Patio(s), Patio
  • Roof: Composition
  • Construction:Frame - Wood: Yes
  • Exterior Features:Covered Patio(s): Yes
  • Exterior Features:Childrens Play Area: Yes
  • Exterior Features:Patio: Yes
  • Exterior Features:Pvt Yrd(s)Crtyrd(s): Yes
  • Exterior Features:Separate Guest House: Yes
  • General Property Description:Community Pool YN2: No
  • General Property Description:Private Pool YN2: No

Garage/Parking

  • Total Covered Spaces: 4.0
  • Parking Features: RV Access/Parking, Garage Door Opener, Extended Length Garage, Circular Driveway, Attch'd Gar Cabinets, Over Height Garage, Detached
  • Attached Garage: No
  • Garage Spaces: 4.0
  • Parking Features:Attch_squote_d Gar Cabinets: Yes
  • Parking Features:Detached: Yes
  • Parking Features:Over Height Garage: Yes
  • Parking Features:Garage Door Opener: Yes
  • Parking Features:Extended Length Garage: Yes
  • Parking Features:Circular Drive: Yes
  • Parking Features:RV AccessParking: Yes

Utilities

  • Utilities: Propane
  • Cooling: Central Air, Ceiling Fan(s), Programmable Thmstat
  • Heating: Electric, Natural Gas
  • Laundry Features: Wshr/Dry HookUp Only
  • Cooling Y N: Yes
  • Heating Yn: Yes
  • Water Source: Shared Well
  • Heating:Natural Gas: Yes
  • Heating:Electric: Yes
  • Sewer Septic Tank: Yes

Condo/Co-op/Association

  • Association: No

Association/Amenities

  • Association Fees:HOA YN2: N
  • Association Fees:PAD Fee YN2: N
  • Association Fees:Cap ImprovementImpact Fee _percent_: $
  • Association Fees:Cap ImprovementImpact Fee 2 _percent_: $
  • Association Fee Incl:No Fees: Yes

Fee Information

  • Association Fee Includes: No Fees

Schools

  • Elementary School: Desert Mountain Elementary
  • High School: Boulder Creek High School
  • Junior High Dist: Deer Valley Unified District
  • Middle Or Junior School: Desert Mountain School

Lot Info

  • Land Lease: No
  • Lot Size Sq Ft: 88457.0
  • Parcel #: 211-68-050-N

Building Info

  • Builder Name: Custom

Tax Info

  • Tax Annual Amount: 2827.0
  • Tax Book Number: 211.00
  • Tax Lot: N
  • Tax Map Number: 68.00

Ownership History

We collect this data history from publicly available records. To have your information removed, we recommend requesting removal directly through your county’s website.

Date Name Owned For Owner Type

Purchase Details

Closed on
Mar 17, 2017
Sold by
Bought by
Current Estimated Value
$879,064

Home Financials for this Owner

Home Financials are based on the most recent Mortgage that was taken out on this home.
Original Mortgage
$120,000
Interest Rate
0.0415%
Mortgage Type
New Conventional

Purchase Details

Closed on
Mar 1, 2017
Sold by
Bought by

Home Financials for this Owner

Home Financials are based on the most recent Mortgage that was taken out on this home.
Original Mortgage
$120,000
Interest Rate
0.0415%
Mortgage Type
New Conventional

Purchase Details

Listed on
May 24, 2016
Closed on
Aug 1, 2016
Sold by
Bought by
Seller's Agent
Patrick Thornton
HomeSmart
Buyer's Agent
Dawn Iwamoto
Sierra Canyon Realty and Investment
List Price
$434,000
Sold Price
$408,000
Premium/Discount to List
-$26,000
-5.99%

Home Financials for this Owner

Home Financials are based on the most recent Mortgage that was taken out on this home.
Avg. Annual Appreciation
8.05%

Purchase Details

Closed on
Sep 23, 2003
Sold by
Bought by

Home Financials for this Owner

Home Financials are based on the most recent Mortgage that was taken out on this home.
Original Mortgage
$100,000
Interest Rate
0.0617%
Mortgage Type
Credit Line Revolving

Purchase Details

Closed on
Aug 31, 2000
Sold by
Bought by

Purchase Details

Closed on
Mar 5, 1999
Sold by
Bought by
Source: Public Records
Create a Home Valuation Report for This Property
The Home Valuation Report is an in-depth analysis detailing your home's value as well as a comparison with similar homes in the area

Home Values in the Area

Source: Public Records

Average Home Value in this Area


Source: Public Records

Purchase History

We collect this data history from publicly available records. To have your information removed, we recommend requesting removal directly through your county’s website.

Date Buyer Sale Price Title Company
-- American Title
-- American Title
-- Security Title Agency Inc
$408,000 Security Title Agency Inc
-- Capital Title Agency Inc
-- Capital Title Agency
$20,000 --
Source: Public Records

Mortgage History

We collect this data history from publicly available records. To have your information removed, we recommend requesting removal directly through your county’s website.

Date Status Borrower Loan Amount
Closed $120,000
Closed $100,000
Source: Public Records

Property History

We collect this data history from publicly available records. To have your information removed, we recommend requesting removal directly through your county’s website.

Date Event Price List to Sale Price per Sq Ft
08/10/2016 08/10/16 Sold $408,000 -6.0% $127 / Sq Ft
06/27/2016 06/27/16 Pending -- -- --
05/24/2016 05/24/16 For Sale $434,000 -- $135 / Sq Ft
Source: Arizona Regional Multiple Listing Service (ARMLS)

Tax History

We collect this data history from publicly available records. To have your information removed, we recommend requesting removal directly through your county’s website.

Year Tax Paid Tax Assessment Tax Assessment Total Assessment is a certain percentage of the fair market value that is determined by local assessors to be the total taxable value of land and additions on the property. Land Improvement
2025 $3,550 $34,090 -- --
2024 $3,307 $32,467 -- --
2023 $3,307 $51,870 $10,370 $41,500
2022 $3,179 $40,960 $8,190 $32,770
2021 $3,281 $38,950 $7,790 $31,160
2020 $3,209 $35,700 $7,140 $28,560
2019 $3,105 $34,150 $6,830 $27,320
2018 $2,993 $32,280 $6,450 $25,830
2017 $2,937 $30,650 $6,130 $24,520
2016 $2,647 $29,300 $5,860 $23,440
2015 $2,480 $25,460 $5,090 $20,370
Source: Public Records

Agents Affiliated with this Home

  • Section Image
  • Section Image
  • Section Image
See All Agents

Map

Source: Arizona Regional Multiple Listing Service (ARMLS)

MLS Number: 5461077

Arizona Regional Multiple Listing Service (ARMLS)

APN: 211-68-050N

Your Personal Tour Guide

Ask me questions while you tour the home.