
Erin Hill
Responds Quickly
Coldwell Banker Real Estate Group
(224) 970-3247
173 Total Sales
1 in Far East
$330,000 Price


Estimated Value: $861,955
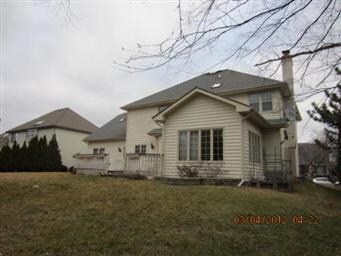
CUSTOM 2 STORY WITH SPACIOUS ENTRY WAY, SUNROOM OFF THE FAMILY ROOM. FULL FINISHED BASEMENT WITH 2ND KITCHEN, GAME ROOM, AND REC ROOM.ALL CONTRACTS/OFFERS ARE SUBJECT TO ONEWEST SENIOR MANAGEMENT APPROVAL AND ANY OFFERS OR COUNTER OFFERS BY ONEWEST ARE NOT BINDING UNLESS THE ENTIRE AGREEMENT IS RATIFIED BY ALL PARTIES. 75.00 BUYER PAID DOC FEE AT CLOSING.
Last Agent to Sell the Property
RE/MAX 1st SERVICE License #471001176 Listed on: 03/22/2012
We collect this data history from publicly available records. To have your information removed, we recommend requesting removal directly through your county’s website.
Erin Hill
Coldwell Banker Real Estate Group
(224) 970-3247
173 Total Sales
1 in Far East
$330,000 Price
Joe Kenny
Realty Executives Midwest
(708) 859-7336
80 Total Sales
1 in Far East
$365,000 Price
Carolyn Alzueta
Charles Rutenberg Realty of IL
(630) 528-2679
152 Total Sales
1 in Far East
$477,900 Price
Jeff Stainer
RE/MAX Action
(708) 905-4649
201 Total Sales
5 in Far East
$377K - $810K Price Range
Julie Roback
Baird & Warner
(224) 279-6533
276 Total Sales
1 in Far East
$410,000 Price
Larry Hines
RE/MAX Horizon
(224) 864-9728
87 Total Sales
1 in Far East
$203,000 Price
We collect this data history from publicly available records. To have your information removed, we recommend requesting removal directly through your county’s website.
| Date | Buyer | Sale Price | Title Company |
|---|---|---|---|
| -- | Attorney | ||
| $351,500 | None Available | ||
| -- | Fidelity National Title | ||
| $445,000 | Law Title | ||
| $376,000 | Law Title | ||
| $380,000 | -- |
We collect this data history from publicly available records. To have your information removed, we recommend requesting removal directly through your county’s website.
| Date | Status | Borrower | Loan Amount |
|---|---|---|---|
| Open | $282,000 | ||
| Closed | $290,000 | ||
| Closed | $315,000 | ||
| Previous Owner | $513,000 | ||
| Previous Owner | $508,000 | ||
| Previous Owner | $69,500 | ||
| Previous Owner | $502,000 | ||
| Previous Owner | $495,000 | ||
| Previous Owner | $464,000 | ||
| Previous Owner | $100,000 | ||
| Previous Owner | $400,000 |
We collect this data history from publicly available records. To have your information removed, we recommend requesting removal directly through your county’s website.
| Date | Event | Price | List to Sale | Price per Sq Ft |
|---|---|---|---|---|
| 05/04/2012 05/04/12 | Sold | $351,500 | +3.4% | $102 / Sq Ft |
| 04/10/2012 04/10/12 | Pending | -- | -- | -- |
| 03/22/2012 03/22/12 | For Sale | $339,900 | -- | $98 / Sq Ft |
We collect this data history from publicly available records. To have your information removed, we recommend requesting removal directly through your county’s website.
| Year | Tax Paid | Tax Assessment Tax Assessment Total Assessment is a certain percentage of the fair market value that is determined by local assessors to be the total taxable value of land and additions on the property. | Land | Improvement |
|---|---|---|---|---|
| 2025 | $16,205 | $233,083 | $53,032 | $180,051 |
| 2024 | $15,361 | $212,531 | $48,356 | $164,175 |
| 2023 | $14,680 | $190,970 | $43,450 | $147,520 |
| 2022 | $13,831 | $173,330 | $39,110 | $134,220 |
| 2021 | $13,458 | $167,140 | $37,710 | $129,430 |
| 2020 | $13,572 | $167,140 | $37,710 | $129,430 |
| 2019 | $13,082 | $158,970 | $35,870 | $123,100 |
| 2018 | $13,784 | $165,240 | $36,630 | $128,610 |
| 2017 | $13,513 | $159,640 | $35,390 | $124,250 |
| 2016 | $13,253 | $153,200 | $33,960 | $119,240 |
| 2015 | $13,114 | $145,460 | $32,240 | $113,220 |
| 2014 | $10,672 | $116,360 | $33,610 | $82,750 |
| 2013 | $10,559 | $117,160 | $33,840 | $83,320 |
Seller's Agent in 2012
Steve Brashler
RE/MAX
(708) 912-0842
98 Total Sales
Buyer's Agent in 2012
Collette Weikum
Compass
(630) 878-9402
6 in this area
29 Total Sales
Source: Midwest Real Estate Data (MRED)
MLS Number: MRD08024039
APN: 07-33-305-009
Disclaimer: Certain information contained herein is derived from information provided by parties other than Homes.com. All information provided is deemed reliable, but is not guaranteed to be accurate and should be independently verified.
All data is obtained from various sources and may not have been verified by broker or MLS GRID. Supplied Open House Information is subject to change without notice. All information should be independently reviewed and verified for accuracy. Properties may or may not be listed by the office/agent presenting the information. Some IDX listings have been excluded from this website.
Listings courtesy of Midwest Real Estate Data (MRED) as distributed by MLS GRID.
Based on information submitted to the MLS GRID
Ask me questions while you tour the home.