
Christopher Rowley
Residential Properties Ltd.
(401) 400-8219
38 Total Sales
6 in College Hill
$195K - $1.7M Price Range
Estimated Value: $1,732,536 - $1,937,000
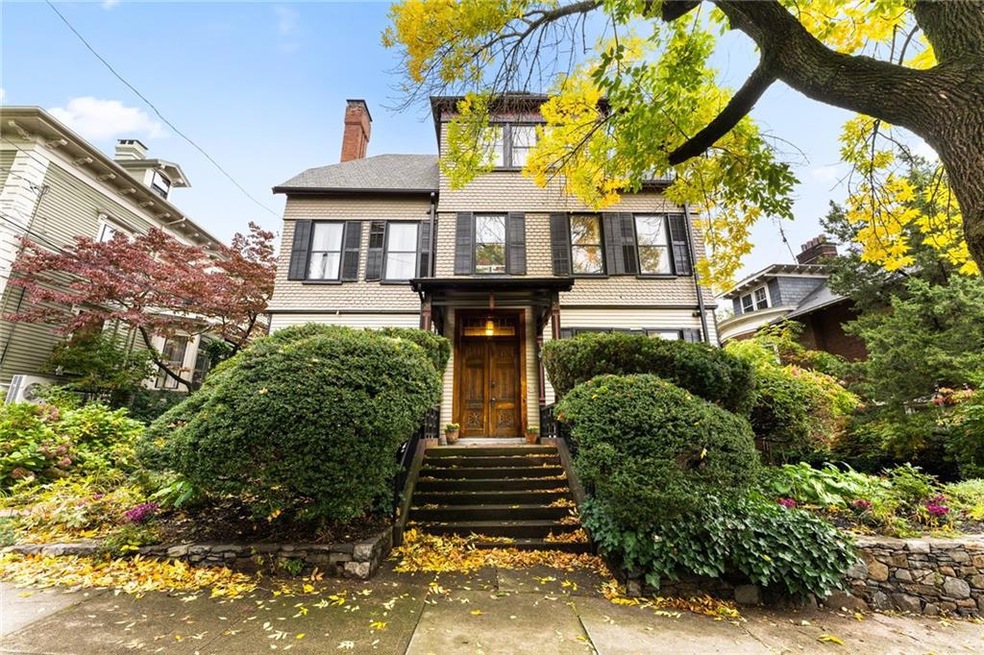
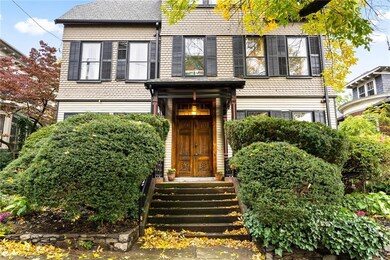
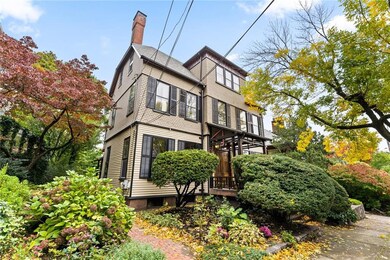
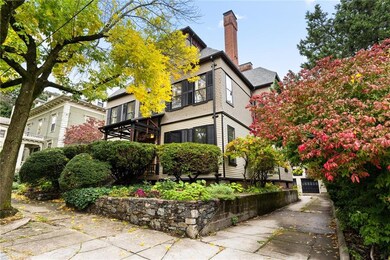
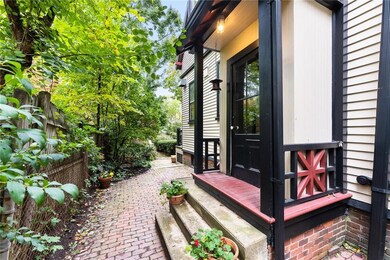
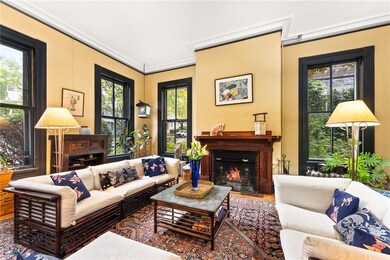
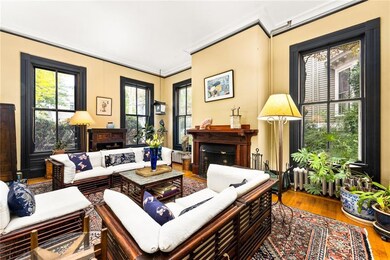
Located in the College Hill Historic District of the East Side of Providence, 38 Keene Street is a special circa 1890 Stick-style Victorian home with a Chinoise flair and Shinto-like front door etchings. The home is 3 floors of living space (not including the cellar), encompassing 4900 sqft, 6 bedrooms, and 4.5 baths: grand in every respect with high ceilings and windows and doors to match. The millwork in the front vestibule is intricate. The wallpaper in the entry is William Morris and the hardwood floors are inlaid. Immediately to the right and left are parlors, both with pocket doors and fireplaces with craftsman mantels. Also on this floor are spacious a dining room, lavette, and kitchen with Viking range. An extravagantly detailed mahogany stairwell leads up to the second floor, which consists of a primary suite, plus three other bedrooms and a bath. Both bathrooms have been recently updated. The stair continues to the third floor, where there are two more bedrooms, one full bath, and an office. But perhaps the coolest room in the home is the turret a 150 sqft 4th-floor room perfect for an art studio or writer's retreat. All can be accessed via a back stairwell with a private side door. On the exterior, the shingle work is gorgeous. The home is completed by a back deck off the kitchen, a fenced yard, and two-car garage
We collect this data history from publicly available records. To have your information removed, we recommend requesting removal directly through your county’s website.
Christopher Rowley
Residential Properties Ltd.
(401) 400-8219
38 Total Sales
6 in College Hill
$195K - $1.7M Price Range
Anna Hsiao
Coastline Realty LLC
(401) 298-9436
53 Total Sales
5 in College Hill
$240K - $1.3M Price Range
Lisa Ardente
Compass
(401) 214-9741
74 Total Sales
7 in College Hill
$365K - $1.9M Price Range
Sabine Green
Residential Properties Ltd.
(401) 593-4515
64 Total Sales
4 in College Hill
$640K - $1.1M Price Range
Bethany Johnsen
Residential Properties Ltd.
(401) 681-3089
43 Total Sales
3 in College Hill
$700K - $2.8M Price Range
Dawn Tramontano
Serhant
(401) 593-5673
66 Total Sales
1 in College Hill
$600,000 Price
We collect this data history from publicly available records. To have your information removed, we recommend requesting removal directly through your county’s website.
| Date | Buyer | Sale Price | Title Company |
|---|---|---|---|
| -- | -- | ||
| Werle Gloria | $1,080,000 | None Available | |
| Salmons Hillary P | -- | -- | |
| Salmons Hillary P | $280,000 | -- |
We collect this data history from publicly available records. To have your information removed, we recommend requesting removal directly through your county’s website.
| Date | Status | Borrower | Loan Amount |
|---|---|---|---|
| Previous Owner | $1,724,738 | ||
| Previous Owner | -- | $700,000 | |
| Previous Owner | Salmons Hillary P | $249,900 | |
| Closed | Salmons Hillary P | $98,404 | |
| Closed | Salmons Hillary P | $100,447 | |
| Previous Owner | Salmons William M | $198,000 | |
| Previous Owner | Salmons William M | $194,600 |
We collect this data history from publicly available records. To have your information removed, we recommend requesting removal directly through your county’s website.
| Date | Event | Price | List to Sale | Price per Sq Ft |
|---|---|---|---|---|
| 01/06/2023 01/06/23 | Sold | $1,080,000 | +2.9% | $220 / Sq Ft |
| 10/12/2022 10/12/22 | For Sale | $1,050,000 | -- | $214 / Sq Ft |
We collect this data history from publicly available records. To have your information removed, we recommend requesting removal directly through your county’s website.
| Year | Tax Paid | Tax Assessment Tax Assessment Total Assessment is a certain percentage of the fair market value that is determined by local assessors to be the total taxable value of land and additions on the property. | Land | Improvement |
|---|---|---|---|---|
| 2025 | $13,427 | $1,598,500 | $503,800 | $1,094,700 |
| 2024 | $21,475 | $1,170,300 | $369,500 | $800,800 |
| 2023 | $21,475 | $1,170,300 | $369,500 | $800,800 |
| 2022 | $19,763 | $1,110,300 | $369,500 | $740,800 |
| 2021 | $20,400 | $830,600 | $225,000 | $605,600 |
| 2020 | $20,400 | $830,600 | $225,000 | $605,600 |
| 2019 | $20,400 | $830,600 | $225,000 | $605,600 |
| 2018 | $21,397 | $669,500 | $229,800 | $439,700 |
| 2017 | $21,397 | $669,500 | $229,800 | $439,700 |
| 2016 | $21,397 | $669,500 | $229,800 | $439,700 |
| 2015 | $21,945 | $663,000 | $229,800 | $433,200 |
| 2014 | $22,376 | $663,000 | $229,800 | $433,200 |
| 2013 | $22,376 | $663,000 | $229,800 | $433,200 |
Seller's Agent in 2023
Nelson Taylor
Compass
(401) 214-1524
25 in this area
568 Total Sales
Buyer's Agent in 2023
Lisa Ardente
Compass
(401) 524-9022
7 in this area
74 Total Sales
Source: State-Wide MLS
MLS Number: 1321821
APN: PROV-100486-000000-000000
Disclaimer: Certain information contained herein is derived from information provided by parties other than Homes.com. All information provided is deemed reliable, but is not guaranteed to be accurate and should be independently verified.
IDX information is provided exclusively for personal, non-commercial use, and may not be used for any purpose other than to identify prospective properties consumers may be interested in purchasing. Information is deemed reliable but not guaranteed.
Copyright © 2026 State-Wide MLS, Inc. All rights reserved.
Ask me questions while you tour the home.