
Tony Nguyen
Responds Quickly
LPT Realty, Inc
(279) 529-5890
141 Total Sales
1 in Central Oak Park
$473,000 Price
Estimated Value: $531,000 - $558,710
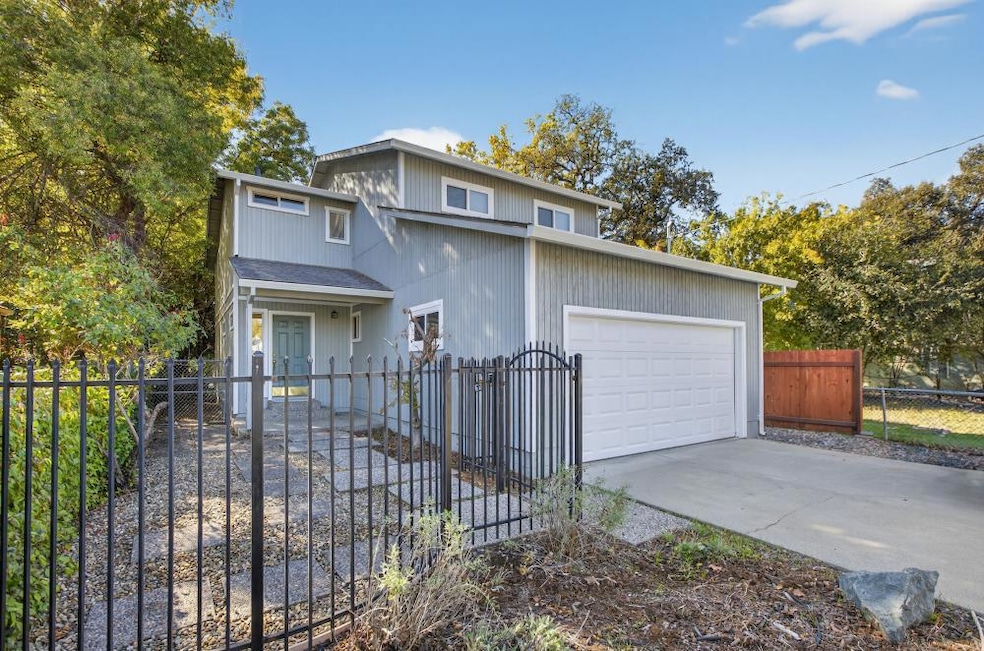
Mostly rebuilt in 2025, this stunning Oak Park home blends modern comfort with timeless design. Offering nearly 1,927 sq. ft., 2 bedrooms, and 2.5 baths, this light-filled residence showcases high ceilings, expansive windows, and an open layout ideal for entertaining or relaxing. The living area features a double-sided fireplace connecting to a spacious dining nook and bright kitchen with white cabinetry and ample counter space. Upstairs, the primary suite offers a private balcony overlooking a serene, tree-lined backyard. Enjoy morning coffee or quiet evenings on the large deck surrounded by mature landscaping. With modern upgrades, fresh staging, and proximity to UC Davis Medical Center, Broadway Triangle, and Sacramento's thriving urban core, this property represents both lifestyle and investment opportunity in one of the city's most evolving neighborhoods.
Last Agent to Sell the Property
Mathews & Co. Realty Group License #01439130 Listed on: 11/05/2025
We collect this data history from publicly available records. To have your information removed, we recommend requesting removal directly through your county’s website.
Tony Nguyen
LPT Realty, Inc
(279) 529-5890
141 Total Sales
1 in Central Oak Park
$473,000 Price
Darcy Hargrove
Connect Real Estate West, Inc.
(916) 823-8724
53 Total Sales
2 in Central Oak Park
$350K - $365K Price Range
Kenneth Jamaca
J Castle Group
(925) 489-0965
74 Total Sales
1 in Central Oak Park
$515,000 Price
Amit Parmar
LaBella Realty
(916) 888-8775
47 Total Sales
1 in Central Oak Park
$350,000 Price
Josephine Tov
Portfolio Real Estate
(916) 249-8474
44 Total Sales
1 in Central Oak Park
$372,450 Price
Judy Cuong
Portfolio Real Estate
(279) 399-5853
274 Total Sales
1 in Central Oak Park
$565,000 Price
We collect this data history from publicly available records. To have your information removed, we recommend requesting removal directly through your county’s website.
| Date | Buyer | Sale Price | Title Company |
|---|---|---|---|
| $540,000 | Fidelity National Title Compan |
We collect this data history from publicly available records. To have your information removed, we recommend requesting removal directly through your county’s website.
| Date | Status | Borrower | Loan Amount |
|---|---|---|---|
| Previous Owner | $130,000 | ||
| Previous Owner | Hassan Williams Joyce | $152,000 | |
| Previous Owner | Hassan Williams Joyce | $111,800 | |
| Previous Owner | Hassan Williams Joyce | $50,623 | |
| Previous Owner | Hassan Williams Joyce | $83,000 | |
| Previous Owner | Hassan Williams Joyce | $18,000 | |
| Previous Owner | Hassan Williams Joyce | $128,500 |
We collect this data history from publicly available records. To have your information removed, we recommend requesting removal directly through your county’s website.
| Date | Event | Price | List to Sale | Price per Sq Ft |
|---|---|---|---|---|
| 01/15/2026 01/15/26 | Sold | $540,000 | 0.0% | $280 / Sq Ft |
| 11/23/2025 11/23/25 | Pending | -- | -- | -- |
| 11/05/2025 11/05/25 | For Sale | $540,000 | -- | $280 / Sq Ft |
We collect this data history from publicly available records. To have your information removed, we recommend requesting removal directly through your county’s website.
| Year | Tax Paid | Tax Assessment Tax Assessment Total Assessment is a certain percentage of the fair market value that is determined by local assessors to be the total taxable value of land and additions on the property. | Land | Improvement |
|---|---|---|---|---|
| 2026 | $3,585 | $540,000 | $120,000 | $420,000 |
| 2025 | $3,585 | $191,593 | $31,248 | $160,345 |
| 2024 | $2,386 | $187,837 | $30,636 | $157,201 |
| 2023 | $2,329 | $184,155 | $30,036 | $154,119 |
| 2022 | $2,288 | $180,546 | $29,448 | $151,098 |
| 2021 | $2,183 | $177,007 | $28,871 | $148,136 |
| 2020 | $2,195 | $175,193 | $28,575 | $146,618 |
| 2019 | $2,149 | $171,759 | $28,015 | $143,744 |
| 2018 | $2,092 | $168,392 | $27,466 | $140,926 |
| 2017 | $2,062 | $165,091 | $26,928 | $138,163 |
| 2016 | $1,966 | $161,854 | $26,400 | $135,454 |
| 2015 | $1,936 | $159,424 | $26,004 | $133,420 |
| 2014 | $1,886 | $156,302 | $25,495 | $130,807 |
Seller's Agent in 2026
Kee Mathews
Mathews & Co. Realty Group
(916) 370-1803
2 in this area
95 Total Sales
Buyer's Agent in 2026
Susan Johnson
Better Homes and Gardens Real Estate Reliance Partners
(916) 899-6066
2 in this area
69 Total Sales
Source: MetroList
MLS Number: 225141314
APN: 014-0173-005
Disclaimer: Certain information contained herein is derived from information provided by parties other than Homes.com. All information provided is deemed reliable, but is not guaranteed to be accurate and should be independently verified.
IDX information is provided exclusively for personal, non-commercial use, and may not be used for any purpose other than to identify prospective properties consumers may be interested in purchasing. Information is deemed reliable but not guaranteed.
Ask me questions while you tour the home.