
Gretchen Apps
RE/MAX Excellence - Kennett Square
(302) 279-5514
62 Total Sales
1 in Pike Creek
$403,000 Price
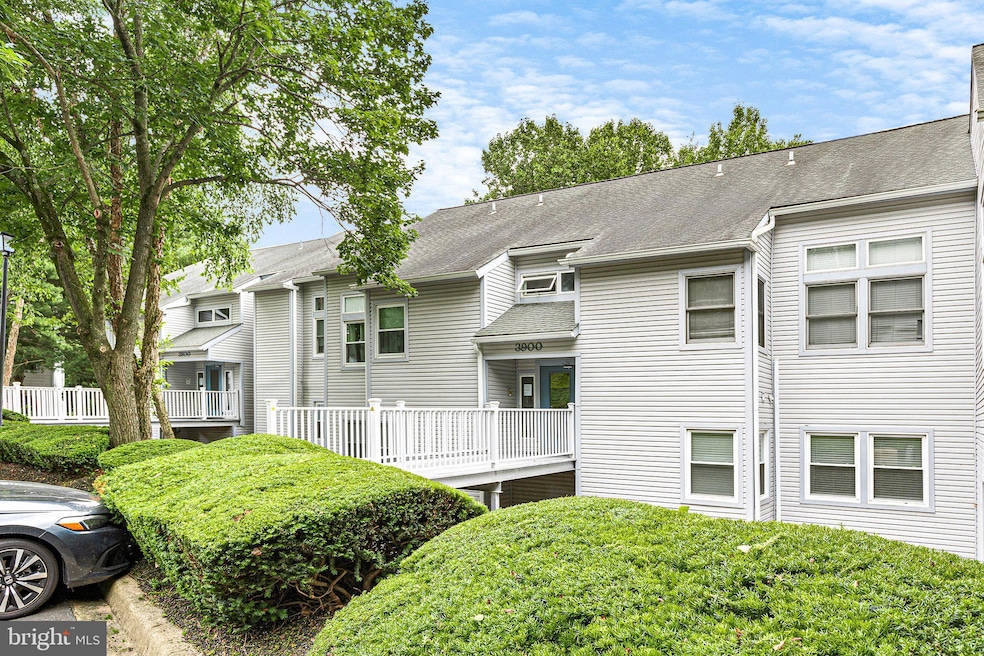


Welcome to Birch Pointe!
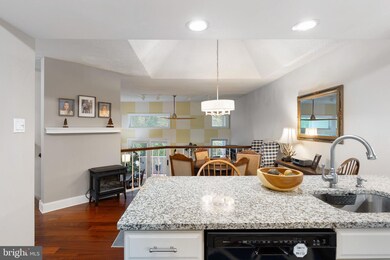
This beautifully renovated 1-bedroom, 1-bathroom condo is perfectly situated in the highly desirable Pike Creek, area. Step into a welcoming entry foyer that flows into a bright and open-concept living space filled with natural light and serene views of the surrounding woods.
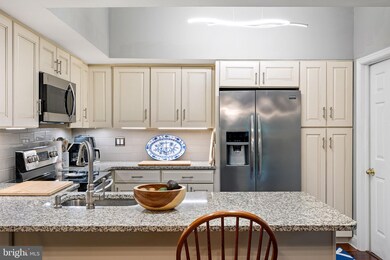
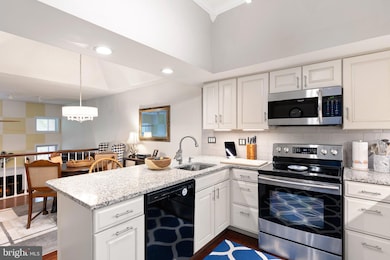
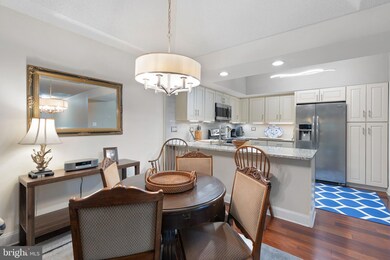
The spacious living room is a true highlight, featuring dramatic vaulted ceilings, and electric fireplace, and large windows that frame the peaceful, wooded backdrop. The custom kitchen is both stylish and functional, boasting granite countertops, stainless steel appliances, and rich cabinetry. Just off the kitchen, the dining area showcases elegant cherry hardwood floors.
The generously sized bedroom includes a walk-in closet and direct access to the private patio – ideal for morning coffee or evening relaxation. A large utility room with a washer and dryer, along with a brand new HVAC system, adds to the convenience.
This condo also includes a designated parking space and over flow parking spaces for guest. The monthly condo fee covers exterior maintenance, water and trash removal, offering low-maintenance living at its best.
Enjoy easy access to major roadways, top-rated restaurants, and popular shopping destinations. Whether you’re a first-time homebuyer, looking to rightsize, or seeking a comfortable, and convenient place to call home, this Birch Pointe condo checks all the boxes.
Last Agent to Sell the Property
(302) 274-2503 peterd@houseofrealestatede.com House of Real Estate Listed on: 07/16/2025
Last Buyer's Agent
(302) 429-4500 jfuentes@psre.com Patterson-Schwartz - Greenville License #RS315348
Gretchen Apps
RE/MAX Excellence - Kennett Square
(302) 279-5514
62 Total Sales
1 in Pike Creek
$403,000 Price
Judy Rhodes
Century 21 Home Team Realty
(302) 259-7136
39 Total Sales
1 in Pike Creek
$225,000 Price
Robert Miller
Luke Real Estate
(484) 779-6020
89 Total Sales
4 in Pike Creek
$193K - $339K Price Range
Theresa Thomas
Compass
(302) 246-7912
46 Total Sales
5 in Pike Creek
$330K - $440K Price Range
Terra King
RE/MAX 1st Choice
(302) 751-2914
75 Total Sales
1 in Pike Creek
$330,000 Price
Dennis Snavely
RE/MAX Elite
(484) 779-1618
121 Total Sales
23 in Pike Creek
$105K - $570K Price Range
We collect this data history from publicly available records. To have your information removed, we recommend requesting removal directly through your county’s website.
| Date | Event | Price | List to Sale | Price per Sq Ft | Prior Sale |
|---|---|---|---|---|---|
| 09/23/2025 09/23/25 | Sold | $220,000 | -6.4% | -- | |
| 08/07/2025 08/07/25 | Pending | -- | -- | -- | |
| 07/16/2025 07/16/25 | For Sale | $235,000 | +62.1% | -- | |
| 03/23/2021 03/23/21 | For Sale | $145,000 | 0.0% | -- | |
| 03/05/2021 03/05/21 | Sold | $145,000 | -- | -- | View Prior Sale |
| 01/21/2021 01/21/21 | Pending | -- | -- | -- |
We collect this data history from publicly available records. To have your information removed, we recommend requesting removal directly through your county’s website.
| Year | Tax Paid | Tax Assessment Tax Assessment Total Assessment is a certain percentage of the fair market value that is determined by local assessors to be the total taxable value of land and additions on the property. | Land | Improvement |
|---|---|---|---|---|
| 2022 | $1,563 | $47,400 | $7,100 | $40,300 |
Seller's Agent in 2025
Bayard Williams
House of Real Estate
(302) 743-0860
126 Total Sales
Buyer's Agent in 2025
Adrian Jones
Patterson Schwartz
(302) 932-0834
44 Total Sales
DB
Seller's Agent in 2021
datacorrect BrightMLS
Non Subscribing Office
Buyer's Agent in 2021
Jennifer Idell
BHHS Fox & Roach
(302) 584-1007
29 Total Sales
Source: Bright MLS
MLS Number: DENC2085718
APN: 08-042.20-035-C0056
Disclaimer: Certain information contained herein is derived from information provided by parties other than Homes.com. All information provided is deemed reliable, but is not guaranteed to be accurate and should be independently verified.
The data relating to real estate for sale on this website appears in part through the BRIGHT Internet Data Exchange program, a voluntary cooperative exchange of property listing data between licensed real estate brokerage firms, and is provided by BRIGHT through a licensing agreement.
Listing information is from various brokers who participate in the Bright MLS IDX program and not all listings may be visible on the site.
The property information being provided on or through the website is for the personal, non-commercial use of consumers and such information may not be used for any purpose other than to identify prospective properties consumers may be interested in purchasing.
Some properties which appear for sale on the website may no longer be available because they are for instance, under contract, sold or are no longer being offered for sale.
Property information displayed is deemed reliable but is not guaranteed.
Copyright 2026 Bright MLS, Inc.
Ask me questions while you tour the home.