
Mark Ulmer
Responds Quickly
WATSON REALTY CORP
(352) 646-8691
38 Total Sales
1 in Hazel Heights
$242,000 Price

Estimated Value: $249,000 - $257,514
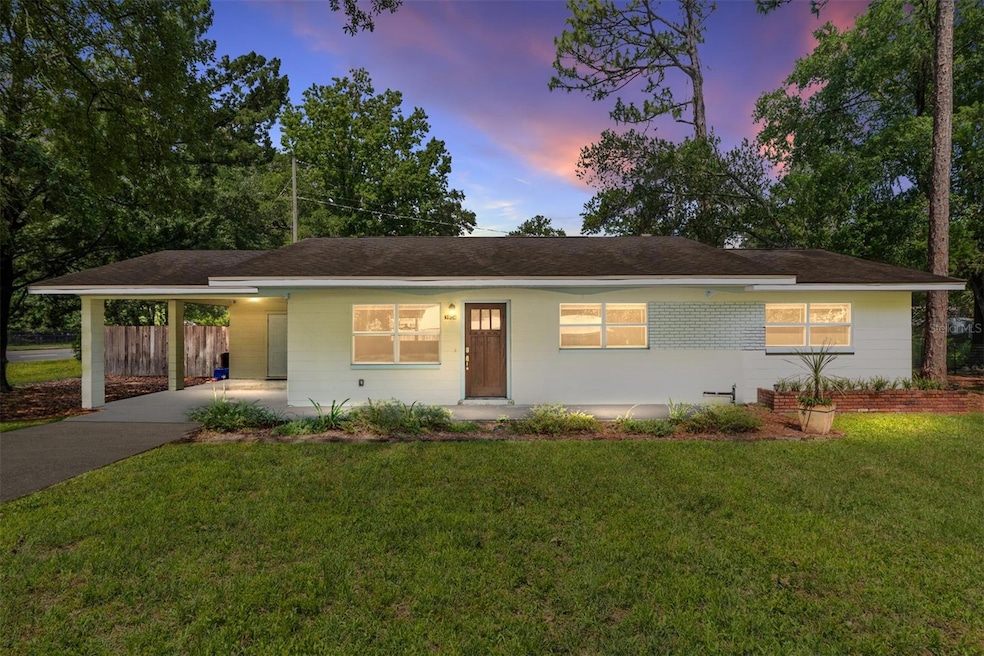
One or more photo(s) has been virtually staged. Seller offering $2000 credit at closing towards a privacy fence or closing costs! Move-In Ready Gem in NW Gainesville – No HOA! Welcome to this well maintained, clean-as-a-whistle 2-bedroom, 2-bathroom concrete block home with a flexible bonus space—perfect for a home office, play area or guest room! Open plan living area with lots of windows and natural light. Kitchen is modern, updated and has stainless steel appliances. No HOA and fully remodeled in 2017, including plumbing and electrical, with a 2016 roof, 2017 HVAC, and 2017 water heater—all the big-ticket items are done! You’ll love the easy to clean, beautiful tile floors throughout, fresh interior paint on walls and trim, and updated bathroom hardware, lighting and toilets. Stay secure and connected with the Cox Homelife system, which includes exterior cameras, door sensors, and a smart thermostat. Step outside to your own backyard oasis with Key lime and lemon trees—yes, enough fruit to bake homemade pies! Location can’t be beat—just off 39th Avenue, you’re within 5 minutes of multiple grocery stores, restaurants, and schools. Right across the street is Greentree Park, offering walking trails, a baseball diamond, and a playground for outdoor enjoyment. Make your appointment today—this well-cared-for home is truly a standout! Note: Seller is open to negotiation and will consider all reasonable offers. With an acceptable offer, seller is willing to discuss installing a fence along the side of the carport.
Last Agent to Sell the Property
BOSSHARDT REALTY SERVICES LLC Brokerage Phone: 352-371-6100 License #3504538 Listed on: 07/22/2025
Co-Listed By
BOSSHARDT REALTY SERVICES LLC Brokerage Phone: 352-371-6100 License #3484054
We collect this data history from publicly available records. To have your information removed, we recommend requesting removal directly through your county’s website.
Mark Ulmer
WATSON REALTY CORP
(352) 646-8691
38 Total Sales
1 in Hazel Heights
$242,000 Price
Tiffany Moen
THURMOND REALTY LLC
(352) 559-5935
169 Total Sales
1 in Hazel Heights
$320,000 Price
Nichole Roberts
All Florida Homes Realty LLC
(352) 619-8221
369 Total Sales
1 in Hazel Heights
$219,707 Price
Michelle Hazen
SAGE REAL ESTATE
(352) 415-0180
127 Total Sales
2 in Hazel Heights
$242K - $284K Price Range
Joann Torres
HEAVENLY BLESSINGS REALTY, LLC
(352) 605-8533
123 Total Sales
1 in Hazel Heights
$280,000 Price
Haley Woodard
WATSON REALTY CORP
(352) 645-3078
38 Total Sales
1 in Hazel Heights
$205,000 Price
We collect this data history from publicly available records. To have your information removed, we recommend requesting removal directly through your county’s website.
| Date | Buyer | Sale Price | Title Company |
|---|---|---|---|
| $255,000 | Bosshardt Title | ||
| $231,000 | James F Gray Pa | ||
| $54,000 | Haile Title Company Llc | ||
| $67,000 | -- | ||
| $100 | -- | ||
| -- | -- | ||
| $42,000 | -- | ||
| $38,500 | -- |
We collect this data history from publicly available records. To have your information removed, we recommend requesting removal directly through your county’s website.
| Date | Status | Borrower | Loan Amount |
|---|---|---|---|
| Closed | $224,070 | ||
| Previous Owner | $99,000 |
We collect this data history from publicly available records. To have your information removed, we recommend requesting removal directly through your county’s website.
| Date | Event | Price | List to Sale | Price per Sq Ft | Prior Sale |
|---|---|---|---|---|---|
| 12/19/2025 12/19/25 | Sold | $255,000 | -0.8% | $228 / Sq Ft | |
| 12/08/2025 12/08/25 | Pending | -- | -- | -- | |
| 10/22/2025 10/22/25 | Price Changed | $257,000 | -1.2% | $230 / Sq Ft | |
| 10/01/2025 10/01/25 | Price Changed | $260,000 | -1.0% | $233 / Sq Ft | |
| 09/18/2025 09/18/25 | Price Changed | $262,500 | -0.9% | $235 / Sq Ft | |
| 08/28/2025 08/28/25 | Price Changed | $265,000 | -0.9% | $237 / Sq Ft | |
| 08/14/2025 08/14/25 | Price Changed | $267,500 | -0.9% | $239 / Sq Ft | |
| 07/22/2025 07/22/25 | For Sale | $269,900 | +16.8% | $241 / Sq Ft | |
| 03/09/2022 03/09/22 | Sold | $231,000 | +2.7% | $207 / Sq Ft | View Prior Sale |
| 02/07/2022 02/07/22 | Pending | -- | -- | -- | |
| 02/03/2022 02/03/22 | For Sale | $225,000 | +309.1% | $201 / Sq Ft | |
| 12/06/2021 12/06/21 | Off Market | $55,000 | -- | -- | |
| 07/15/2015 07/15/15 | Sold | $55,000 | +176.4% | $49 / Sq Ft | View Prior Sale |
| 05/09/2015 05/09/15 | Pending | -- | -- | -- | |
| 01/25/2015 01/25/15 | For Sale | $19,900 | -- | $18 / Sq Ft |
We collect this data history from publicly available records. To have your information removed, we recommend requesting removal directly through your county’s website.
| Year | Tax Paid | Tax Assessment Tax Assessment Total Assessment is a certain percentage of the fair market value that is determined by local assessors to be the total taxable value of land and additions on the property. | Land | Improvement |
|---|---|---|---|---|
| 2025 | $3,878 | $210,795 | $74,700 | $136,095 |
| 2024 | $3,706 | $208,351 | ||
| 2023 | $3,706 | $202,283 | $63,000 | $139,283 |
| 2022 | $2,870 | $123,425 | $53,100 | $70,325 |
| 2021 | $3,001 | $131,625 | $72,000 | $59,625 |
| 2020 | $2,696 | $112,770 | $54,000 | $58,770 |
| 2019 | $2,710 | $112,858 | $54,000 | $58,858 |
| 2018 | $2,380 | $106,600 | $45,000 | $61,600 |
| 2017 | $2,182 | $90,100 | $22,500 | $67,600 |
| 2016 | $2,040 | $82,700 | $0 | $0 |
| 2015 | $889 | $70,050 | $0 | $0 |
| 2014 | $892 | $69,500 | $0 | $0 |
| 2013 | -- | $70,200 | $22,500 | $47,700 |
Seller's Agent in 2025
Claudia Hardy
BOSSHARDT REALTY SERVICES LLC
(804) 317-3224
2 in this area
42 Total Sales
Seller Co-Listing Agent in 2025
Henry Bireline
BOSSHARDT REALTY SERVICES LLC
(804) 564-2373
1 in this area
25 Total Sales
S
Buyer's Agent in 2025
Stellar Non-Member Agent
FL_MFRMLS
Seller's Agent in 2022
Ben Burkley
MAISON
(352) 283-9141
1 in this area
57 Total Sales
S
Seller's Agent in 2015
Sherry Ghahdarijani
ADVANCED REALTY SERVICES OF GAINESVILLE, INC
(352) 284-2429
1 in this area
7 Total Sales
Seller Co-Listing Agent in 2015
Ed Dix
ADVANCED REALTY SERVICES OF GAINESVILLE, INC
(352) 494-6420
19 Total Sales
Source: Stellar MLS
MLS Number: GC532664
APN: 07916-023-000
Disclaimer: Certain information contained herein is derived from information provided by parties other than Homes.com. All information provided is deemed reliable, but is not guaranteed to be accurate and should be independently verified.
All data is obtained from various sources and may not have been verified by broker or MLS GRID. Supplied Open House Information is subject to change without notice. All information should be independently reviewed and verified for accuracy. Properties may or may not be listed by the office/agent presenting the information. Some IDX listings have been excluded from this website. IDX information is provided exclusively for personal, non-commercial use, and may not be used for any purpose other than to identify prospective properties consumers may be interested in purchasing. Information is deemed reliable but not guaranteed.
Listings courtesy of Stellar MLS as distributed by MLS GRID.
Based on information submitted to the MLS GRID
Listing Information presented by local MLS brokerage: Ten-X - (888)-952-6393
Ask me questions while you tour the home.