NOT LISTED FOR SALE

391 Carriage Trail Ct O Fallon, MO 63368

O'Fallon Area

Estimated Value: $381,000 - $420,000

4 Beds
3 Baths
2,653 Sq Ft
$152/Sq Ft Est. Value

Sale Details

Date Sold: July 25, 2025

Current estimated payment $2,477 / mo

2 Days on Market

Highlights

  • In Ground Pool
  • Open Floorplan
  • Recreation Room with Fireplace
  • John Weldon Elementary School Rated A
  • Deck
  • Vaulted Ceiling

About This Home

As of July 2025

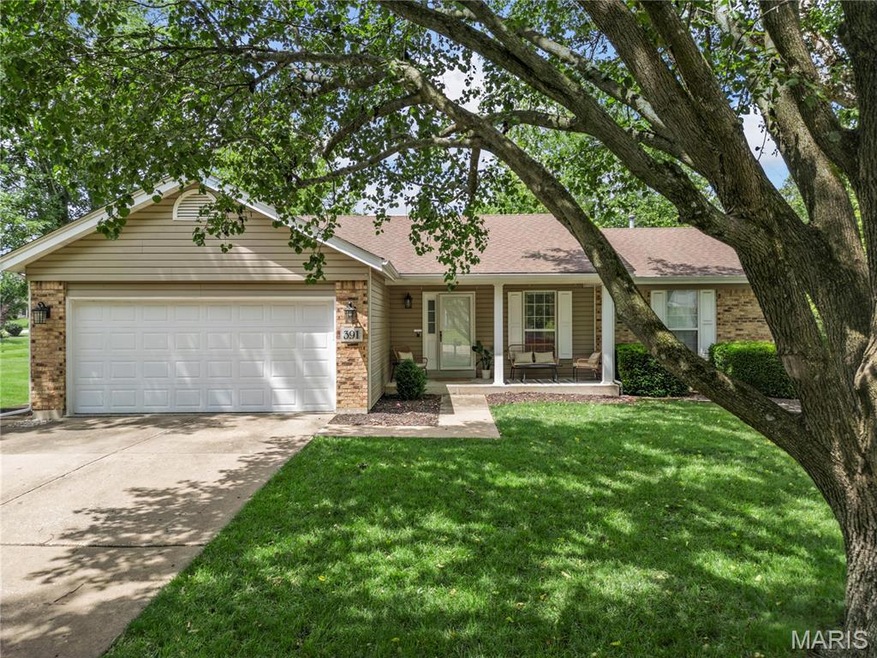
Climb aboard CARRIAGE No. 391 for a TRAIL ride journey of a lifetime straight to the home of your dreams. Aside from a random LEGO block here or there, this home is incredibly spotless, amazingly well maintained & updated with top-shelf appointments, lighting, hardware, flooring upgrades, fresh paint and more. The desirable open floor plan serves as a terrific family hub, a well-organized work base, or recreation station both inside and out. A coveted cul-de-sac location, lawn irrigation with some shade, backing to trees and common space provides the privacy you want along with the convenience to merchants, dining, and a quick hop onto Hwys 64 or K. Let’s talk about this oppressive heat while taking a dip in the refreshing inground pool, shall we? The comfort level is at an all-time high, with the lower level decked out with extra sleeping space, luxury vinyl plank flooring, a full bath with step-in tiled shower, workshop area, tile-framed wall-mounted gas fireplace (the cold will be here before we know it), built-in storage, and a perfectly placed bar for sips o’plenty. View the value-added features list and photo stream, then make your appointment. THE POOL IS OPEN the moment you move in!

Last Agent to Sell the Property

Mary Stubbs

Fox & Riley Real Estate License #1999138987 Listed on: 06/27/2025

Fox & Riley Real Estate

Last Buyer's Agent

Kristen Kraus

ReeceNichols Real Estate License #2014032262

ReeceNichols Real Estate
Create a Home Valuation Report for This Property
The Home Valuation Report is an in-depth analysis detailing your home's value as well as a comparison with similar homes in the area

Home Details

Home Type

  • Single Family

Est. Annual Taxes

  • $3,778

Year Built

  • Built in 1988

Lot Details

  • 12,197 Sq Ft Lot
  • Cul-De-Sac
  • Back Yard Fenced
  • Landscaped
  • Level Lot
  • Front and Back Yard Sprinklers
  • Partially Wooded Lot

HOA Fees

  • $6 Monthly HOA Fees

Parking

  • 2 Car Attached Garage
  • Inside Entrance
  • Front Facing Garage
  • Garage Door Opener
  • Driveway
  • Additional Parking
  • Off-Street Parking

Home Design

  • 2-Story Property
  • Traditional Architecture
  • Brick Veneer
  • Architectural Shingle Roof
  • Vinyl Siding
  • Concrete Perimeter Foundation

Interior Spaces

  • Open Floorplan
  • Built-In Features
  • Bar
  • Beamed Ceilings
  • Vaulted Ceiling
  • Ceiling Fan
  • Double Pane Windows
  • Tilt-In Windows
  • Tinted Windows
  • Blinds
  • Bay Window
  • Window Screens
  • Sliding Doors
  • Entrance Foyer
  • Family Room
  • Breakfast Room
  • Recreation Room with Fireplace
  • Workshop
  • Storage
  • Laundry on main level
  • Storm Doors

Kitchen

  • Free-Standing Electric Range
  • Down Draft Cooktop
  • Ice Maker
  • Dishwasher
  • Stainless Steel Appliances
  • Disposal

Flooring

  • Carpet
  • Sustainable
  • Ceramic Tile
  • Luxury Vinyl Plank Tile

Bedrooms and Bathrooms

  • 4 Bedrooms
  • Cedar Closet

Partially Finished Basement

  • Walk-Out Basement
  • Basement Fills Entire Space Under The House
  • Fireplace in Basement
  • Finished Basement Bathroom
  • Basement Storage

Pool

  • In Ground Pool
  • Fence Around Pool
  • Pool Cover
  • Pool Liner

Outdoor Features

  • Deck
  • Patio
  • Outdoor Storage
  • Front Porch

Schools

  • John Weldon Elem. Elementary School
  • Francis Howell Middle School
  • Francis Howell High School

Utilities

  • Forced Air Heating and Cooling System
  • Heating System Uses Natural Gas
  • Gas Water Heater
  • Water Softener

Community Details

  • Association fees include common area maintenance
  • Carriage Hills Community Association

Listing and Financial Details

  • Assessor Parcel Number 3-157D-6320-00-0112.0000000

Home Details

Home Type

Single Family

Est. Annual Taxes

$3,778

Year Built

Built in 1988

Lot Details

0.28 Acres

HOA Fees

$6 per month

Parking

2

Listing Details

  • Property Type: Residential
  • Cross Street: Carriage Trail Drive
  • Year Built: 1988
  • Directions: Weldon Springs Rd to White Chapel Chapel Drive, right on Carriage Trail Drive, left on Carriage Trail Ct.
  • Property Sub-Type: Single Family Residence
  • ResoLaundryFeatures: Main Level
  • ResoLotFeatures: Adjoins Open Ground, Cul-De-Sac, Landscaped, Level, Some Trees, Sprinklers In Front, Sprinklers In Rear
  • Lot Size Acres: 0.28
  • Reso Association Amenities: Association Management
  • Co List Office Phone: 636-400-7653
  • MLS Status: Closed
  • Subdivision Name: Carriage Hills #1
  • Above Grade Finished Sq Ft: 1474
  • Architectural Style: Ranch, Traditional
  • Carport Y N: No
  • Reso Fireplace Features: Basement, Recreation Room
  • Unit Levels: Two
  • New Construction: No
  • Reso Structure Type: House
  • Reso Window Features: Bay Window(s), Blinds, Double Pane Windows, Screens, Tilt-In Windows, Tinted Windows, Window Treatments
  • Financial Info Electric: Ameren
  • MIS_RoomFlooring: Luxury Vinyl Plank
  • MIS_AboveGradeFinishedAreaSrchSqFt: 1474.00
  • MIS_RoomFlooring: Luxury Vinyl Plank
  • MIS_RoomFlooring: Luxury Vinyl Plank
  • MIS_RoomFlooring: Carpeting
  • MIS_RoomFlooring: Carpeting
  • PreviousStatus: Active Under Contract
  • MIS_SellerConsiderConcessionYN: 0
  • MIS_RoomFlooring: Luxury Vinyl Plank
  • MIS_RoomFlooring: Carpeting
  • MIS_RoomFlooring: Ceramic Tile
  • MIS_PoolYN: 1
  • MIS_BelowGradeFinishedAreaSrchSqFt: 1179.00
  • MIS_AuctionYN: 0
  • Special Features: None
  • Property Sub Type: Detached

Interior Features

  • Basement: Bathroom, Partially Finished, Full, Sleeping Area, Storage Space, Walk-Out Access
  • Interior Amenities: Bar, Beamed Ceilings, Breakfast Room, Built-in Features, Cedar Closet(s), Ceiling Fan(s), Custom Cabinetry, Entrance Foyer, Open Floorplan, Pantry, Storage, Vaulted Ceiling(s), Workshop/Hobby Area
  • Appliances: Stainless Steel Appliance(s), Dishwasher, Disposal, Down Draft, Ice Maker, Free-Standing Electric Range, Refrigerator, Gas Water Heater, Water Softener
  • Basement YN: Yes
  • Full Bathrooms: 3
  • Total Bedrooms: 4
  • Below Grade Sq Ft: 1179
  • Door Features: Sliding Door(s), Storm Door(s)
  • Fireplaces: 1
  • Fireplace: Yes
  • Flooring: Carpet, See Remarks, Sustainable, Tile
  • MIS_LowerLevelBathroomsFull: 1
  • MIS_LowerLevelBathroomsHalf: 0
  • MIS_LowerLevelBedrooms: 1
  • MIS_MainLevelBathroomsFull: 2
  • MIS_MainLevelBathroomsHalf: 0
  • MIS_UpperLevelBathroomsFull: 0
  • MIS_UpperLevelBathroomsHalf: 0
  • MIS_UpperLevelBedrooms: 0

Exterior Features

  • Fencing: Back Yard, Fenced
  • Roof: Architectural Shingle
  • Pool Features: Fenced, In Ground, Liner, Pool Cover, Private
  • Pool Private: Yes
  • Waterfront: No
  • Disclosures: Other, See Seller's Disclosure
  • Home Warranty: No
  • Construction Type: Brick Veneer, Vinyl Siding
  • Exterior Features: Storage
  • Foundation Details: Concrete Perimeter
  • Patio And Porch Features: Deck, Front Porch, Patio

Garage/Parking

  • Garage Spaces: 2
  • Attached Garage: Yes
  • Attached Garage: Yes
  • Parking Features: Additional Parking, Attached, Concrete, Driveway, Garage, Garage Door Opener, Garage Faces Front, Inside Entrance, Off Street

Utilities

  • Sewer: Public Sewer
  • Cooling: Ceiling Fan(s), Central Air
  • Heating: Forced Air, Natural Gas
  • Water Source: Public

Condo/Co-op/Association

  • Association Fee: 75
  • Senior Community: No
  • Association Fee Frequency: Annually
  • Association: Yes

Association/Amenities

  • General Property Information:Association Name: Carriage Hills Community Association

Fee Information

  • Association Fee Includes: Common Area Maintenance

Schools

  • Elementary School: John Weldon Elem.
  • Junior High Dist: Francis Howell R-III
  • High School: Francis Howell High
  • Middle Or Junior School: Francis Howell Middle

Lot Info

  • Lot Dimensions: irregular
  • Parcel Number: 3-157D-6320-00-0112.0000000

Tax Info

  • Tax Year: 2024
  • Tax Annual Amount: 3778

Ownership History

We collect this data history from publicly available records. To have your information removed, we recommend requesting removal directly through your county’s website.

Date Name Owned For Owner Type

Purchase Details

Listed on
Jun 27, 2025
Closed on
Jul 25, 2025
Sold by
Michael J Oliva J and Michael Kelly D
Bought by
Seller's Agent
Mary Stubbs
Fox & Riley Real Estate
Buyer's Agent
Kristen Kraus
ReeceNichols Real Estate
List Price
$395,000
Views
36
Current Estimated Value
$403,193

Home Financials for this Owner

Home Financials are based on the most recent Mortgage that was taken out on this home.
Avg. Annual Appreciation
-1.07%
Original Mortgage
$326,400
Outstanding Balance
$323,257
Interest Rate
6.81%
Mortgage Type
New Conventional
Estimated Equity
$79,936

Purchase Details

Closed on
Feb 17, 2020
Sold by
Oliva Michael J and Oliva Kelly D
Bought by
Oliva Michael J and Oliva Kelly D

Purchase Details

Listed on
May 17, 2017
Closed on
Aug 31, 2017
Sold by
Brown Tabitha
Bought by
Oliva Michael J and Oliva Kelly D
Seller's Agent
Stephany Lillard
RE/MAX Premiere Realty
Buyer's Agent
Mary Stubbs
Fox & Riley Real Estate
List Price
$265,500

Home Financials for this Owner

Home Financials are based on the most recent Mortgage that was taken out on this home.
Avg. Annual Appreciation
5.93%
Original Mortgage
$216,000
Interest Rate
3.92%
Mortgage Type
New Conventional

Purchase Details

Listed on
Sep 16, 2015
Closed on
Oct 15, 2015
Sold by
Nichols Kirby A and Nichols Matthew A
Bought by
Brown Tabitha
Seller's Agent
Janet Bourne
Bourne Living Realty
Buyer's Agent
James Lauber
J. E. Lauber & Associates
List Price
$230,000

Home Financials for this Owner

Home Financials are based on the most recent Mortgage that was taken out on this home.
Avg. Annual Appreciation
0.00%
Original Mortgage
$235,653
Interest Rate
3.62%
Mortgage Type
FHA

Purchase Details

Listed on
Apr 15, 2014
Closed on
Jul 17, 2014
Sold by
Conboy Lynda C and Conboy Lynda L
Bought by
Nichols Matthew A and Nichols Kirby A
Seller's Agent
Evelyn Krazer
Sunshine Realty
Buyer's Agent
Dolly Sjoholm
Call Dolly, LLC
List Price
$219,900

Home Financials for this Owner

Home Financials are based on the most recent Mortgage that was taken out on this home.
Avg. Annual Appreciation
7.21%
Original Mortgage
$216,015
Interest Rate
4.17%
Mortgage Type
New Conventional

Purchase Details

Closed on
May 19, 2004
Sold by
Conboy Thomas P and Conboy Lynda L
Bought by
Conboy Thomas P and Conboy Lynda L

Home Financials for this Owner

Home Financials are based on the most recent Mortgage that was taken out on this home.
Original Mortgage
$36,000
Interest Rate
6.02%
Mortgage Type
Credit Line Revolving
Source: Public Records

Home Values in the Area

Source: Public Records

Average Home Value in this Area


Source: Public Records

Agents Specializing in O Fallon, MO

See All Agents

Purchase History

We collect this data history from publicly available records. To have your information removed, we recommend requesting removal directly through your county’s website.

Date Buyer Sale Price Title Company
-- Continental Title Company
Oliva Michael J -- None Available
Oliva Michael J $240,000 Title Partners Agency Llc
Brown Tabitha -- None Available
Nichols Matthew A -- --
Conboy Thomas P -- Nations Title Agency Mo Inc
Source: Public Records

Mortgage History

We collect this data history from publicly available records. To have your information removed, we recommend requesting removal directly through your county’s website.

Date Status Borrower Loan Amount
Open $326,400
Previous Owner Oliva Michael J $38,000
Previous Owner Oliva Michel J $204,000
Previous Owner Oliva Michael J $216,000
Previous Owner Brown Tabitha $235,653
Previous Owner Nichols Kirby A $179,200
Previous Owner Nichols Matthew A $216,015
Previous Owner Conboy Thomas P $97,680
Previous Owner Conboy Thomas P $100,000
Previous Owner Conboy Thomas P $36,000
Source: Public Records

Property History

We collect this data history from publicly available records. To have your information removed, we recommend requesting removal directly through your county’s website.

Date Event Price List to Sale Price per Sq Ft Prior Sale
07/25/2025 07/25/25 Sold -- -- --
06/27/2025 06/27/25 For Sale $395,000 +64.2% $149 / Sq Ft
08/31/2017 08/31/17 Sold -- -- -- View Prior Sale
07/28/2017 07/28/17 Pending -- -- --
07/09/2017 07/09/17 Price Changed $240,500 -3.7% $153 / Sq Ft
07/07/2017 07/07/17 Price Changed $249,700 -2.0% $159 / Sq Ft
06/25/2017 06/25/17 Price Changed $254,900 -0.2% $162 / Sq Ft
06/11/2017 06/11/17 Price Changed $255,500 -1.7% $162 / Sq Ft
06/02/2017 06/02/17 Price Changed $259,900 -2.1% $165 / Sq Ft
05/17/2017 05/17/17 For Sale $265,500 -- $169 / Sq Ft
Source: MARIS MLS

Tax History

We collect this data history from publicly available records. To have your information removed, we recommend requesting removal directly through your county’s website.

Year Tax Paid Tax Assessment Tax Assessment Total Assessment is a certain percentage of the fair market value that is determined by local assessors to be the total taxable value of land and additions on the property. Land Improvement
2026 $3,972 $65,191
2025 $3,778 $65,191
2023 $3,779 $60,090
2022 $3,324 $49,058 $0 $0
2021 $3,332 $49,058 $0 $0
2020 $3,349 $47,388 $0 $0
2019 $3,359 $47,388 $0 $0
2018 $3,132 $42,079 $0 $0
2017 $3,106 $42,079 $0 $0
2016 $2,990 $39,163 $0 $0
2015 $2,945 $39,163 $0 $0
2014 $2,376 $32,128 $0 $0
Source: Public Records

Agents Affiliated with this Home

  • Section Image
  • Section Image
  • Section Image
  • Section Image
  • Section Image
  • Section Image
See All Agents

Map

Source: MARIS MLS

MLS Number: MIS25044507

MARIS MLS

APN: 3-157D-6320-00-0112.0000000

Your Personal Tour Guide

Ask me questions while you tour the home.