
Christine Walker
COLDWELL BANKER REALTY
(941) 269-3210
154 Total Sales
43 in West Bradenton
$140K - $1.3M Price Range

Estimated Value: $274,000 - $303,000
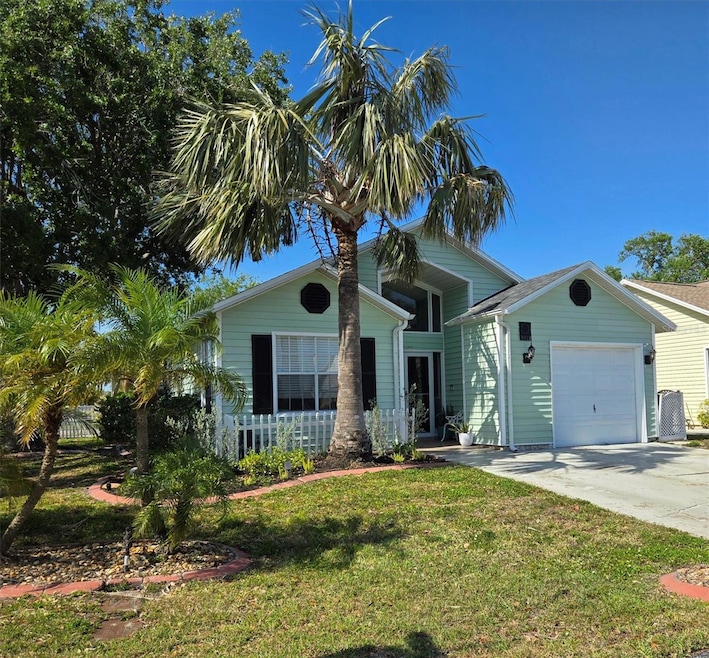
Ready to Move in!!! Conveniently located to dining, shopping and the beaches!!!! Light and bright spacious two bedroom two bathroom 1167 sq. ft home. An option for a third bedroom is currently used as a formal dining area. This property is located in the pulse of it all. Wonderful outdoor space to entertain. A brand new roof completed March 2025 with transferrable warranty, as well as a new hot water heater. A winding welcoming path to the glassed French Door with additional screen option. The transom window provides a natural light ambiance to the foyer. Vaulted ceilings, kitchen skylight, ample windows and sliders that open to your private spacious back patio. The chef will appreciate the upgraded stainless appliances including a double oven range and large capacity refrigerator. Connect with your guests through the breakfast bar additional seating. Easy to maintain tile and vinyl flooring throughout. The AC was replaced in 2015. Lakeside South is a deed restricted community with a $159 monthly fee that includes ground maintenance, cable/internet, clubhouse, community pool, playground, tennis courts and shuffleboard.
Last Agent to Sell the Property
MICHAEL SAUNDERS & COMPANY Brokerage Phone: 941-748-6300 License #0690285 Listed on: 04/02/2025
We collect this data history from publicly available records. To have your information removed, we recommend requesting removal directly through your county’s website.
Christine Walker
COLDWELL BANKER REALTY
(941) 269-3210
154 Total Sales
43 in West Bradenton
$140K - $1.3M Price Range
SH
Susan Harrison-Phipps
AFFORDABLE REAL ESTATE
(941) 242-8608
36 Total Sales
3 in West Bradenton
$320K - $620K Price Range
Rennie Evans
WAGNER REALTY
(941) 241-2243
25 Total Sales
5 in West Bradenton
$276K - $575K Price Range
Dondra Jacobs Shultz
KELLER WILLIAMS TAMPA PROPERTIES
(813) 736-3516
65 Total Sales
1 in West Bradenton
$345,000 Price
Angela Graham
COLDWELL BANKER REALTY
(941) 413-1067
22 Total Sales
3 in West Bradenton
$259K - $385K Price Range
Barbara Beasley
REALTY PLACE
(941) 269-3014
41 Total Sales
5 in West Bradenton
$180K - $765K Price Range
We collect this data history from publicly available records. To have your information removed, we recommend requesting removal directly through your county’s website.
| Date | Buyer | Sale Price | Title Company |
|---|---|---|---|
| $305,000 | Wr Title Services | ||
| Cosby John A | $90,000 | -- | |
| Rogers Ronald R | $77,000 | -- |
We collect this data history from publicly available records. To have your information removed, we recommend requesting removal directly through your county’s website.
| Date | Event | Price | List to Sale | Price per Sq Ft | Prior Sale |
|---|---|---|---|---|---|
| 05/30/2025 05/30/25 | Sold | $305,000 | -4.4% | $261 / Sq Ft | |
| 04/17/2025 04/17/25 | Pending | -- | -- | -- | |
| 04/14/2025 04/14/25 | Price Changed | $319,000 | -3.3% | $273 / Sq Ft | |
| 04/02/2025 04/02/25 | For Sale | $329,995 | +36.4% | $283 / Sq Ft | |
| 12/29/2020 12/29/20 | Sold | $242,000 | -3.2% | $207 / Sq Ft | View Prior Sale |
| 11/14/2020 11/14/20 | Pending | -- | -- | -- | |
| 11/06/2020 11/06/20 | For Sale | $250,000 | -- | $214 / Sq Ft |
We collect this data history from publicly available records. To have your information removed, we recommend requesting removal directly through your county’s website.
| Year | Tax Paid | Tax Assessment Tax Assessment Total Assessment is a certain percentage of the fair market value that is determined by local assessors to be the total taxable value of land and additions on the property. | Land | Improvement |
|---|---|---|---|---|
| 2026 | $2,802 | $248,481 | $64,600 | $183,881 |
| 2025 | $2,718 | $194,111 | ||
| 2024 | $2,718 | $188,640 | ||
| 2023 | $2,673 | $183,146 | $0 | $0 |
| 2022 | $2,598 | $177,812 | $0 | $0 |
| 2021 | $2,478 | $172,633 | $0 | $0 |
| 2018 | $835 | $82,329 | $0 | $0 |
Seller's Agent in 2025
Leah Secondo
Michael Saunders
(941) 545-4430
38 in this area
59 Total Sales
Buyer's Agent in 2025
Jennifer Anderson
WAGNER REALTY
(941) 545-5586
16 in this area
90 Total Sales
Seller's Agent in 2020
Debbie Vogler
Michael Saunders
(941) 705-3328
12 in this area
64 Total Sales
Seller Co-Listing Agent in 2020
Cheryl Roberts
Michael Saunders
(941) 266-1450
6 in this area
72 Total Sales
Source: Stellar MLS
MLS Number: A4647046
APN: 50973-1920-5
Disclaimer: Certain information contained herein is derived from information provided by parties other than Homes.com. All information provided is deemed reliable, but is not guaranteed to be accurate and should be independently verified.
All data is obtained from various sources and may not have been verified by broker or MLS GRID. Supplied Open House Information is subject to change without notice. All information should be independently reviewed and verified for accuracy. Properties may or may not be listed by the office/agent presenting the information. Some IDX listings have been excluded from this website. IDX information is provided exclusively for personal, non-commercial use, and may not be used for any purpose other than to identify prospective properties consumers may be interested in purchasing. Information is deemed reliable but not guaranteed.
Listings courtesy of Stellar MLS as distributed by MLS GRID.
Based on information submitted to the MLS GRID
Listing Information presented by local MLS brokerage: Ten-X - (888)-952-6393
Ask me questions while you tour the home.