JH
Seller's Agent in 2024
Jim Hood
Destiny Real Estate
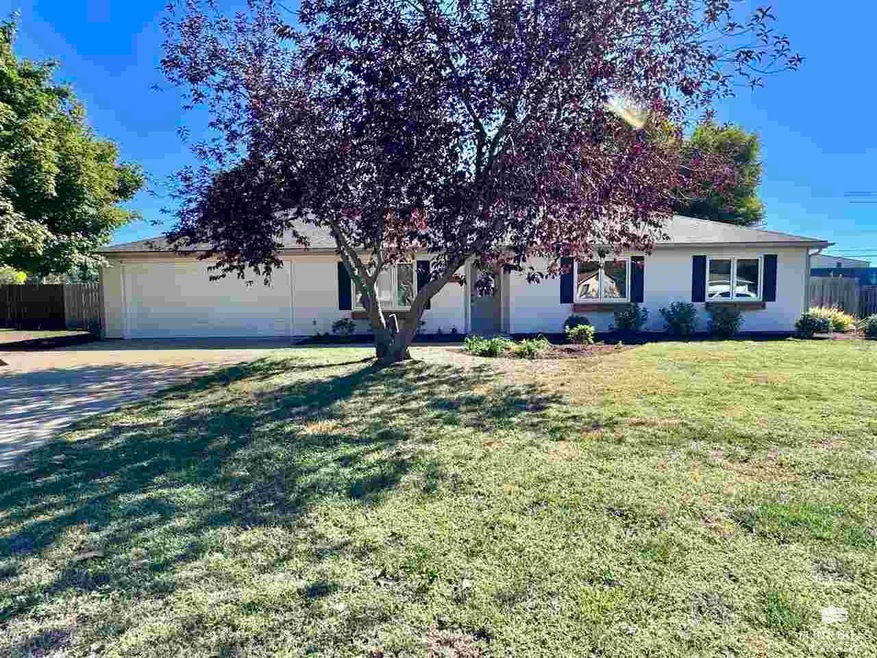
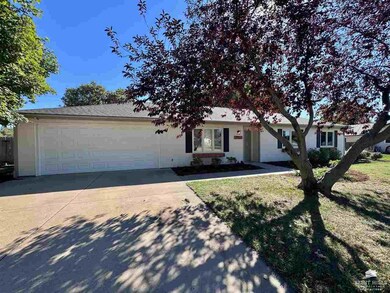
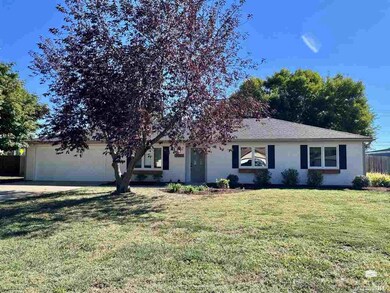
Estimated Value: $271,000 - $308,927
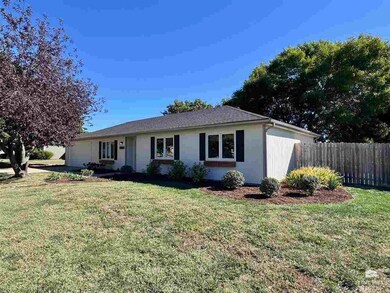
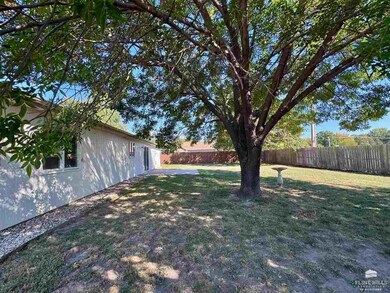
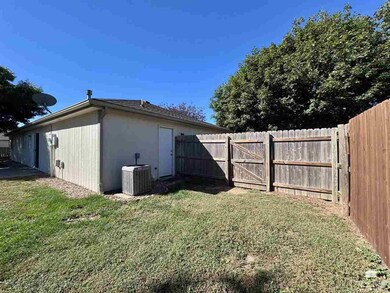
RUN to Forrest Ln Run!, it’s the house with a safe room. Delightful 3 bedroom, 2 bath home on the East side of Manhattan. Come enjoy the huge yard, open kitchen and pleasant atmosphere of a well taken care of home. The neighborhood is quiet and filled with great neighbors. Please take the time to browse the pictures and then call or email us for your view. We are all super excited about this place and hope you are as well when you visit.
Last Agent to Sell the Property
Jim Hood
Destiny Real Estate License #BR00232620 Listed on: 10/02/2024
We collect this data history from publicly available records. To have your information removed, we recommend requesting removal directly through your county’s website.
We collect this data history from publicly available records. To have your information removed, we recommend requesting removal directly through your county’s website.
| Date | Buyer | Sale Price | Title Company |
|---|---|---|---|
| -- | None Listed On Document | ||
| Mayer Ben | $293,265 | None Listed On Document | |
| Presutti Brianna | -- | None Available | |
| Sanders Jody S | -- | None Available |
We collect this data history from publicly available records. To have your information removed, we recommend requesting removal directly through your county’s website.
| Date | Status | Borrower | Loan Amount |
|---|---|---|---|
| Open | $191,175 | ||
| Previous Owner | Mayer Ben | $220,500 | |
| Previous Owner | Presutti Brianna | $174,600 | |
| Previous Owner | Sanders Jody S | $136,900 | |
| Previous Owner | Sanders Jody S | $154,950 |
We collect this data history from publicly available records. To have your information removed, we recommend requesting removal directly through your county’s website.
| Date | Event | Price | List to Sale | Price per Sq Ft | Prior Sale |
|---|---|---|---|---|---|
| 10/30/2024 10/30/24 | Sold | -- | -- | -- | |
| 10/03/2024 10/03/24 | Pending | -- | -- | -- | |
| 10/02/2024 10/02/24 | For Sale | $254,900 | +10.8% | $180 / Sq Ft | |
| 08/08/2022 08/08/22 | Sold | -- | -- | -- | View Prior Sale |
| 06/13/2022 06/13/22 | Pending | -- | -- | -- | |
| 06/08/2022 06/08/22 | For Sale | $230,000 | -- | $162 / Sq Ft |
We collect this data history from publicly available records. To have your information removed, we recommend requesting removal directly through your county’s website.
| Year | Tax Paid | Tax Assessment Tax Assessment Total Assessment is a certain percentage of the fair market value that is determined by local assessors to be the total taxable value of land and additions on the property. | Land | Improvement |
|---|---|---|---|---|
| 2025 | $2,803 | $29,314 | $3,685 | $25,629 |
| 2024 | $27 | $28,794 | $3,750 | $25,044 |
| 2023 | $2,825 | $28,175 | $3,698 | $24,477 |
| 2022 | $1,885 | $20,254 | $3,664 | $16,590 |
| 2021 | $1,885 | $18,753 | $3,526 | $15,227 |
| 2020 | $1,885 | $18,642 | $3,526 | $15,116 |
| 2019 | $1,946 | $18,983 | $3,388 | $15,595 |
| 2018 | $1,889 | $18,953 | $3,130 | $15,823 |
| 2017 | $1,831 | $18,744 | $2,849 | $15,895 |
| 2016 | $1,781 | $18,573 | $2,735 | $15,838 |
| 2015 | -- | $18,055 | $2,983 | $15,072 |
| 2014 | -- | $17,480 | $3,180 | $14,300 |
JH
Seller's Agent in 2024
Jim Hood
Destiny Real Estate

Buyer's Agent in 2024
Megan Plattner
Alliance Realty
(785) 285-1317
194 Total Sales
Seller's Agent in 2022
Donna Hageman
Coldwell Banker Real Estate Advisors
(785) 532-8454
47 Total Sales
Buyer's Agent in 2022
Kelly Linnemann
Prestige Realty & Associates, LLC
(785) 410-9254
151 Total Sales
Source: Flint Hills Association of REALTORS®
MLS Number: FHR20242535
APN: 312-10-0-20-02-006.00-0
Disclaimer: Certain information contained herein is derived from information provided by parties other than Homes.com. All information provided is deemed reliable, but is not guaranteed to be accurate and should be independently verified.
IDX information is provided exclusively for consumers' personal, non-commercial use and may not be used for any purpose other than to identify prospective properties consumers may be interested in purchasing.
Listing information is deemed reliable, but not guaranteed.
Listings courtesy of Flint Hills Association of REALTORS® as distributed by MLS GRID
Ask me questions while you tour the home.