
Kearstin Reasor
EXP Realty, LLC
(314) 328-4573
93 Total Sales
4 in O'Fallon
$275K - $560K Price Range

Estimated Value: $466,566
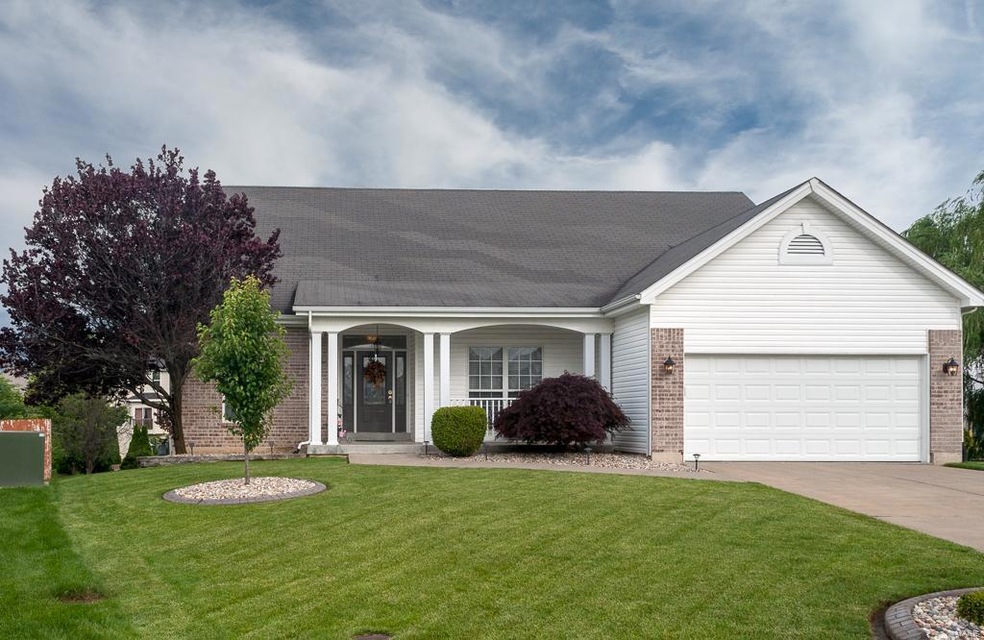
Sprawling Ranch Home located in the Desirable CROSSINGS SUBDIVISION. This home boasts approx.3600+ sq. ft. between 3 levels of living space per the appraisal. Upper level loft could be used as office, den, playroom or bedroom. Nestled in a cul-de-sac, professionally landscaped with inground sprinkler system. This gem offers an open split-floor plan Large yard. UPDATES INCLUDE: NEW CUSTOM GRANITE COUNTER TOPS, NEW STAINLESS APPLIANCES, NEW UPGRADES CARPETS ALL LEVELS, PROFESSIONALLY PAINTED, UPDATED MASTER BATH W/GRANITE VANITY TOP (2 BOWLS). Master Bath w/Jacuzzi Tub & Separate Shower.Wood burning fireplase in the great room and a ventless fireplace in the rec room. The WALK-OUT LOWER LEVEL Has a Large Rec Room, FULL BATH, WET BAR, Extra Sleeping Room, & Lots of Storage. The 20x16 maint free Deck off the Breakfast Room overlooks your beautiful 1/3+ acre fenced level back yard with water feature, firepit, low voltage led lights.
Last Agent to Sell the Property
MWFG, Inc. License #2000156380 Listed on: 05/24/2015
Last Buyer's Agent
Jane O'Dowd
Worth Clark Realty License #2013034917
We collect this data history from publicly available records. To have your information removed, we recommend requesting removal directly through your county’s website.
Kearstin Reasor
EXP Realty, LLC
(314) 328-4573
93 Total Sales
4 in O'Fallon
$275K - $560K Price Range
Ryan Zimmer
Coldwell Banker Realty - Gundaker
(314) 300-0245
66 Total Sales
2 in O'Fallon
$220K - $318K Price Range
Olga Verschoore
Compass Realty Group
(314) 668-7046
119 Total Sales
13 in O'Fallon
$215K - $795K Price Range
Nicole Berthold
Worth Clark Realty
(314) 926-1938
65 Total Sales
11 in O'Fallon
$159K - $660K Price Range
Emmy Crawford
Coldwell Banker Realty - Gundaker
(314) 310-5546
81 Total Sales
1 in O'Fallon
$345,000 Price
Stacey Biermann
Wood Brothers Realty
(314) 866-8946
94 Total Sales
2 in O'Fallon
$265K - $429K Price Range
We collect this data history from publicly available records. To have your information removed, we recommend requesting removal directly through your county’s website.
| Date | Buyer | Sale Price | Title Company |
|---|---|---|---|
| -- | Select Title Group | ||
| Mertens Nathaniel L | $224,900 | Ust | |
| Tailing Bones Llc | -- | None Available | |
| Rogers John | -- | -- | |
| Steffan Barry D | -- | -- |
We collect this data history from publicly available records. To have your information removed, we recommend requesting removal directly through your county’s website.
| Date | Status | Borrower | Loan Amount |
|---|---|---|---|
| Open | $185,000 | ||
| Closed | Qumsieh Munther | $200,000 | |
| Previous Owner | Mertens Nathaniel L | $213,655 | |
| Previous Owner | Rogers John | $233,000 |
We collect this data history from publicly available records. To have your information removed, we recommend requesting removal directly through your county’s website.
| Year | Tax Paid | Tax Assessment Tax Assessment Total Assessment is a certain percentage of the fair market value that is determined by local assessors to be the total taxable value of land and additions on the property. | Land | Improvement |
|---|---|---|---|---|
| 2026 | $4,539 | $70,738 | ||
| 2025 | $4,283 | $70,738 | ||
| 2023 | $4,284 | $64,802 | $0 | $0 |
| 2022 | $3,776 | $53,103 | $0 | $0 |
| 2021 | $3,779 | $53,103 | $0 | $0 |
| 2020 | $3,650 | $49,678 | $0 | $0 |
| 2019 | $3,659 | $49,678 | $0 | $0 |
| 2018 | $3,795 | $49,223 | $0 | $0 |
| 2017 | $3,751 | $49,223 | $0 | $0 |
| 2016 | $2,908 | $37,991 | $0 | $0 |
| 2015 | $2,704 | $37,991 | $0 | $0 |
| 2014 | $2,723 | $37,627 | $0 | $0 |
RK
Seller's Agent in 2015
Rohnn Kostelecky
MWFG, Inc.
(636) 699-9525
16 Total Sales
JO
Buyer's Agent in 2015
Jane O'Dowd
Worth Clark Realty
Source: MARIS MLS
MLS Number: MIS15029728
APN: 2-0140-8286-00-0210.0000000
Disclaimer: Certain information contained herein is derived from information provided by parties other than Homes.com. All information provided is deemed reliable, but is not guaranteed to be accurate and should be independently verified.
All data is obtained from various sources and may not have been verified by broker or MLS GRID. Supplied Open House Information is subject to change without notice. All information should be independently reviewed and verified for accuracy. Properties may or may not be listed by the office/agent presenting the information. Some IDX listings have been excluded from this website.
Listings courtesy of MARIS MLS as distributed by MLS GRID.
Based on information submitted to the MLS GRID
Ask me questions while you tour the home.