
Audra Soto
RE/MAX Signature
(844) 407-0824
85 Total Sales
2 in Camelback East Village
$220K - $495K Price Range

Estimated Value: $1,655,599
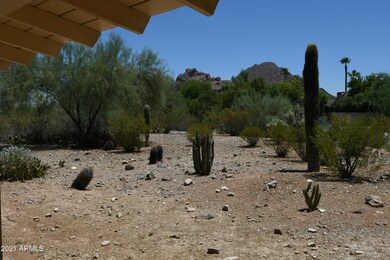
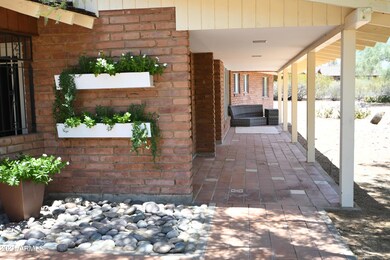
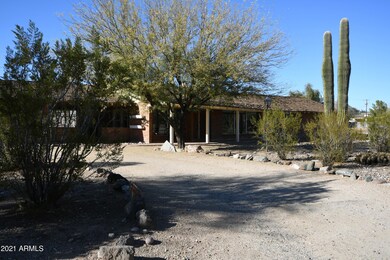
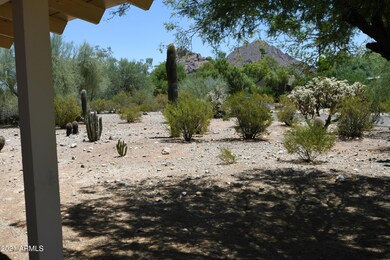
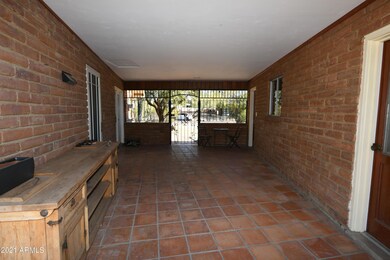
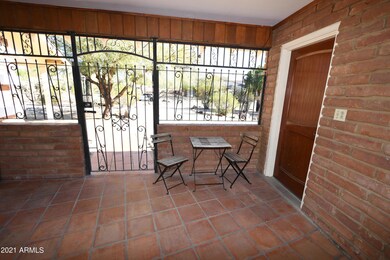
A private oasis in Cudia City Estates, located in the prestigious Camelback Corridor. This historic gem is surrounded by multi-million dollar homes and backs to Paradise Valley. Majestic views of Camelback on a huge private lot with a wrap-around porch flowing into a covered breezeway. $150,000 recently spent on a high end renovation with upgrades inside and out. Preserved original wood ceilings in master and dining room. Walking distance to The Camelback Market, the Canal, and a stone's throw to the area's hippest restaurants like Chelsea's Kitchen, North Italia, La Grande Orange, Postinos, and Indigos. This retreat is a very special property in one of the area's best locations, with no HOA!
Last Agent to Sell the Property
Advantage West Realty License #BR683021000 Listed on: 02/26/2021
We collect this data history from publicly available records. To have your information removed, we recommend requesting removal directly through your county’s website.
Audra Soto
RE/MAX Signature
(844) 407-0824
85 Total Sales
2 in Camelback East Village
$220K - $495K Price Range
Steven Yost
HomeSmart
(855) 747-6664
63 Total Sales
1 in Camelback East Village
$690,000 Price
Heidi Majidi
RE/MAX Fine Properties
(623) 253-8955
106 Total Sales
3 in Camelback East Village
$245K - $649K Price Range
Bethanie Madewell
eXp Realty
(623) 323-3196
131 Total Sales
6 in Camelback East Village
$205K - $2.2M Price Range
Karen Ortega Matson
RE/MAX Fine Properties
(877) 760-2839
114 Total Sales
1 in Camelback East Village
$3,100,000 Price
Lethe Lew
Desert River Realty
(623) 263-7350
27 Total Sales
2 in Camelback East Village
$840K - $1.3M Price Range
We collect this data history from publicly available records. To have your information removed, we recommend requesting removal directly through your county’s website.
| Date | Buyer | Sale Price | Title Company |
|---|---|---|---|
| $993,150 | First American Title Ins Co | ||
| Conley Kevin | $775,000 | Grand Canyon Title Agency | |
| Arizona Instant Funding Llc | $599,000 | None Available | |
| Hutki Family Lllp | $633,000 | First American Title Insuran | |
| Wells Fargo Bank Na | -- | None Available | |
| Daugherty James B | -- | Performance Title Inc | |
| Wells Fargo Bank Na | -- | -- | |
| Daugherty James B | $300,000 | North American Title Agency |
We collect this data history from publicly available records. To have your information removed, we recommend requesting removal directly through your county’s website.
| Date | Status | Borrower | Loan Amount |
|---|---|---|---|
| Open | $200,000 | ||
| Open | Hart Brian William | $794,520 | |
| Previous Owner | Conley Kevin | $506,500 | |
| Previous Owner | Conley Kevin | $484,000 | |
| Previous Owner | Conley Kevin | $213,500 | |
| Previous Owner | 4020 Colter Llc | $238,550 | |
| Previous Owner | 4020 Colter Llc | $30,000 | |
| Previous Owner | Daugherty James B | $347,000 | |
| Previous Owner | Wells Fargo Bank N A | $315,000 | |
| Previous Owner | Daugherty James B | $161,750 |
We collect this data history from publicly available records. To have your information removed, we recommend requesting removal directly through your county’s website.
| Date | Event | Price | List to Sale | Price per Sq Ft | Prior Sale |
|---|---|---|---|---|---|
| 05/03/2021 05/03/21 | Sold | $993,150 | -11.7% | $417 / Sq Ft | |
| 03/24/2021 03/24/21 | Pending | -- | -- | -- | |
| 02/19/2021 02/19/21 | For Sale | $1,125,000 | 0.0% | $472 / Sq Ft | |
| 08/31/2020 08/31/20 | Rented | $3,995 | 0.0% | -- | |
| 08/11/2020 08/11/20 | Under Contract | -- | -- | -- | |
| 07/10/2020 07/10/20 | For Rent | $3,995 | 0.0% | -- | |
| 06/30/2020 06/30/20 | Under Contract | -- | -- | -- | |
| 06/28/2020 06/28/20 | Price Changed | $3,995 | -6.0% | $2 / Sq Ft | |
| 06/12/2020 06/12/20 | For Rent | $4,250 | 0.0% | -- | |
| 06/14/2019 06/14/19 | Sold | $775,000 | +0.7% | $325 / Sq Ft | View Prior Sale |
| 04/23/2019 04/23/19 | Price Changed | $769,900 | -0.6% | $323 / Sq Ft | |
| 04/05/2019 04/05/19 | Price Changed | $774,900 | -0.6% | $325 / Sq Ft | |
| 03/28/2019 03/28/19 | Price Changed | $779,900 | -0.6% | $327 / Sq Ft | |
| 02/19/2019 02/19/19 | Price Changed | $784,900 | -0.6% | $329 / Sq Ft | |
| 02/01/2019 02/01/19 | For Sale | $789,900 | +6.7% | $331 / Sq Ft | |
| 08/08/2017 08/08/17 | Sold | $740,000 | 0.0% | $311 / Sq Ft | View Prior Sale |
| 07/20/2017 07/20/17 | Price Changed | $740,000 | +2.8% | $311 / Sq Ft | |
| 05/13/2017 05/13/17 | Pending | -- | -- | -- | |
| 04/20/2017 04/20/17 | For Sale | $720,000 | 0.0% | $302 / Sq Ft | |
| 04/20/2017 04/20/17 | Price Changed | $720,000 | 0.0% | $302 / Sq Ft | |
| 04/11/2017 04/11/17 | For Sale | $720,000 | 0.0% | $302 / Sq Ft | |
| 04/11/2017 04/11/17 | Price Changed | $720,000 | +0.8% | $302 / Sq Ft | |
| 04/05/2017 04/05/17 | Price Changed | $714,500 | 0.0% | $300 / Sq Ft | |
| 04/01/2017 04/01/17 | Price Changed | $714,500 | 0.0% | $300 / Sq Ft | |
| 03/16/2017 03/16/17 | Price Changed | $714,500 | 0.0% | $300 / Sq Ft | |
| 02/12/2017 02/12/17 | Pending | -- | -- | -- | |
| 01/21/2017 01/21/17 | Price Changed | $714,500 | -1.4% | $300 / Sq Ft | |
| 01/05/2017 01/05/17 | For Sale | $725,000 | -- | $304 / Sq Ft |
We collect this data history from publicly available records. To have your information removed, we recommend requesting removal directly through your county’s website.
| Year | Tax Paid | Tax Assessment Tax Assessment Total Assessment is a certain percentage of the fair market value that is determined by local assessors to be the total taxable value of land and additions on the property. | Land | Improvement |
|---|---|---|---|---|
| 2025 | $4,333 | $59,942 | ||
| 2024 | $4,017 | $57,088 | ||
| 2023 | $4,017 | $90,110 | $18,020 | $72,090 |
| 2022 | $3,828 | $72,810 | $14,560 | $58,250 |
| 2021 | $4,002 | $66,300 | $13,260 | $53,040 |
| 2020 | $3,939 | $61,000 | $12,200 | $48,800 |
| 2019 | $3,806 | $54,730 | $10,940 | $43,790 |
| 2018 | $3,685 | $42,600 | $8,520 | $34,080 |
| 2017 | $3,509 | $42,670 | $8,530 | $34,140 |
| 2016 | $3,413 | $38,780 | $7,750 | $31,030 |
| 2015 | $3,437 | $47,310 | $9,460 | $37,850 |
SD
Seller's Agent in 2021
Steve Dovris
Advantage West Realty
(805) 217-0550
10 Total Sales
Buyer's Agent in 2021
Shawn Shackelton
Real Broker
(480) 734-7277
2 in this area
89 Total Sales
Seller's Agent in 2020
Suzanne Gammage
Russ Lyon Sotheby's International Realty
(480) 612-2444
6 in this area
22 Total Sales
Seller's Agent in 2019
Jason Spitler
Realty One Group
(602) 206-7586
67 Total Sales
Buyer's Agent in 2017
Paul Nicoletti
RETSY
(480) 888-5800
25 in this area
63 Total Sales
Source: Arizona Regional Multiple Listing Service (ARMLS)
MLS Number: 6199593
APN: 171-08-046
Disclaimer: Certain information contained herein is derived from information provided by parties other than Homes.com. All information provided is deemed reliable, but is not guaranteed to be accurate and should be independently verified.
All information should be verified by the recipient and none is guaranteed as accurate by ARMLS
Listing Information presented by local MLS brokerage: Ten-X, local REALTOR®- Arlene Richardson - (888)-952-6393
Ask me questions while you tour the home.