NOT LISTED FOR SALE

Estimated Value: $2,300,000 - $3,544,000

5 Beds
3.5 Baths
4,600 Sq Ft
$665/Sq Ft Est. Value

Sale Details

Date Sold: August 21, 2020

Last sale price $1,850,000 $402 Per Sq Ft

Est. 67% increase in value since last sale

Current estimated payment $19,734 / mo

121 Days on Market

Highlights

  • Heated Spa
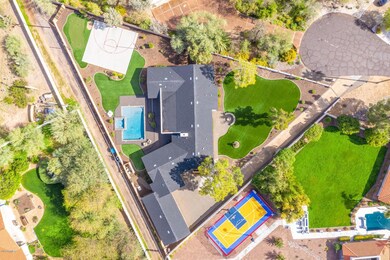
  • 0.64 Acre Lot
  • Wood Flooring
  • Hopi Elementary School Rated A
  • Mountain View
  • Private Yard

About This Home

As of August 2020

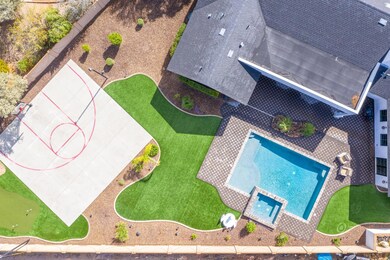
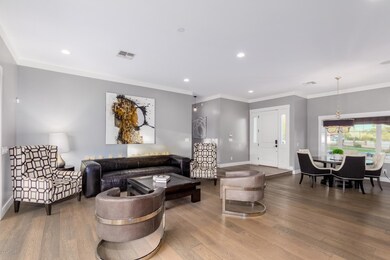
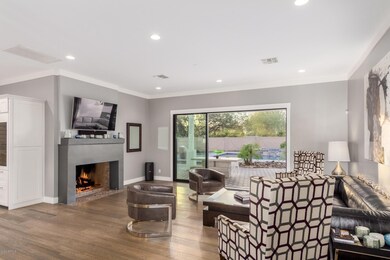
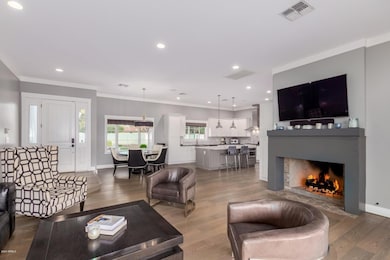
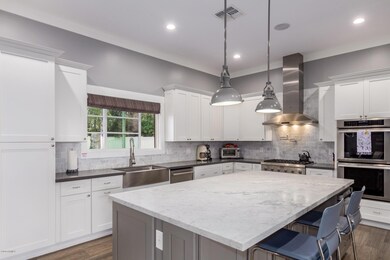
Stunning full high boned ranch remodel on 3/4 acre, low care, turnkey, can come fully furnished. Brushed brass, marble counters, western window slider walls, huge second living room, split guest quarters, black out shades, plank wood floor, turf landscaping complete with putting green and sport court, his and hers closets, stunning night entertaining lighting, surround sound, soaring views of Camelback and walking distance to PCDS- Hopi District! Quiet cul de sac perfect for bike riding, 4 car garage, private and lots of room for parking. Makes excellent family home, lock and leave or killer VRBO. No hoa, full home automation with camera system. Aggressively priced for immediate sale.

Last Agent to Sell the Property

Katrina Barrett

Local Luxury Christie's International Real Estate Brokerage Phone: 520-403-5270 License #BR578628000 Listed on: 04/06/2020

Local Luxury Christie's International Real Estate

Last Buyer's Agent

Jennifer Kinder

HomeSmart License #SA687901000

HomeSmart

Home Details

Home Type

  • Single Family

Est. Annual Taxes

  • $7,389

Year Built

  • Built in 2013

Lot Details

  • 28,061 Sq Ft Lot
  • Cul-De-Sac
  • Private Streets
  • Artificial Turf
  • Front and Back Yard Sprinklers
  • Sprinklers on Timer
  • Private Yard

Parking

  • 4 Car Direct Access Garage
  • 10 Open Parking Spaces
  • Garage Door Opener

Home Design

  • Wood Frame Construction
  • Composition Roof
  • Concrete Roof
  • Stucco

Interior Spaces

  • 4,600 Sq Ft Home
  • 1-Story Property
  • Ceiling height of 9 feet or more
  • Ceiling Fan
  • Double Pane Windows
  • Low Emissivity Windows
  • Solar Screens
  • Living Room with Fireplace
  • Mountain Views

Kitchen

  • Eat-In Kitchen
  • Breakfast Bar
  • Gas Cooktop
  • Built-In Microwave
  • ENERGY STAR Qualified Appliances
  • Kitchen Island

Flooring

  • Wood
  • Carpet
  • Tile

Bedrooms and Bathrooms

  • 5 Bedrooms
  • Remodeled Bathroom
  • Primary Bathroom is a Full Bathroom
  • 3.5 Bathrooms
  • Dual Vanity Sinks in Primary Bathroom
  • Bathtub With Separate Shower Stall

Home Security

  • Security System Owned
  • Smart Home

Accessible Home Design

  • Accessible Hallway
  • Doors are 32 inches wide or more

Pool

  • Heated Spa
  • Private Pool

Outdoor Features

  • Covered Patio or Porch
  • Fire Pit

Schools

  • Hopi Elementary School
  • Ingleside Middle School
  • Arcadia High School

Utilities

  • Zoned Heating and Cooling System
  • Heating System Uses Natural Gas
  • Water Purifier
  • High Speed Internet
  • Cable TV Available

Listing and Financial Details

  • Tax Lot 26
  • Assessor Parcel Number 171-08-051

Community Details

Overview

  • No Home Owners Association
  • Association fees include no fees
  • Built by Two Hawks
  • Cudia City Estates Subdivision

Recreation

  • Sport Court

Home Details

Home Type

Single Family

Est. Annual Taxes

$7,389

Year Built

Built in 2013

Lot Details

0.64 Acres

Parking

4

Listing Details

  • Cross Street: 44TH AND CAMELBACK
  • Legal Info Range: 4E
  • Property Type: Residential
  • Ownership: Fee Simple
  • Association Fees Land Lease Fee: N
  • Recreation Center Fee 2: N
  • Recreation Center Fee: N
  • Basement: N
  • Updated Partial or Full Bathrooms: Full
  • Bathrooms Year Updated: 2013
  • Updated Floors: Full
  • Items Updated Floor Yr Updated: 2013
  • Updated Heating or Cooling Units: Full
  • Items Updated Ht Cool Yr Updated: 2013
  • Updated Kitchen: Full
  • Items Updated Kitchen Yr Updated: 2013
  • Updated Plumbing: Full
  • Items Updated Plmbg Yr Updated: 2013
  • Updated Pool: Full
  • Items Updated Pool Yr Updated: 2013
  • Updated Room Addition: Full
  • Items Updated Rm Adtn Yr Updated: 2013
  • Updated Roof: Full
  • Items Updated Roof Yr Updated: 2013
  • Updated Wiring: Full
  • Items Updated Wiring Yr Updated: 2013
  • Parking Spaces Slab Parking Spaces: 10.0
  • Parking Spaces Total Covered Spaces: 4.0
  • Separate Den Office Sep Den Office: N
  • Year Built: 2013
  • Spa Private: Yes
  • Tax Year: 2019
  • Property Sub Type: Single Family Residence
  • Horses: No
  • Lot Size Acres: 0.64
  • Subdivision Name: CUDIA CITY ESTATES
  • Architectural Style: Ranch
  • Efficiency: Multi-Zones
  • Property Attached Yn: No
  • General Property Description:PriceSqFt: 402.17
  • Dining Area:Breakfast Bar: Yes
  • Windows:Dual Pane: Yes
  • Cooling:Ceiling Fan(s): Yes
  • Technology:Cable TV Avail: Yes
  • Windows:Low-E: Yes
  • Cooling:Central Air: Yes
  • Features:Water Purifier: Yes
  • Windows:Solar Screens: Yes
  • Water Source City Water: Yes
  • Fireplace Features Fireplace Living Rm: Yes
  • Kitchen Features:Gas Cooktop: Yes
  • Technology:High Speed Internet: Yes
  • Technology:Smart Home: Yes
  • Special Features: None

Interior Features

  • Flooring: Carpet, Tile, Wood
  • Basement YN: No
  • Possible Use: None
  • Spa Features: Heated, Private
  • Appliances: Gas Cooktop, Water Purifier
  • Accessibility Features: Accessible Door 32in+ Wide, Accessible Hallway(s)
  • Total Bedrooms: 5
  • Fireplace Features: Fire Pit, 1 Fireplace, Living Room
  • Fireplace: Yes
  • Interior Amenities: High Speed Internet, Smart Home, Double Vanity, Eat-in Kitchen, Breakfast Bar, 9+ Flat Ceilings, Kitchen Island, Full Bth Master Bdrm, Separate Shwr & Tub
  • Living Area: 4600.0
  • Stories: 1
  • Window Features: Low-Emissivity Windows, Solar Screens, Dual Pane
  • Kitchen Features:Built-in Microwave: Yes
  • Kitchen Features:Kitchen Island: Yes
  • Master Bathroom:Double Sinks: Yes
  • Kitchen Features:Non-laminate Counter: Yes
  • Other Rooms:Family Room: Yes
  • Kitchen Features:Reverse Osmosis: Yes
  • Kitchen Features:Wall Oven(s): Yes
  • Other Rooms:BonusGame Room: Yes
  • Kitchen Features:Multiple Ovens: Yes
  • KitchenFeatures:Refrigerator: Yes
  • Fireplace Features:Fire Pit: Yes

Exterior Features

  • Fencing: Block
  • Exterior Features: Private Street(s), Private Yard, Sport Court(s)
  • Lot Features: Sprinklers In Rear, Sprinklers In Front, Cul-De-Sac, Synthetic Grass Frnt, Synthetic Grass Back, Auto Timer H2O Front, Auto Timer H2O Back
  • Pool Features: Private
  • View: Mountain(s)
  • Disclosures: Agency Discl Req, Seller Discl Avail
  • Construction Type: Synthetic Stucco, Stucco, Wood Frame, Painted
  • Patio And Porch Features: Covered Patio(s), Patio
  • Roof: Composition, Concrete
  • Construction:Frame - Wood: Yes
  • Exterior Features:Covered Patio(s): Yes
  • Exterior Features:Patio: Yes
  • Exterior Features:Pvt Yrd(s)Crtyrd(s): Yes
  • Exterior Features:Sport Court(s): Yes
  • Exterior Features:Private Street(s): Yes
  • General Property Description:Community Pool YN2: No
  • General Property Description:Private Pool YN2: Yes

Garage/Parking

  • Total Covered Spaces: 4.0
  • Parking Features: Garage Door Opener, Direct Access
  • Attached Garage: No
  • Garage Spaces: 4.0
  • Open Parking Spaces: 10.0
  • Parking Features:Garage Door Opener: Yes
  • Parking Features:Direct Access: Yes

Utilities

  • Cooling: Central Air, Ceiling Fan(s), Programmable Thmstat
  • Heating: Natural Gas
  • Laundry Features: Engy Star (See Rmks)
  • Security: Security System Owned
  • Cooling Y N: Yes
  • Heating Yn: Yes
  • Water Source: City Water
  • Heating:Natural Gas: Yes

Condo/Co-op/Association

  • Association: No

Association/Amenities

  • Association Fees:HOA YN2: N
  • Association Fees:PAD Fee YN2: N
  • Association Fees:Cap ImprovementImpact Fee _percent_: $
  • Association Fees:Cap ImprovementImpact Fee 2 _percent_: $
  • Association Fee Incl:No Fees: Yes

Fee Information

  • Association Fee Includes: No Fees

Schools

  • Elementary School: Hopi Elementary School
  • High School: Arcadia High School
  • Junior High Dist: Scottsdale Unified District
  • Middle Or Junior School: Ingleside Middle School

Lot Info

  • Land Lease: No
  • Lot Size Sq Ft: 28061.0
  • Parcel #: 171-08-051

Building Info

  • Builder Name: Two Hawks

Tax Info

  • Tax Annual Amount: 7389.0
  • Tax Book Number: 171.00
  • Tax Lot: 26
  • Tax Map Number: 8.00
Create a Home Valuation Report for This Property
The Home Valuation Report is an in-depth analysis detailing your home's value as well as a comparison with similar homes in the area

Home Values in the Area

Source: Public Records

Average Home Value in this Area


Source: Public Records

Property History

We collect this data history from publicly available records. To have your information removed, we recommend requesting removal directly through your county’s website.

Date Event Price List to Sale Price per Sq Ft Prior Sale
08/21/2020 08/21/20 Sold $1,850,000 0.0% $402 / Sq Ft
08/20/2020 08/20/20 For Sale $1,850,000 0.0% $402 / Sq Ft
07/29/2020 07/29/20 For Sale $1,850,000 0.0% $402 / Sq Ft
07/29/2020 07/29/20 Price Changed $1,850,000 0.0% $402 / Sq Ft
05/01/2020 05/01/20 Off Market $1,850,000 -- --
04/06/2020 04/06/20 For Sale $1,999,000 0.0% $435 / Sq Ft
04/15/2019 04/15/19 Rented $15,000 0.0% --
04/09/2019 04/09/19 Under Contract -- -- --
04/09/2019 04/09/19 For Rent $15,000 0.0% --
12/20/2016 12/20/16 Sold $1,900,000 +0.1% $413 / Sq Ft View Prior Sale
02/24/2015 02/24/15 Price Changed $1,899,000 0.0% $413 / Sq Ft
12/01/2014 12/01/14 Pending -- -- --
10/07/2014 10/07/14 For Sale $1,899,000 -- $413 / Sq Ft
Source: Arizona Regional Multiple Listing Service (ARMLS)

Agents Affiliated with this Home

  • Section Image
  • Section Image
  • Section Image
See All Agents

Map

Source: Arizona Regional Multiple Listing Service (ARMLS)

MLS Number: 6062393

Arizona Regional Multiple Listing Service (ARMLS)

APN: 171-08-051

Your Personal Tour Guide

Ask me questions while you tour the home.