NOT LISTED FOR SALE

Estimated Value: $3,595,000 - $4,540,942

5 Beds
5.5 Baths
4,753 Sq Ft
$893/Sq Ft Est. Value

Sale Details

Date Sold: January 23, 2024

Last sale price $4,300,000 $905 Per Sq Ft

Current estimated payment $24,280 / mo

23 Days on Market

Highlights

  • Heated Spa
  • Two Primary Bedrooms
  • Mountain View
  • Hopi Elementary School Rated A
  • 0.79 Acre Lot
  • Fireplace in Primary Bedroom

About This Home

As of January 2024

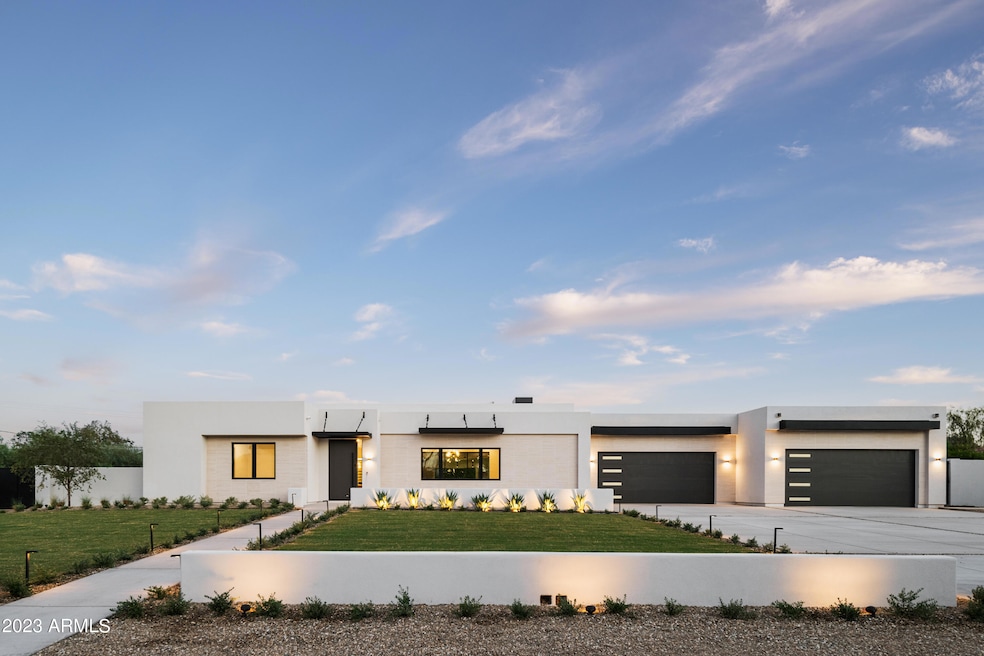
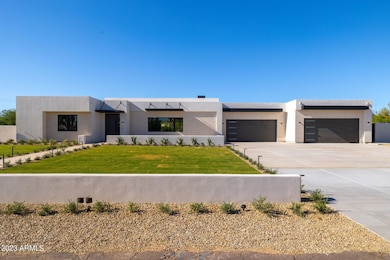
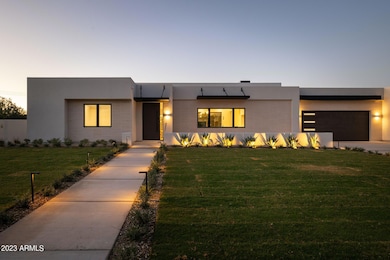
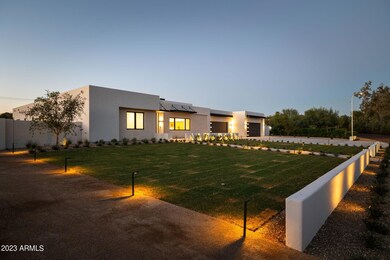
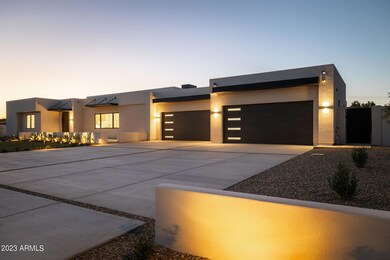
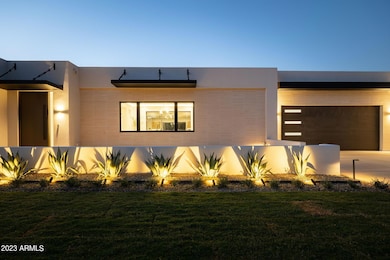
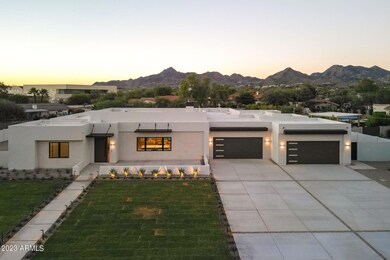
Exquisite estate by MILCO Development spanning nearly an acre nestled between Arcadia and Paradise Valley, boasting breathtaking Camelback Mountain views. This 4,670 sqft residence features 5 bedrooms and 5.5 bathrooms, captivating with its contemporary architectural design. Meticulously crafted to exude sophistication, the interior delights with an intelligently designed layout, abundant natural light, sleek modern aesthetics, a bespoke wine display, a spacious living area, and an open-concept gourmet kitchen complete with a butler's pantry equipped with top-tier Sub Zero appliances. Generously sized bedrooms with dedicated closets and private baths will be cherished by both children and guests. The primary bedroom boasts an exquisite ensuite with a steam shower and an impressive walk-in-closet. Additional amenities include a 4-car garage, Control4 home automation, and a versatile bonus room. Explore this flawless residence in an unbeatable location, conveniently close to shopping, dining, Phoenix Country Day School, the Hopi School District, and all that Arcadia Living has to offer.

Last Agent to Sell the Property

Joelle Addante

Compass License #SA653506000 Listed on: 12/21/2023

Compass

Co-Listed By

David Thayer

Compass License #SA660501000

Last Buyer's Agent

Adam Bowman

Compass License #SA652392000

Compass
Create a Home Valuation Report for This Property
The Home Valuation Report is an in-depth analysis detailing your home's value as well as a comparison with similar homes in the area

Home Details

Home Type

  • Single Family

Est. Annual Taxes

  • $5,395

Year Built

  • Built in 2023

Lot Details

  • 34,251 Sq Ft Lot
  • Block Wall Fence
  • Artificial Turf
  • Front and Back Yard Sprinklers
  • Sprinklers on Timer
  • Private Yard
  • Grass Covered Lot

Parking

  • 4 Car Direct Access Garage

Home Design

  • Contemporary Architecture
  • Wood Frame Construction
  • Built-Up Roof
  • Foam Roof
  • Stone Exterior Construction
  • Stucco
  • Stone

Interior Spaces

  • 4,753 Sq Ft Home
  • 1-Story Property
  • Ceiling height of 9 feet or more
  • Gas Fireplace
  • Double Pane Windows
  • Low Emissivity Windows
  • Great Room
  • Living Room with Fireplace
  • 3 Fireplaces
  • Combination Dining and Living Room
  • Bonus Room
  • Mountain Views

Kitchen

  • Walk-In Pantry
  • Gas Oven
  • Gas Range
  • Built-In Microwave
  • Dishwasher
  • Kitchen Island
  • Disposal

Flooring

  • Wood
  • Tile

Bedrooms and Bathrooms

  • 5 Bedrooms
  • Fireplace in Primary Bedroom
  • Double Master Bedroom
  • Split Bedroom Floorplan
  • Walk-In Closet
  • Primary Bathroom is a Full Bathroom
  • Double Vanity
  • Bidet
  • Private Water Closet
  • Separate Shower in Primary Bathroom
  • Bathtub With Separate Shower Stall

Laundry

  • Laundry in unit
  • Washer and Gas Dryer Hookup

Pool

  • Heated Spa
  • Heated Pool

Outdoor Features

  • Covered Patio or Porch
  • Outdoor Fireplace
  • Fire Pit
  • Built-In Barbecue

Schools

  • Hopi Elementary School
  • Ingleside Middle School
  • Arcadia High School

Utilities

  • Central Air
  • Heating System Uses Natural Gas
  • Tankless Water Heater
  • High Speed Internet

Additional Features

  • North or South Exposure
  • Separate Entry Quarters

Community Details

  • No Home Owners Association
  • Association fees include no fees
  • Built by MILCO Development
  • Cudia City Estates Subdivision

Listing and Financial Details

  • Tax Lot 22
  • Assessor Parcel Number 171-08-047

Home Details

Home Type

Single Family

Est. Annual Taxes

$5,395

Year Built

Built in 2023

Lot Details

0.79 Acres

Parking

4

Listing Details

  • Cross Street: 40th Street & Camelback Rd
  • Property Type: Residential
  • Ownership: Fee Simple
  • Separate Den Office Sep Den Office: N
  • Year Built: 2023
  • Tax Year: 2022
  • Property Sub Type: Single Family Residence
  • Horses: No
  • Lot Size Acres: 0.79
  • Co List Office Mls Id: laun007
  • Co List Office Phone: 602-790-6484
  • Subdivision Name: CUDIA CITY ESTATES
  • Architectural Style: Contemporary
  • New Construction: No
  • Property Attached Yn: No
  • General Property Description:PriceSqFt: 904.69
  • Const - Finish:Const - Finish: Painted, Stucco, Stone
  • Cooling:Cooling: Central Air
  • Other Rooms:Other Rooms: Great Room, Bonus/Game Room, Guest Qtrs-Sep Entrn
  • Technology:Technology: High Speed Internet, Ntwrk Wrng Multi Rms
  • Plumbing:Plumbing: Gas Hot Wtr – Tnklss
  • Special Features: None

Interior Features

  • Flooring: Tile, Wood
  • Basement YN: No
  • Spa Features: Private, Heated
  • Appliances: Dishwasher, Disposal, Refrigerator, Microwave, Gas Oven, Gas Range
  • Full Bathrooms: 5
  • Half Bathrooms: 1
  • Total Bedrooms: 5
  • Fireplace Features: Living Room, Master Bedroom, Gas, Exterior Fireplace, Fire Pit
  • Fireplaces: 3
  • Fireplace: Yes
  • Interior Amenities: Full Bth Master Bdrm, Separate Shwr & Tub, Double Vanity, Bidet, Kitchen Island, Walk-in Pantry, Non-laminate Counter, High Speed Internet, 9+ Flat Ceilings
  • Living Area: 4753.0
  • Stories: 1
  • Window Features: Dual Pane, Low-Emissivity Windows
  • Additional Bedroom:Additional Bedroom: 2 Master Bedrooms, Master Bedroom Walk-in Closet, Other Bedroom Walk-in Closet
  • Dining Area:Dining Area: Dining in LR/GR
  • Interior Features:Interior Features: 9+ Flat Ceilings
  • Kitchen Features:Kitchen Features: Dishwasher, Disposal, Refrigerator, Kitchen Island, Built-in Microwave, Multiple Ovens, Walk-in Pantry, Non-laminate Counter, Gas Oven, Gas Range
  • Laundry:Laundry: Washer Hookup, Inside, Gas Dryer Hookup
  • Master Bathroom:Master Bathroom: Full Bth Master Bdrm, Separate Shwr & Tub, Double Vanity, Bidet, None, Private Toilet Room
  • Master Bedroom:Master Bedroom: Split
  • Window Features:Window Features: Dual Pane, Low-Emissivity Windows

Exterior Features

  • Fencing: Block
  • Exterior Features: Private Yard, Built-in Barbecue
  • Lot Features: North/South Exposure, Alley, Sprinklers In Front, Sprinklers In Rear, Grass Front, Grass Back, Synthetic Grass Back, None, Auto Timer H2O Front, Auto Timer H2O Back
  • Pool Features: Heated
  • Pool Private: Yes
  • View: Mountain(s)
  • Disclosures: Seller Discl Avail, Agency Discl Req
  • Construction Type: Wood Frame, Painted, Stucco, Stone
  • Patio And Porch Features: Patio, Covered Patio(s)
  • Property Condition: Complete Spec Home
  • Roof: Built-Up, Foam
  • General Property Description:Community Pool YN2: No
  • General Property Description:Private Pool YN2: Yes
  • Private Pool Features:Private Pool Features: Heated

Garage/Parking

  • Total Covered Spaces: 4.0
  • Parking Features: Garage Door Opener, Direct Access
  • Attached Garage: No
  • Garage Spaces: 4.0
  • Open Parking Spaces: 4.0

Utilities

  • Cooling: Central Air
  • Heating: Natural Gas
  • Laundry Features: Washer Hookup, Inside, Gas Dryer Hookup
  • Cooling Y N: Yes
  • Heating Yn: Yes
  • Water Source: Public
  • Utilities:Utilities: SRP, SW Gas

Condo/Co-op/Association

  • Association: No

Association/Amenities

  • Association Fees:PAD Fee YN2: N

Fee Information

  • Association Fee Includes: No Fees

Schools

  • Elementary School: Hopi Elementary School
  • High School: Arcadia High School
  • Junior High Dist: Scottsdale Unified District
  • Middle Or Junior School: Ingleside Middle School

Lot Info

  • Land Lease: No
  • Lot Size Sq Ft: 34251.0
  • Parcel #: 171-08-047

Building Info

  • Builder Name: MILCO Development

Tax Info

  • Tax Annual Amount: 5395.0
  • Tax Book Number: 171.0
  • Tax Lot: 22
  • Tax Map Number: 8.0

Ownership History

We collect this data history from publicly available records. To have your information removed, we recommend requesting removal directly through your county’s website.

Date Name Owned For Owner Type

Purchase Details

Listed on
Dec 21, 2023
Closed on
Jan 22, 2024
Sold by
Mrw Investments Llc
Bought by
Seller's Agent
Joelle Addante
Compass
Buyer's Agent
Adam Bowman
Compass
List Price
$4,499,000
Sold Price
$4,300,000
Premium/Discount to List
-$199,000
-4.42%
Views
190
Current Estimated Value
$4,313,908

Home Financials for this Owner

Home Financials are based on the most recent Mortgage that was taken out on this home.
Estimated Appreciation
$13,908
Avg. Annual Appreciation
-0.49%

Purchase Details

Closed on
Jul 15, 2022
Sold by
Old West Capital Llc
Bought by
Mrw Investments Llc

Home Financials for this Owner

Home Financials are based on the most recent Mortgage that was taken out on this home.
Original Mortgage
$2,000,000
Interest Rate
5.78%
Mortgage Type
New Conventional

Purchase Details

Closed on
Jul 12, 2021
Sold by
Storjohann Larry A and Storjohann Monica M
Bought by
Old West Capital Llc

Home Financials for this Owner

Home Financials are based on the most recent Mortgage that was taken out on this home.
Original Mortgage
$1,400,000
Interest Rate
2.9%
Mortgage Type
Purchase Money Mortgage

Purchase Details

Closed on
Nov 16, 2020
Sold by
Smiley Cathy and Entwistle Lori
Bought by
Storjohann Larry A and Storjohann Monica M

Purchase Details

Closed on
May 11, 2009
Sold by
Soufal Fred H and Soufal Grace W
Bought by
Soufal Fred H and Soufal Living Trust
Source: Public Records

Home Values in the Area

Source: Public Records

Average Home Value in this Area


Source: Public Records

Agents Specializing in Camelback East Village, AZ

See All Agents

Purchase History

We collect this data history from publicly available records. To have your information removed, we recommend requesting removal directly through your county’s website.

Date Buyer Sale Price Title Company
$4,300,000 Magnus Title Agency
Mrw Investments Llc $1,362,500 Magnus Title
Old West Capital Llc $1,075,000 Lawyers Title Of Arizona Inc
Storjohann Larry A $630,000 Lawyers Title Of Arizona Inc
Soufal Fred H -- None Available
Source: Public Records

Mortgage History

We collect this data history from publicly available records. To have your information removed, we recommend requesting removal directly through your county’s website.

Date Status Borrower Loan Amount
Previous Owner $2,000,000
Previous Owner Old West Capital Llc $1,400,000
Source: Public Records

Property History

We collect this data history from publicly available records. To have your information removed, we recommend requesting removal directly through your county’s website.

Date Event Price List to Sale Price per Sq Ft
01/23/2024 01/23/24 Sold $4,300,000 -4.4% $905 / Sq Ft
12/21/2023 12/21/23 For Sale $4,499,000 -- $947 / Sq Ft
Source: Arizona Regional Multiple Listing Service (ARMLS)

Tax History

We collect this data history from publicly available records. To have your information removed, we recommend requesting removal directly through your county’s website.

Year Tax Paid Tax Assessment Tax Assessment Total Assessment is a certain percentage of the fair market value that is determined by local assessors to be the total taxable value of land and additions on the property. Land Improvement
2025 $5,740 $73,032 $73,032
2024 $5,625 $69,554 $69,554
2023 $5,625 $135,015 $135,015 $0
2022 $5,395 $114,705 $114,705 $0
2021 $4,899 $64,110 $12,820 $51,290
2020 $4,227 $58,960 $11,790 $47,170
2019 $4,063 $58,660 $11,730 $46,930
2018 $3,934 $53,670 $10,730 $42,940
2017 $3,732 $45,270 $9,050 $36,220
2016 $3,631 $41,250 $8,250 $33,000
2015 $3,744 $50,130 $10,020 $40,110
Source: Public Records

Agents Affiliated with this Home

  • Section Image
  • Section Image
  • Section Image
  • Section Image
See All Agents

Map

Source: Arizona Regional Multiple Listing Service (ARMLS)

MLS Number: 6642609

Arizona Regional Multiple Listing Service (ARMLS)

APN: 171-08-047

Your Personal Tour Guide

Ask me questions while you tour the home.