
Laura Lucky
Russ Lyon Sotheby's International Realty
(480) 372-8547
302 Total Sales
2 in Camelback East Village
$325K - $5.6M Price Range
Estimated Value: $2,335,000 - $3,193,000
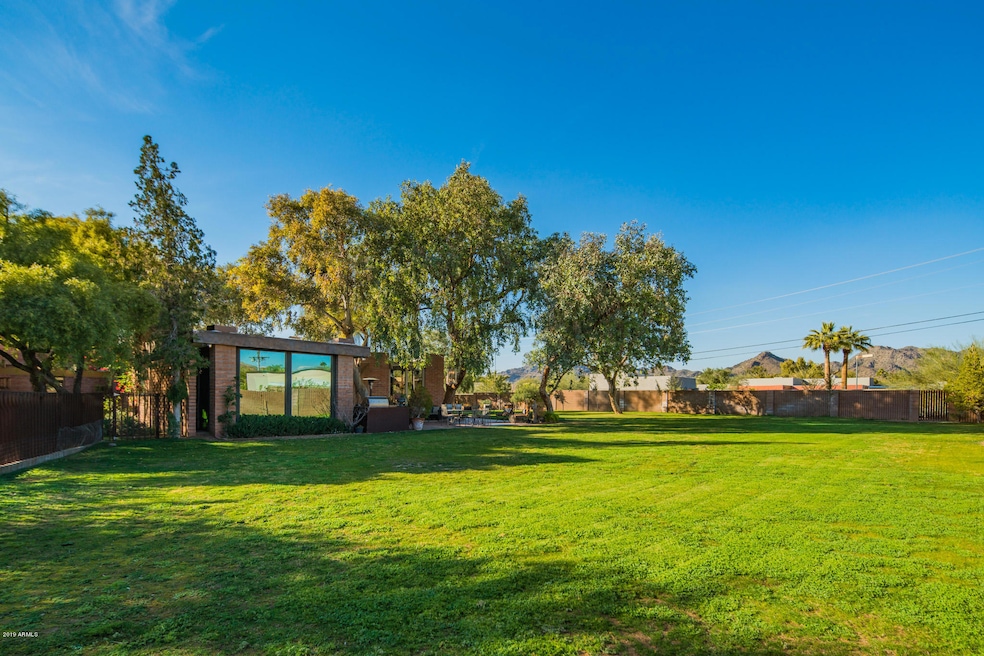
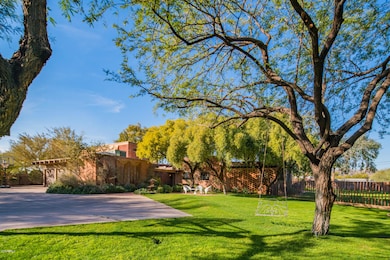
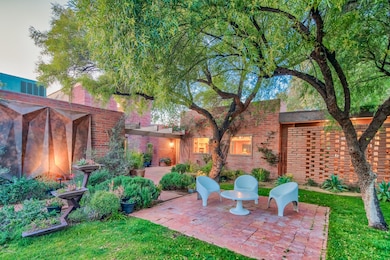
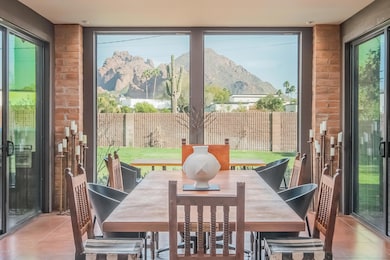
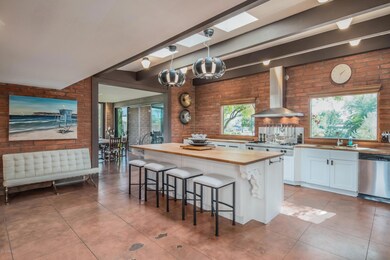
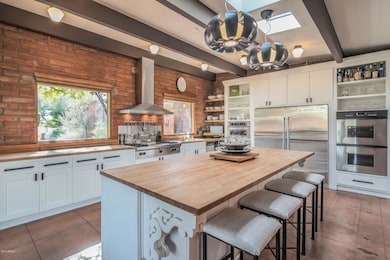
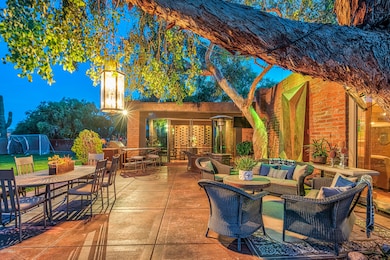
Soft, semi mid-century modern home designed & built by Bennie Gonzales, expanded yet maintains an incredible warmth. Burnt adobe walls, floor to ceiling windows & doors, stained concrete flooring & several patios. Great views of Camelback Mountain & Phoenix Mountain Preserve. Approx. 4683 sq. ft w/ 200 sq. ft. Guest House used as office, 3 bedrms + 3 bonus rms currently used as extra bedrms, 3 car garage open on one side, 4 bath rms, family rm, dining rm, laundry rm, RV gate & RV parking, fabulous kitchen. Master bedrm w/ his & her closets & 'hers' recently expanded! Arcadia schools, Hopi-Ingleside-Arcadia High School. Near Phoenix Country Day School. Convenient to everything Arcadia/Camelback corridor has to offer, Walking distance to great restaurants, recreation & Hiking Trails
Last Agent to Sell the Property
Russ Lyon Sotheby's International Realty License #BR509535000 Listed on: 02/06/2019
Last Buyer's Agent
Daniel Hobaica
Portrait Real Estate License #SA586690000
We collect this data history from publicly available records. To have your information removed, we recommend requesting removal directly through your county’s website.
Laura Lucky
Russ Lyon Sotheby's International Realty
(480) 372-8547
302 Total Sales
2 in Camelback East Village
$325K - $5.6M Price Range
Lori Cedarstrom
Embarc Realty
(855) 506-0882
50 Total Sales
4 in Camelback East Village
$239K - $875K Price Range
Sally Werner
Key Select Real Estate
(623) 253-1868
35 Total Sales
2 in Camelback East Village
$545K - $600K Price Range
Scott Porambo
Prime House LLC
(888) 622-7071
75 Total Sales
1 in Camelback East Village
$1,610,000 Price
Christine Bayer
Bayer Realty
(623) 552-6186
37 Total Sales
2 in Camelback East Village
$295K - $673K Price Range
Jackie Briggs
Locality Homes
(855) 927-1535
137 Total Sales
2 in Camelback East Village
$649K - $952K Price Range
We collect this data history from publicly available records. To have your information removed, we recommend requesting removal directly through your county’s website.
| Date | Buyer | Sale Price | Title Company |
|---|---|---|---|
| $1,500,000 | Thomas Title & Escrow | ||
| Dolasinski Brian P | $832,000 | Equity Title Agency Inc | |
| Barbour Stephen D | -- | None Available |
We collect this data history from publicly available records. To have your information removed, we recommend requesting removal directly through your county’s website.
| Date | Status | Borrower | Loan Amount |
|---|---|---|---|
| Open | $500,000 | ||
| Closed | Hobaica Daniel | $300,000 | |
| Open | Hobaica Daniel | $1,260,000 | |
| Closed | Hobaica Daniel | $1,350,000 | |
| Previous Owner | Dolasinski Brian P | $100,000 | |
| Previous Owner | Dolasinski Brian P | $810,000 | |
| Previous Owner | Dolasinski Brian P | $717,500 | |
| Previous Owner | Dolasinski Brian P | $100,000 | |
| Previous Owner | Dolansinski Brian P | $720,000 | |
| Previous Owner | Dolasinski Brian P | $600,000 | |
| Previous Owner | Dolasinski Brian P | $65,600 | |
| Previous Owner | Dolasinski Brian P | $600,000 | |
| Previous Owner | Barbour Stephen D | $148,835 |
We collect this data history from publicly available records. To have your information removed, we recommend requesting removal directly through your county’s website.
| Date | Event | Price | List to Sale | Price per Sq Ft |
|---|---|---|---|---|
| 07/01/2019 07/01/19 | Sold | $1,500,000 | 0.0% | $320 / Sq Ft |
| 05/11/2019 05/11/19 | Pending | -- | -- | -- |
| 04/30/2019 04/30/19 | Price Changed | $1,500,000 | -3.2% | $320 / Sq Ft |
| 04/05/2019 04/05/19 | Price Changed | $1,550,000 | -2.8% | $331 / Sq Ft |
| 03/04/2019 03/04/19 | Price Changed | $1,595,000 | -2.7% | $341 / Sq Ft |
| 02/06/2019 02/06/19 | For Sale | $1,639,000 | -- | $350 / Sq Ft |
We collect this data history from publicly available records. To have your information removed, we recommend requesting removal directly through your county’s website.
| Year | Tax Paid | Tax Assessment Tax Assessment Total Assessment is a certain percentage of the fair market value that is determined by local assessors to be the total taxable value of land and additions on the property. | Land | Improvement |
|---|---|---|---|---|
| 2025 | $7,253 | $104,963 | ||
| 2024 | $8,084 | $99,965 | ||
| 2023 | $8,084 | $140,000 | $28,000 | $112,000 |
| 2022 | $7,753 | $115,070 | $23,010 | $92,060 |
| 2021 | $8,036 | $107,170 | $21,430 | $85,740 |
| 2020 | $7,917 | $98,650 | $19,730 | $78,920 |
| 2019 | $7,021 | $100,330 | $20,060 | $80,270 |
| 2018 | $6,728 | $91,020 | $18,200 | $72,820 |
| 2017 | $6,441 | $79,000 | $15,800 | $63,200 |
| 2016 | $6,260 | $67,660 | $13,530 | $54,130 |
| 2015 | $6,187 | $80,660 | $16,130 | $64,530 |
Seller's Agent in 2019
Suzanne Gammage
Russ Lyon Sotheby's International Realty
(480) 612-2444
6 in this area
22 Total Sales
DH
Buyer's Agent in 2019
Daniel Hobaica
Portrait Real Estate
Source: Arizona Regional Multiple Listing Service (ARMLS)
MLS Number: 5879238
APN: 171-08-052
Disclaimer: Certain information contained herein is derived from information provided by parties other than Homes.com. All information provided is deemed reliable, but is not guaranteed to be accurate and should be independently verified.
All information should be verified by the recipient and none is guaranteed as accurate by ARMLS
Listing Information presented by local MLS brokerage: Ten-X, local REALTOR®- Arlene Richardson - (888)-952-6393
Ask me questions while you tour the home.