
Cindy Shetterly
Keller Williams Realty Service
(513) 866-3124
525 Total Sales
1 in Paddock Hills
$330,000 Price

Estimated Value: $309,726
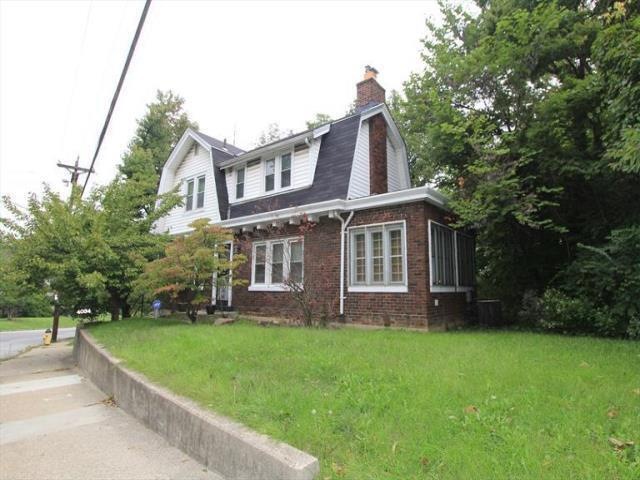
Don't sleep on this one. Gorgeous kitchen & hrdwd flrs, spacious rooms, freshly painted throughout. Roof 2009, furn 2012, all appliances included + one year home warranty. Full bath in basement w/unusual walkout. put your finishing touch on LL.
Last Agent to Sell the Property
Keller Williams Advisors License #0000424162 Listed on: 09/11/2014
We collect this data history from publicly available records. To have your information removed, we recommend requesting removal directly through your county’s website.
Cindy Shetterly
Keller Williams Realty Service
(513) 866-3124
525 Total Sales
1 in Paddock Hills
$330,000 Price
DaVan Gassett
Keller Williams Pinnacle Group
(513) 599-0218
56 Total Sales
2 in Paddock Hills
$200K - $295K Price Range
Vicki White
Comey & Shepherd
(513) 952-8893
95 Total Sales
1 in Paddock Hills
$373,000 Price
Mika Walker
Coldwell Banker Realty
(513) 854-2223
75 Total Sales
1 in Paddock Hills
$246,000 Price
Barry Bates
Coldwell Banker Realty
(513) 993-6141
139 Total Sales
2 in Paddock Hills
$230K - $269K Price Range
Lora Westfall
Comey & Shepherd
(513) 666-5130
94 Total Sales
1 in Paddock Hills
$422,500 Price
We collect this data history from publicly available records. To have your information removed, we recommend requesting removal directly through your county’s website.
| Date | Buyer | Sale Price | Title Company |
|---|---|---|---|
| $84,900 | Attorney | ||
| Penebaker James E | $67,900 | Sovereign Title Agency Llc | |
| Hsbc Mortgage Services Inc | $100,000 | None Available | |
| Mason David L | -- | Jets Title Agency Llc | |
| Mason David L | $110,000 | -- |
We collect this data history from publicly available records. To have your information removed, we recommend requesting removal directly through your county’s website.
| Date | Status | Borrower | Loan Amount |
|---|---|---|---|
| Open | $83,361 | ||
| Previous Owner | Penebaker James E | $54,320 | |
| Previous Owner | Mason David L | $149,000 | |
| Previous Owner | Mason David L | $38,340 | |
| Previous Owner | Mason David | $11,575 | |
| Previous Owner | Mason David L | $104,500 |
We collect this data history from publicly available records. To have your information removed, we recommend requesting removal directly through your county’s website.
| Date | Event | Price | List to Sale | Price per Sq Ft |
|---|---|---|---|---|
| 02/11/2015 02/11/15 | Off Market | $84,900 | -- | -- |
| 11/12/2014 11/12/14 | Sold | $84,900 | -- | $50 / Sq Ft |
We collect this data history from publicly available records. To have your information removed, we recommend requesting removal directly through your county’s website.
| Year | Tax Paid | Tax Assessment Tax Assessment Total Assessment is a certain percentage of the fair market value that is determined by local assessors to be the total taxable value of land and additions on the property. | Land | Improvement |
|---|---|---|---|---|
| 2025 | $5,300 | $85,687 | $36,064 | $49,623 |
| 2023 | $5,257 | $85,687 | $36,064 | $49,623 |
| 2022 | $3,456 | $50,365 | $29,589 | $20,776 |
| 2021 | $3,324 | $50,365 | $29,589 | $20,776 |
| 2020 | $3,416 | $50,365 | $29,589 | $20,776 |
| 2019 | $3,366 | $45,374 | $26,656 | $18,718 |
| 2018 | $3,352 | $45,374 | $26,656 | $18,718 |
| 2017 | $3,187 | $45,374 | $26,656 | $18,718 |
| 2016 | $2,113 | $29,715 | $23,520 | $6,195 |
| 2015 | $1,904 | $29,715 | $23,520 | $6,195 |
| 2014 | $2,841 | $41,983 | $23,520 | $18,463 |
| 2013 | $2,891 | $41,983 | $23,520 | $18,463 |
Seller's Agent in 2014
Sharon Dees
Keller Williams Advisors
(513) 874-3300
44 Total Sales
Source: MLS of Greater Cincinnati (CincyMLS)
MLS Number: 1420166
APN: 111-0001-0015
Disclaimer: Certain information contained herein is derived from information provided by parties other than Homes.com. All information provided is deemed reliable, but is not guaranteed to be accurate and should be independently verified.
The data relating to real estate for sale on this website comes in part from the Broker Reciprocity programs of the MLS of Greater Cincinnati, Inc.. Those listings held by brokerage firms other than Ten-X are marked with the Broker Reciprocity logo and house icon. The properties displayed may not be all of the properties available through Broker Reciprocity.
IDX information is provided exclusively for personal, non-commercial use, and may not be used for any purpose other than to identify prospective properties consumers may be interested in purchasing.
Information is deemed reliable but not guaranteed.
Ten-X does not display the entire Cincinnati MLS Broker Reciprocity™ database on this web site. The listings of some real estate brokerage firms have been excluded.
Copyright 2026, MLS of Greater Cincinnati, Inc. All rights reserved
Ask me questions while you tour the home.