NOT LISTED FOR SALE

Estimated Value: $221,815 - $240,000

2 Beds
1 Bath
738 Sq Ft
741 Sq Ft Lot

Sale Details

Date Sold: April 19, 2019

Last sale price $150,000 $203 Per Sq Ft

Est. 53% increase in value since last sale

Current estimated payment $1,654 / mo

1 Day on Market

Highlights

  • Private Pool
  • View of Trees or Woods
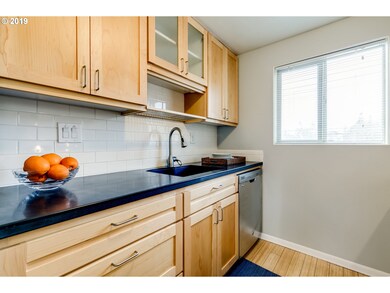
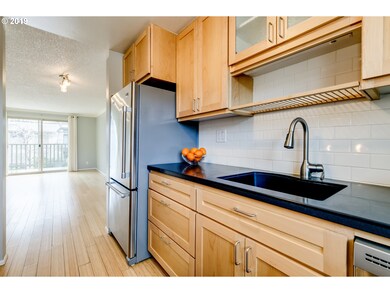
  • Stainless Steel Appliances
  • Edgewood Community Elementary School Rated 9+
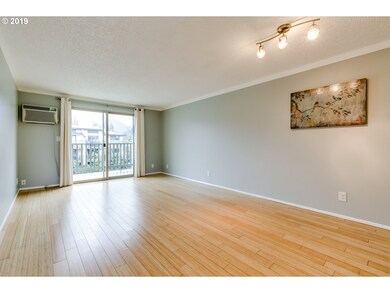
  • Bamboo Flooring
  • Cooling System Mounted In Outer Wall Opening

About This Home

As of April 2019

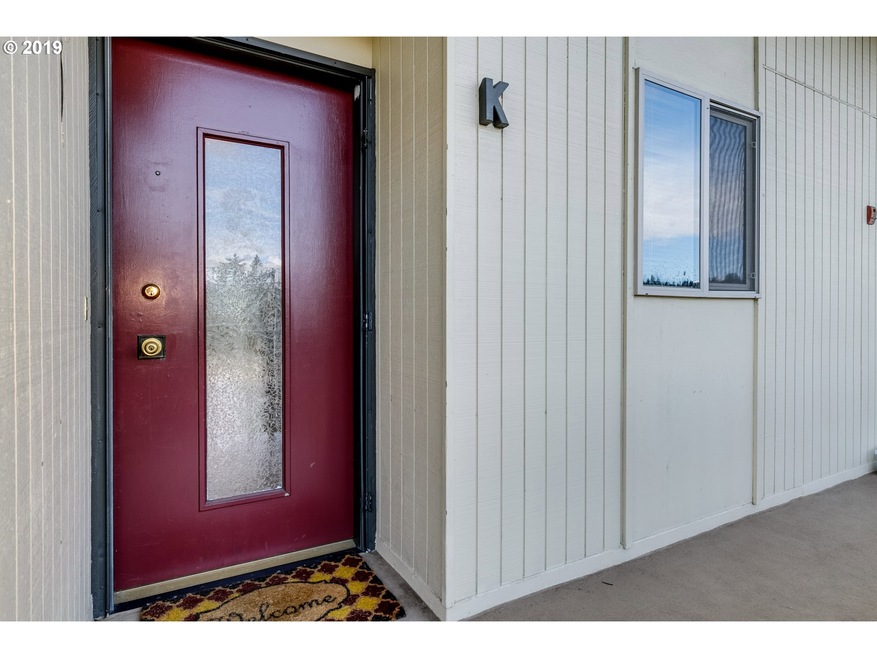
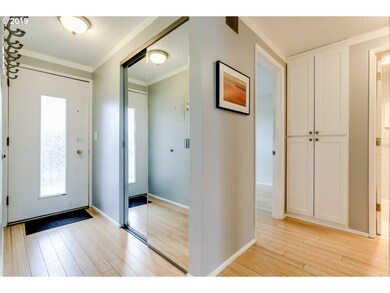
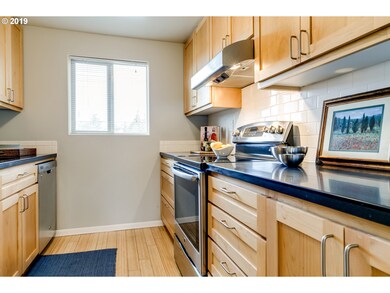
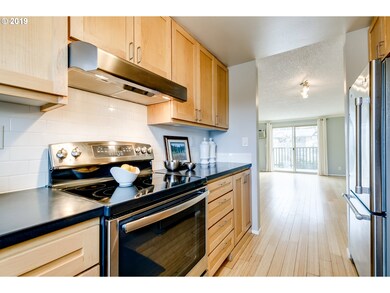
Move in Ready! South facing back patio overlooking courtyard and swimming pool with a phenomenal view of Spencer's Butte. Newer kitchen and bathroom. Stainless appliances. Stackable washer and dryer, fresh interior paint, vinyl windows and bamboo floors. Desirable SE location, close to shopping, schools, recreation and bus line.

Last Agent to Sell the Property

Kevin Brown

ICON Real Estate Group License #200505288 Listed on: 03/15/2019

ICON Real Estate Group

Last Buyer's Agent

Amy Jackson

Premiere Property Group LLC License #200008007

Premiere Property Group LLC

Property Details

Home Type

  • Condominium

Est. Annual Taxes

  • $1,577

Year Built

  • Built in 1968

Lot Details

  • 741

HOA Fees

  • $230 Monthly HOA Fees

Property Views

  • Woods
  • Mountain
  • Seasonal

Interior Spaces

  • 738 Sq Ft Home
  • 1-Story Property
  • Bookcases
  • Entryway
  • Family Room
  • Living Room
  • Dining Room
  • Bamboo Flooring

Kitchen

  • Free-Standing Range
  • Range Hood
  • Dishwasher
  • Stainless Steel Appliances

Bedrooms and Bathrooms

  • 2 Bedrooms
  • 1 Full Bathroom

Laundry

  • Laundry Room
  • Washer and Dryer

Parking

  • Off-Street Parking
  • Deeded Parking

Schools

  • Edgewood Elementary School
  • Spencer Butte Middle School
  • South Eugene High School

Utilities

  • Cooling System Mounted In Outer Wall Opening
  • Heating unit installed on the ceiling
  • Electric Water Heater
  • Municipal Trash

Additional Features

  • Private Pool
  • Upper Level

Listing and Financial Details

  • Assessor Parcel Number 1251741

Community Details

Overview

  • 70 Units

Amenities

  • Courtyard
  • Community Deck or Porch
  • Community Storage Space

Recreation

  • Community Pool

Security

  • Resident Manager or Management On Site

Property Details

Home Type

Condominium

Est. Annual Taxes

$1,577

Year Built

Built in 1968

Lot Details

741 Sq Ft Lot

HOA Fees

$230 per month

Listing Details

  • Standard Status: Closed
  • MLS Status: Sold
  • Property Type: Residential
  • Stories: 1
  • Year Built: 1968
  • Property Condition: Resale
  • Property Sub Type: Condominium
  • Architectural Style: Stories1
  • New Construction: No
  • Property Attached Yn: No
  • CondominiumDeckAvailYN: Yes
  • CondominiumElevatorYN: No
  • CondominiumStorageAvailYN: Yes
  • CondominiumUnitLevel: 3
  • CondominiumUnitsInComplex: 70
  • CondominiumWasherDryer: HookupAvailable
  • CondominiumYardYN: Yes
  • Current Price For Status: 150000.0
  • Open House: No
  • PublicRemarksCondominium: Designated parking for Unit K and guest parking available. Water, sewer and garbage are included in HOA fee. Landscaped grounds and swimming pool. Keyed storage, refrigerator, range and washer & dryer included in sale.
  • Room 12 Features: Balcony,LivingRoomDiningRoomCombo,SlidingDoors
  • Room 13 Features: Bookcases
  • Special Features: None

Interior Features

  • Total Bathrooms: 1.0
  • Interior Amenities: BambooFloor, Laundry, WasherDryer
  • Room 4 Description: Entry
  • Room 4 Level: Main
  • Appliances: Dishwasher, FreeStandingRange, FreeStandingRefrigerator, RangeHood, StainlessSteelAppliance
  • Full Bathrooms: 1
  • Total Bedrooms: 2
  • Main Level Full Bathrooms: 1
  • BathroomsTotalLowerLevel: 0.0
  • BathroomsTotalMainLevel: 1.0
  • BathroomsTotalUpperLevel: 0.0
  • Room 11 Level: Main
  • Room 12 Level: Main
  • Room 13 Level: Main
  • Room 7 Description: _2ndBedroom
  • Additional Room 7 Level: Main
  • Room 8 Description: _3rdBedroom
  • Room 9 Description: DiningRoom

Exterior Features

  • Exterior Description: Other
  • Exterior Features: Pool
  • View: Yes
  • Disclosures: Disclosure
  • Home Warranty: No
  • View: Mountain,Seasonal,TreesWoods

Garage/Parking

  • Parking Description: Deeded, OffStreet
  • Attached Garage: No
  • CondominiumParkingSpaceNo: 23

Utilities

  • Fuel Description: Electricity
  • Hot Water: Electricity
  • Cooling: WallUnit
  • Cooling Y N: Yes
  • Heating: Ceiling
  • Heating Yn: Yes
  • Sewer: PublicSewer
  • Water Source: PublicWater

Condo/Co-op/Association

  • Unit Location: UpperFloor
  • Association Amenities: Management, Pool, Sewer, Trash, Water
  • Senior Community: No
  • Association Fee: 230.0
  • Association Fee Frequency: Monthly
  • Association: Yes

Schools

  • Elementary School: Edgewood
  • High School: South Eugene
  • Middle Or Junior School: Spencer Butte

Lot Info

  • Parcel #: 1251741

Green Features

  • Green Certification: No

Tax Info

  • Tax Year: 2018
  • Tax Annual Amount: 1576.94

Ownership History

We collect this data history from publicly available records. To have your information removed, we recommend requesting removal directly through your county’s website.

Date Name Owned For Owner Type

Purchase Details

Listed on
Mar 15, 2019
Closed on
Apr 18, 2019
Sold by
Bought by
Seller's Agent
Kevin Brown
ICON Real Estate Group
Buyer's Agent
Amy Jackson
Premiere Property Group LLC
List Price
$149,000
Sold Price
$150,000
Premium/Discount to List
$1,000
0.67%
Current Estimated Value
$229,204

Home Financials for this Owner

Home Financials are based on the most recent Mortgage that was taken out on this home.
Estimated Appreciation
$79,204
Avg. Annual Appreciation
5.98%
Original Mortgage
$1,400,000
Interest Rate
0.044%
Mortgage Type
New Conventional

Purchase Details

Listed on
May 9, 2017
Closed on
Jun 17, 2017
Sold by
Bought by
Seller's Agent
Amy Thompson
Hybrid Real Estate
Buyer's Agent
Kevin Brown
ICON Real Estate Group
List Price
$135,000
Sold Price
$145,000
Premium/Discount to List
$10,000
7.41%

Home Financials for this Owner

Home Financials are based on the most recent Mortgage that was taken out on this home.
Avg. Annual Appreciation
1.87%
Original Mortgage
$116,000
Interest Rate
0.0402%
Mortgage Type
New Conventional

Purchase Details

Closed on
Sep 22, 2010
Sold by
Bought by

Purchase Details

Closed on
Dec 3, 2009
Sold by
Bought by

Home Financials for this Owner

Home Financials are based on the most recent Mortgage that was taken out on this home.
Original Mortgage
$74,960
Interest Rate
0.0432%
Mortgage Type
New Conventional

Purchase Details

Closed on
Aug 27, 2004
Sold by
Bought by

Home Financials for this Owner

Home Financials are based on the most recent Mortgage that was taken out on this home.
Original Mortgage
$52,000
Interest Rate
0.0577%
Mortgage Type
New Conventional

Purchase Details

Closed on
May 29, 1998
Sold by
Bought by

Home Financials for this Owner

Home Financials are based on the most recent Mortgage that was taken out on this home.
Original Mortgage
$62,530
Interest Rate
0.0713%
Mortgage Type
FHA
Source: Public Records
Create a Home Valuation Report for This Property
The Home Valuation Report is an in-depth analysis detailing your home's value as well as a comparison with similar homes in the area

Home Values in the Area

Source: Public Records

Average Home Value in this Area


Source: Public Records

Purchase History

We collect this data history from publicly available records. To have your information removed, we recommend requesting removal directly through your county’s website.

Date Buyer Sale Price Title Company
$150,000 Cascade Title Co
$145,000 Cascade Title Company
-- None Available
$93,700 Western Title & Escrow
$65,000 Western Pioneer Title Co
Source: Public Records

Mortgage History

We collect this data history from publicly available records. To have your information removed, we recommend requesting removal directly through your county’s website.

Date Status Borrower Loan Amount
Open $1,400,000
Previous Owner $116,000
Previous Owner $74,960
Previous Owner $52,000
Previous Owner $62,530
Source: Public Records

Property History

We collect this data history from publicly available records. To have your information removed, we recommend requesting removal directly through your county’s website.

Date Event Price List to Sale Price per Sq Ft Prior Sale
04/19/2019 04/19/19 Sold $150,000 +0.7% $203 / Sq Ft
03/16/2019 03/16/19 Pending -- -- --
03/15/2019 03/15/19 For Sale $149,000 +2.8% $202 / Sq Ft
06/20/2017 06/20/17 Sold $145,000 +7.4% $196 / Sq Ft View Prior Sale
05/12/2017 05/12/17 Pending -- -- --
05/09/2017 05/09/17 For Sale $135,000 -- $183 / Sq Ft
Source: Regional Multiple Listing Service (RMLS)

Tax History

We collect this data history from publicly available records. To have your information removed, we recommend requesting removal directly through your county’s website.

Year Tax Paid Tax Assessment Tax Assessment Total Assessment is a certain percentage of the fair market value that is determined by local assessors to be the total taxable value of land and additions on the property. Land Improvement
2025 $1,989 $102,091
2024 $1,964 $99,118
2023 $1,964 $96,232 $0 $0
2022 $1,840 $93,430 $0 $0
2021 $1,729 $90,709 $0 $0
2020 $1,735 $88,067 $0 $0
2019 $1,675 $85,502 $0 $0
2018 $1,577 $80,594 $0 $0
2017 $1,451 $80,594 $0 $0
2016 $1,392 $78,247 $0 $0
Source: Public Records

Agents Affiliated with this Home

  • Section Image
  • Section Image
  • Section Image
See All Agents

Map

Source: Regional Multiple Listing Service (RMLS)

MLS Number: 19326512

Regional Multiple Listing Service (RMLS)

APN: 1251741

Your Personal Tour Guide

Ask me questions while you tour the home.