
Ashley Spencer
Keller Williams Commonwealth
(606) 208-0996
250 Total Sales
1 in Grayson
$295,000 Price
Estimated Value: $173,749
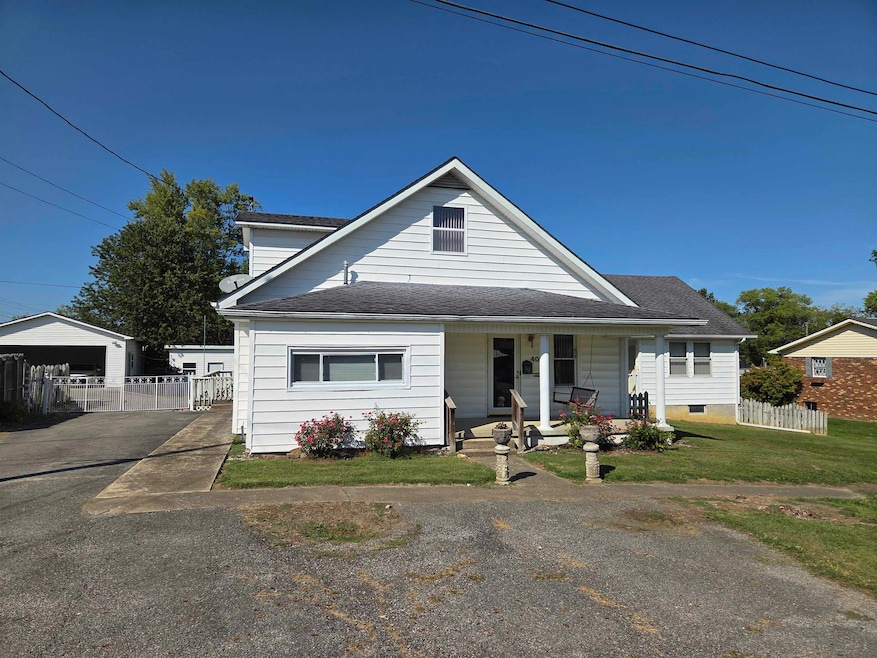
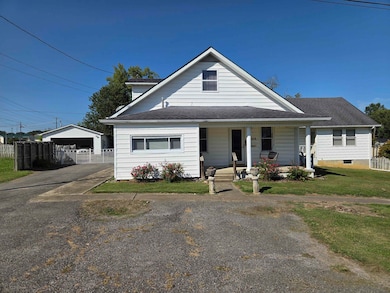
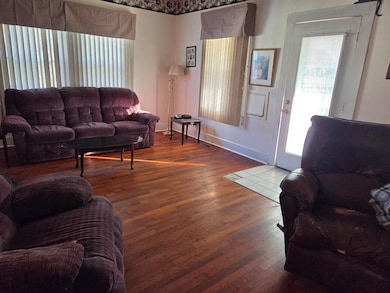
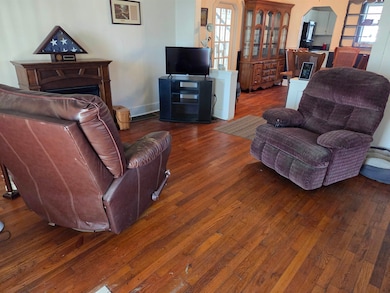
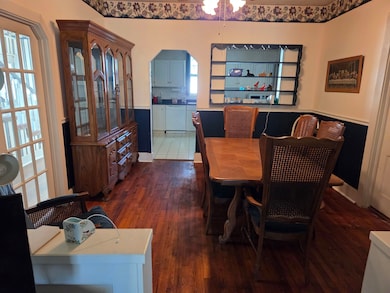
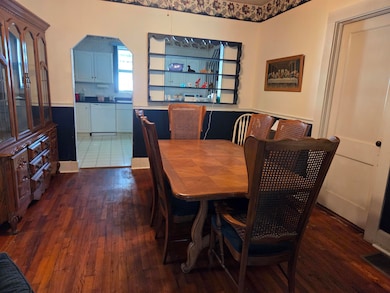
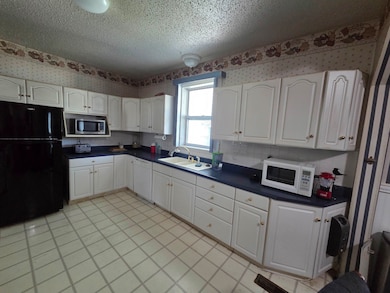
Now priced below appraised value! This charming 1.5-story farmhouse, nestled within city limits, boasts over 2,400 sq. ft. of living space. This inviting home has 4 bedrooms, 2 bathrooms, and a partial basement, providing ample storage and expansion possibilities. The large, flat yard is perfect for outdoor activities, gardening, or entertaining guests. Inside, you'll find an eat-in kitchen and formal dining room—ideal for family meals and gatherings. A versatile bonus room awaits your personal touch—perfect for sewing, reading, crafting, or a home office. Upstairs, there's a sunroom (not included in the square footage) that offers a relaxing retreat with plenty of natural light. The home features hardwood floors in the living and dining rooms, adding charm and warmth. While the house is in need of updates, it's a great opportunity to create a customized space. The original home was built around 1950, with an addition added in 1997. The property also includes a detached two-car garage and a two-room storage building, providing even more storage options. If you're looking for a generous sized home with a large yard in a convenient location, this one is for you! Don't miss the chance to make this charming property your own!
Last Agent to Sell the Property
Century 21 Advantage Realty License #288376 Listed on: 09/13/2025
We collect this data history from publicly available records. To have your information removed, we recommend requesting removal directly through your county’s website.
Ashley Spencer
Keller Williams Commonwealth
(606) 208-0996
250 Total Sales
1 in Grayson
$295,000 Price
Daniel Trippett
Prime Realty
(606) 781-3136
139 Total Sales
1 in Grayson
$155,000 Price
MS
Mary-Dawn Selby
ADVANTAGE PLUS REALTY
(606) 644-3242
20 Total Sales
1 in Grayson
$154,000 Price
Ryan Keeton
EXP Realty, LLC
(606) 217-6880
215 Total Sales
4 in Grayson
$58K - $142K Price Range
Jill Bond
RE/MAX Realty Connection - The Ryland Group
(606) 644-8260
70 Total Sales
27 in Grayson
$9K - $525K Price Range
Nancy Burchett
Ross Real Estate Services
(606) 781-2489
103 Total Sales
24 in Grayson
$35K - $340K Price Range
We collect this data history from publicly available records. To have your information removed, we recommend requesting removal directly through your county’s website.
| Date | Event | Price | List to Sale | Price per Sq Ft |
|---|---|---|---|---|
| 03/04/2026 03/04/26 | Sold | $160,000 | -8.6% | $66 / Sq Ft |
| 10/13/2025 10/13/25 | Price Changed | $175,000 | -5.4% | $73 / Sq Ft |
| 10/01/2025 10/01/25 | Price Changed | $185,000 | -2.6% | $77 / Sq Ft |
| 09/13/2025 09/13/25 | For Sale | $190,000 | -- | $79 / Sq Ft |
We collect this data history from publicly available records. To have your information removed, we recommend requesting removal directly through your county’s website.
| Year | Tax Paid | Tax Assessment Tax Assessment Total Assessment is a certain percentage of the fair market value that is determined by local assessors to be the total taxable value of land and additions on the property. | Land | Improvement |
|---|---|---|---|---|
| 2025 | $38 | $53,500 | $0 | $0 |
| 2024 | $61 | $53,500 | $0 | $0 |
| 2023 | $62 | $53,500 | $0 | $0 |
| 2022 | $112 | $53,500 | $0 | $0 |
| 2021 | $101 | $52,000 | $0 | $0 |
| 2020 | $112 | $52,000 | $5,000 | $47,000 |
| 2019 | $112 | $52,000 | $5,000 | $47,000 |
| 2018 | $127 | $52,000 | $5,000 | $47,000 |
| 2017 | $121 | $52,000 | $5,000 | $47,000 |
| 2016 | $127 | $52,000 | $5,000 | $47,000 |
| 2015 | $124 | $52,000 | $5,000 | $47,000 |
| 2014 | $131 | $52,000 | $5,000 | $47,000 |
| 2011 | $145 | $52,000 | $5,000 | $47,000 |
SM
Seller's Agent in 2026
Sheila Marcum
Century 21 Advantage Realty
(606) 465-2063
84 Total Sales
CW
Buyer's Agent in 2026
Carole Wagner
ADVANTAGE PLUS REALTY
(304) 360-3001
47 Total Sales
Source: Ashland Area Board of REALTORS®
MLS Number: 59437
APN: 104-10-07-010.00
Ask me questions while you tour the home.