NOT LISTED FOR SALE

4043 Bannister Rd Fair Oaks, CA 95628

Fair Oaks Area

Estimated Value: $787,467

2 Beds
1 Bath
1,560 Sq Ft
$505/Sq Ft Est. Value

Sale Details

Date Sold: March 29, 2018

Last sale price $353,000 $226 Per Sq Ft

Est. 123% increase in value since last sale

Current estimated payment $4,996 / mo

16 Days on Market

Highlights

  • Private Pool
  • No HOA
  • Bathtub
  • 0.57 Acre Lot

About This Home

As of March 2018

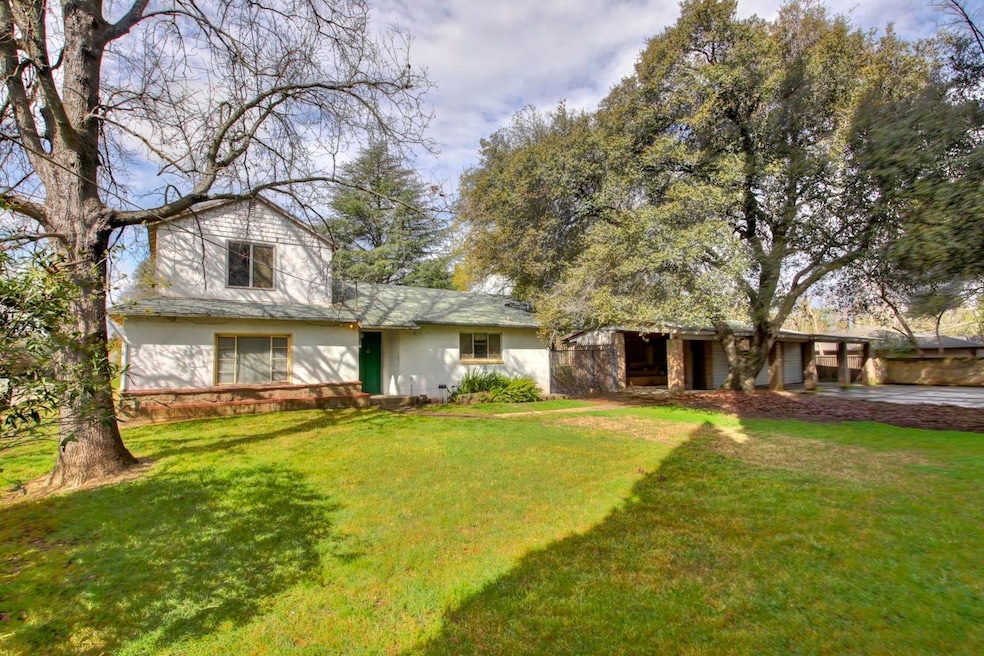
Bring your dreams . . . Great Fair Oaks location. Near shopping, schools, parks. Lovely surrounding homes. Fabulous Corner lot. Acre: 0.57. Nice pool. Gracious Trees. Detached three car garage. Lots of potential.

Last Agent to Sell the Property

Kim Tucker

RE/MAX Gold Rocklin License #01087904 Listed on: 03/06/2018

Co-Listed By

Bal Khabra

Bal Khabra, Broker License #01219147

Last Buyer's Agent

Tatyana Somova

Winsen Realty Group License #01851300

Home Details

Home Type

  • Single Family

Year Built

  • Built in 1944

Lot Details

  • 0.57

Parking

  • 3 Car Garage

Home Design

  • Fixer Upper
  • Composition Roof

Interior Spaces

  • 1,560 Sq Ft Home
  • 2-Story Property
  • Laundry in unit

Kitchen

  • Free-Standing Gas Oven
  • Laminate Countertops

Bedrooms and Bathrooms

  • 2 Bedrooms
  • 1 Full Bathroom
  • Bathtub

Utilities

  • No Cooling
  • Wall Furnace

Additional Features

  • Private Pool
  • 24,829 Sq Ft Lot

Community Details

  • No Home Owners Association

Listing and Financial Details

  • Assessor Parcel Number 242-0202-002-000

Home Details

Home Type

Single Family

Year Built

Built in 1944

Lot Details

0.57 Acres

Parking

3

Listing Details

  • Property Type: Residential
  • Property Subtype 1: Single Family Residence
  • Remodeled Updated: Unknown
  • Year Built: 1944
  • Stories: 2
  • Special Features: None
  • Property Sub Type: Detached

Interior Features

  • Appliances: Free Standing Gas Oven
  • Flooring: Carpet,Wood
  • Bathroom Features: Tub
  • Bathrooms: 1.00
  • Dining Room Features: Space in Kitchen
  • Kitchen Features: Laminate Counter
  • Room Type: Baths Other
  • Main Level: Bedroom(s),Full Bath(s)
  • Price Per Square Foot: 226.28
  • Square Footage: 1560

Exterior Features

  • Construction Materials: Block,Stucco
  • Foundation: Raised,Slab
  • Listing Price: 393300.00
  • Lot Features: Corner,Shape Regular
  • Pool Features: Gunite Construction,On Lot
  • Pool: Yes
  • Property Condition: Fixer
  • Road Surface Type: Paved
  • Roof: Composition

Garage/Parking

  • Garage Spaces: 3
  • Parking Features: Detached,Garage Door Opener,RV Possible

Utilities

  • Sewer: In & Connected
  • Utilities: All Public
  • Cooling: None
  • Heating: Wall Furnace
  • Laundry Features: Inside Area
  • Water Source: Public

Condo/Co-op/Association

  • Association: No

Schools

  • Senior High School District: San Juan Unified

Lot Info

  • Zoning Description: RES
  • Irrigation: Public District
  • Lot Size Acres: 0.5700
  • Lot Size Sq Ft: 24829

Tax Info

  • Assessor Parcel Number: 242-0202-002-000
  • Bonds/Assessments/Taxes: Unknown

MLS Schools

  • School District (County): Sacramento

Ownership History

We collect this data history from publicly available records. To have your information removed, we recommend requesting removal directly through your county’s website.

Date Name Owned For Owner Type

Purchase Details

Closed on
Feb 19, 2026
Sold by
Bought by
Current Estimated Value
$787,467

Purchase Details

Closed on
Jun 3, 2021
Sold by
Bought by

Home Financials for this Owner

Home Financials are based on the most recent Mortgage that was taken out on this home.
Original Mortgage
$755,200
Interest Rate
2.9%
Mortgage Type
New Conventional

Purchase Details

Closed on
Nov 11, 2020
Sold by
Bought by

Home Financials for this Owner

Home Financials are based on the most recent Mortgage that was taken out on this home.
Original Mortgage
$384,750
Interest Rate
2.9%
Mortgage Type
New Conventional

Purchase Details

Closed on
Sep 24, 2020
Sold by
Bought by

Home Financials for this Owner

Home Financials are based on the most recent Mortgage that was taken out on this home.
Original Mortgage
$384,750
Interest Rate
2.9%
Mortgage Type
New Conventional

Purchase Details

Listed on
Mar 6, 2018
Closed on
Mar 28, 2018
Sold by
Bought by
Seller's Agent
Kim Tucker
RE/MAX Gold Rocklin
Buyer's Agent
Tatyana Somova
Winsen Realty Group
List Price
$393,300
Sold Price
$353,000
Premium/Discount to List
-$40,300
-10.25%

Home Financials for this Owner

Home Financials are based on the most recent Mortgage that was taken out on this home.
Avg. Annual Appreciation
10.12%
Original Mortgage
$280,000
Interest Rate
4.38%
Mortgage Type
Future Advance Clause Open End Mortgage

Purchase Details

Listed on
Mar 6, 2018
Closed on
Mar 27, 2018
Sold by
Bought by
Seller's Agent
Kim Tucker
RE/MAX Gold Rocklin
Buyer's Agent
Tatyana Somova
Winsen Realty Group
List Price
$393,300
Sold Price
$353,000
Premium/Discount to List
-$40,300
-10.25%

Home Financials for this Owner

Home Financials are based on the most recent Mortgage that was taken out on this home.
Original Mortgage
$280,000
Interest Rate
4.38%
Mortgage Type
Future Advance Clause Open End Mortgage

Purchase Details

Closed on
Jul 9, 2015
Sold by
Bought by

Purchase Details

Closed on
Jun 8, 2000
Sold by
Bought by

Purchase Details

Closed on
Jun 7, 2000
Sold by
Bought by

Purchase Details

Closed on
Jun 10, 1996
Sold by
Bought by
Source: Public Records
Create a Home Valuation Report for This Property
The Home Valuation Report is an in-depth analysis detailing your home's value as well as a comparison with similar homes in the area

Home Values in the Area

Source: Public Records

Average Home Value in this Area


Source: Public Records

Purchase History

We collect this data history from publicly available records. To have your information removed, we recommend requesting removal directly through your county’s website.

Date Buyer Sale Price Title Company
-- None Listed On Document
-- Fidelity National Title Co
-- None Available
$405,000 Calatlantic Title Inc
$353,000 First American Title Company
-- First American Title Company
-- None Available
-- --
-- --
-- --
-- Chicago Title Co
Source: Public Records

Mortgage History

We collect this data history from publicly available records. To have your information removed, we recommend requesting removal directly through your county’s website.

Date Status Borrower Loan Amount
Previous Owner $94,250
Previous Owner $755,200
Previous Owner $384,750
Previous Owner $140,000
Previous Owner $60,000
Previous Owner $80,000
Previous Owner $280,000
Previous Owner $25,000
Previous Owner $79,000
Source: Public Records

Property History

We collect this data history from publicly available records. To have your information removed, we recommend requesting removal directly through your county’s website.

Date Event Price List to Sale Price per Sq Ft
03/29/2018 03/29/18 Sold $353,000 -10.2% $226 / Sq Ft
03/22/2018 03/22/18 Pending -- -- --
03/06/2018 03/06/18 For Sale $393,300 -- $252 / Sq Ft
Source: MetroList

Tax History

We collect this data history from publicly available records. To have your information removed, we recommend requesting removal directly through your county’s website.

Year Tax Paid Tax Assessment Tax Assessment Total Assessment is a certain percentage of the fair market value that is determined by local assessors to be the total taxable value of land and additions on the property. Land Improvement
2026 $8,455 $717,649 $204,253 $513,396
2025 $8,455 $703,579 $200,249 $503,330
2024 $8,389 $689,784 $196,323 $493,461
2023 $8,143 $676,260 $192,474 $483,786
2022 $8,112 $663,000 $188,700 $474,300
2021 $7,954 $650,000 $185,000 $465,000
2020 $5,137 $415,260 $162,302 $252,958
2019 $4,435 $360,060 $159,120 $200,940
2018 $1,292 $108,755 $20,441 $88,314
2017 $1,277 $106,624 $20,041 $86,583
2016 $1,193 $104,535 $19,649 $84,886
2015 $1,172 $102,965 $19,354 $83,611
2014 $1,146 $100,949 $18,975 $81,974
Source: Public Records

Agents Affiliated with this Home

  • Section Image
  • Section Image
  • Section Image
See All Agents

Map

Source: MetroList

MLS Number: 18013473

MetroList

APN: 242-0202-002

Your Personal Tour Guide

Ask me questions while you tour the home.