
Richard Hawkins
Coldwell Banker Realty - Gundaker
(314) 582-2293
64 Total Sales
17 in O'Fallon
$185K - $750K Price Range

Estimated Value: $262,772
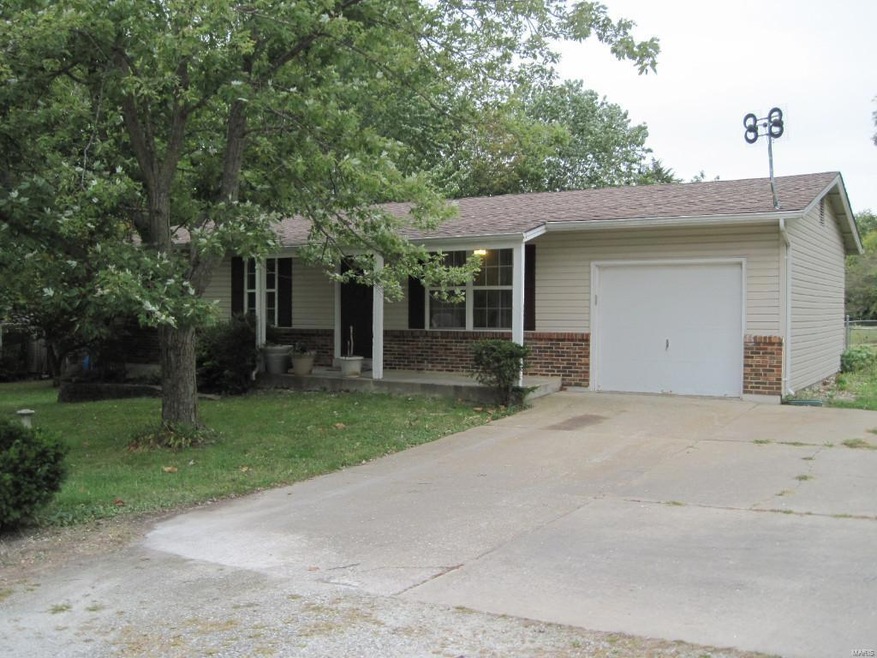
Charming 3 bedroom, 2 bath ranch home on nearly a half-acre lot in the city of O'Fallon! Home has vinyl siding and a newer roof. There is a 1 car attached garage and room for extra parking. Large and level, fenced backyard provides lots of space for get togethers and playtime. The home boasts a cozy living room and a nice size kitchen that has been updated with newer cabinets, smooth cooktop stove, and dishwasher. Dining area with access to backyard patio and great view of the yard. Master suite with private bath. The lower level has a partial finish with additional sleeping areas and half bath! Minutes from Highway 70 and Hwy K. Close to shopping and most everything else. Come have a Look and Welcome Home!
Last Agent to Sell the Property
Worth Clark Realty License #1999028846 Listed on: 10/02/2015
Last Buyer's Agent
Berkshire Hathaway HomeServices Select Properties License #2000161459
We collect this data history from publicly available records. To have your information removed, we recommend requesting removal directly through your county’s website.
Richard Hawkins
Coldwell Banker Realty - Gundaker
(314) 582-2293
64 Total Sales
17 in O'Fallon
$185K - $750K Price Range
Stacey Blondin
Main St. Real Estate
(314) 648-8742
226 Total Sales
8 in O'Fallon
$170K - $439K Price Range
Jamy Phillips
EXP Realty, LLC
(636) 251-5421
49 Total Sales
8 in O'Fallon
$170K - $425K Price Range
Debra Strathearn
Coldwell Banker Realty - Gundaker
(314) 710-2625
33 Total Sales
1 in O'Fallon
$323,000 Price
Michael Quigley
Worth Clark Realty
(314) 666-0020
92 Total Sales
4 in O'Fallon
$320K - $475K Price Range
Michelle Carlile
Worth Clark Realty
(314) 668-1476
24 Total Sales
1 in O'Fallon
$358,000 Price
We collect this data history from publicly available records. To have your information removed, we recommend requesting removal directly through your county’s website.
| Date | Buyer | Sale Price | Title Company |
|---|---|---|---|
| $130,000 | Select Title Group | ||
| $116,000 | Ust | ||
| $69,901 | Ust |
We collect this data history from publicly available records. To have your information removed, we recommend requesting removal directly through your county’s website.
| Date | Status | Borrower | Loan Amount |
|---|---|---|---|
| Open | $104,000 | ||
| Previous Owner | $8,088 | ||
| Previous Owner | $113,890 | ||
| Previous Owner | $4,060 | ||
| Previous Owner | $63,000 | ||
| Previous Owner | $164,000 |
We collect this data history from publicly available records. To have your information removed, we recommend requesting removal directly through your county’s website.
| Date | Event | Price | List to Sale | Price per Sq Ft |
|---|---|---|---|---|
| 12/02/2015 12/02/15 | Sold | -- | -- | -- |
| 10/20/2015 10/20/15 | Pending | -- | -- | -- |
| 10/20/2015 10/20/15 | For Sale | $135,000 | -- | $137 / Sq Ft |
We collect this data history from publicly available records. To have your information removed, we recommend requesting removal directly through your county’s website.
| Year | Tax Paid | Tax Assessment Tax Assessment Total Assessment is a certain percentage of the fair market value that is determined by local assessors to be the total taxable value of land and additions on the property. | Land | Improvement |
|---|---|---|---|---|
| 2026 | $2,410 | $37,256 | ||
| 2025 | $2,591 | $37,256 | ||
| 2024 | $2,591 | $38,949 | ||
| 2023 | $2,592 | $38,949 | ||
| 2022 | $2,117 | $29,509 | $0 | $0 |
| 2021 | $2,119 | $29,509 | $0 | $0 |
| 2020 | $1,995 | $26,963 | $0 | $0 |
| 2019 | $2,000 | $26,963 | $0 | $0 |
| 2018 | $1,954 | $25,162 | $0 | $0 |
| 2017 | $1,921 | $25,162 | $0 | $0 |
| 2016 | $1,955 | $25,504 | $0 | $0 |
| 2015 | $1,817 | $25,504 | $0 | $0 |
| 2014 | $1,774 | $24,494 | $0 | $0 |
Seller's Agent in 2015
Mick Sanders
Worth Clark Realty
(314) 914-1253
42 Total Sales
Buyer's Agent in 2015
Brandy Harris
Berkshire Hathway Home Services
(636) 299-3027
67 Total Sales
Source: MARIS MLS
MLS Number: MIS15055981
APN: 2-0141-4274-00-0041.0000000
Disclaimer: Certain information contained herein is derived from information provided by parties other than Homes.com. All information provided is deemed reliable, but is not guaranteed to be accurate and should be independently verified.
All data is obtained from various sources and may not have been verified by broker or MLS GRID. Supplied Open House Information is subject to change without notice. All information should be independently reviewed and verified for accuracy. Properties may or may not be listed by the office/agent presenting the information. Some IDX listings have been excluded from this website.
Listings courtesy of MARIS MLS as distributed by MLS GRID.
Based on information submitted to the MLS GRID
Ask me questions while you tour the home.