
Sharon Berrett
Compass
(623) 439-8777
132 Total Sales
3 in North Central Phoenix
$309K - $447K Price Range


Estimated Value: $407,164
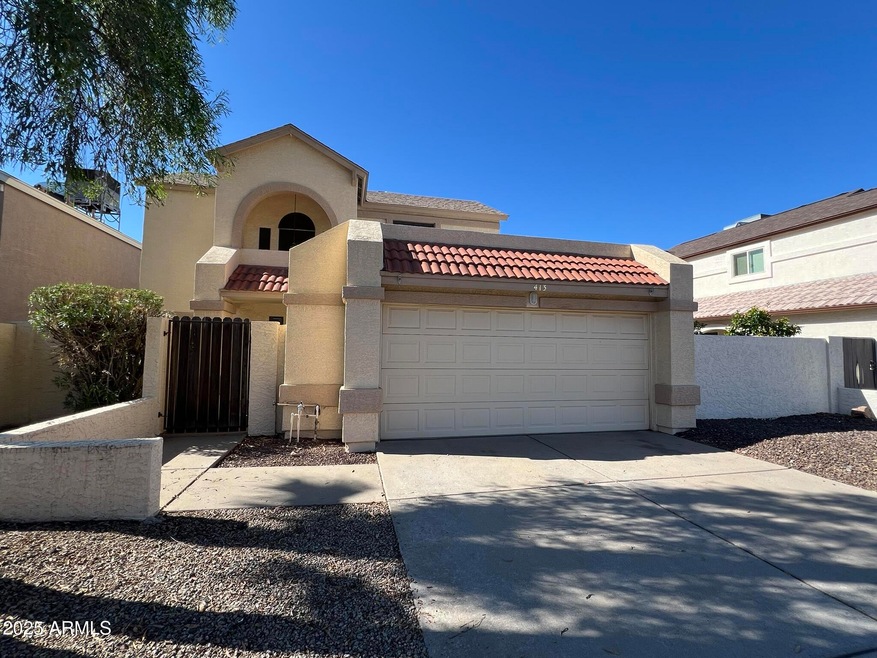
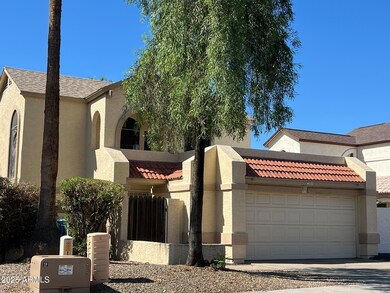
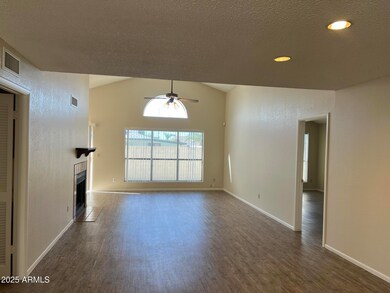
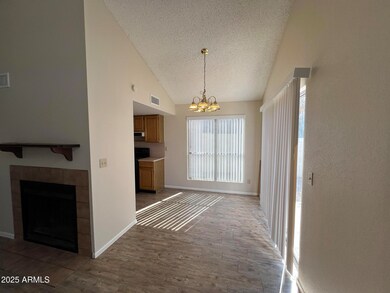
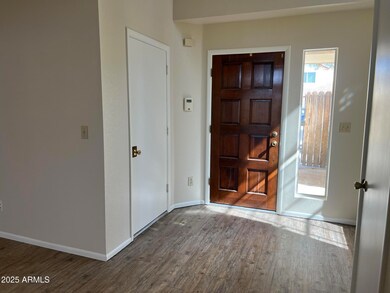
This freshly painted 3 bedroom, 2.5 bathroom home is move-in ready! Featuring new paint and brand-new carpet in the bedrooms with luxury vinyl in the main living areas, the home feels bright, clean, and welcoming. The open floor plan includes a spacious living area, large primary bedroom downstairs, functional kitchen, and vaulted ceilings. The private backyard is spacious an low maintenance. This home is ready for move-in!
Last Agent to Rent the Property
Guardian Realty & Mgmt, Inc License #SA572318000 Listed on: 08/29/2025
We collect this data history from publicly available records. To have your information removed, we recommend requesting removal directly through your county’s website.
Sharon Berrett
Compass
(623) 439-8777
132 Total Sales
3 in North Central Phoenix
$309K - $447K Price Range
Beris Godinez
Realty ONE Group
(480) 660-4728
33 Total Sales
1 in North Central Phoenix
$427,000 Price
Lisa Baker
Russ Lyon Sotheby's International Realty
(623) 745-8710
57 Total Sales
1 in North Central Phoenix
$410,000 Price
Jessica Sedei
Jason Mitchell Real Estate
(360) 226-7714
43 Total Sales
2 in North Central Phoenix
$280K - $307K Price Range
Tony C. Doan
West USA Realty
(623) 257-8581
51 Total Sales
1 in North Central Phoenix
$409,950 Price
Shannon Aspeslagh
Inteam Realty, LLC
(602) 832-7563
52 Total Sales
1 in North Central Phoenix
$440,000 Price
We collect this data history from publicly available records. To have your information removed, we recommend requesting removal directly through your county’s website.
| Date | Buyer | Sale Price | Title Company |
|---|---|---|---|
| -- | None Available |
We collect this data history from publicly available records. To have your information removed, we recommend requesting removal directly through your county’s website.
| Date | Status | Borrower | Loan Amount |
|---|---|---|---|
| Closed | $57,395 |
We collect this data history from publicly available records. To have your information removed, we recommend requesting removal directly through your county’s website.
| Date | Event | Price | List to Sale | Price per Sq Ft |
|---|---|---|---|---|
| 10/24/2025 10/24/25 | Rented | $1,795 | 0.0% | -- |
| 10/06/2025 10/06/25 | Under Contract | -- | -- | -- |
| 09/23/2025 09/23/25 | Price Changed | $1,795 | -5.3% | $1 / Sq Ft |
| 09/09/2025 09/09/25 | Price Changed | $1,895 | -11.9% | $1 / Sq Ft |
| 08/29/2025 08/29/25 | For Rent | $2,150 | +65.4% | -- |
| 07/20/2018 07/20/18 | Rented | $1,300 | 0.0% | -- |
| 07/17/2018 07/17/18 | Under Contract | -- | -- | -- |
| 07/09/2018 07/09/18 | For Rent | $1,300 | -- | -- |
We collect this data history from publicly available records. To have your information removed, we recommend requesting removal directly through your county’s website.
| Year | Tax Paid | Tax Assessment Tax Assessment Total Assessment is a certain percentage of the fair market value that is determined by local assessors to be the total taxable value of land and additions on the property. | Land | Improvement |
|---|---|---|---|---|
| 2025 | $1,653 | $16,180 | ||
| 2024 | $1,577 | $15,409 | ||
| 2023 | $1,577 | $29,250 | $5,850 | $23,400 |
| 2022 | $1,561 | $22,630 | $4,520 | $18,110 |
| 2021 | $1,566 | $20,710 | $4,140 | $16,570 |
| 2020 | $1,517 | $19,370 | $3,870 | $15,500 |
| 2019 | $1,519 | $19,350 | $3,870 | $15,480 |
| 2018 | $1,469 | $17,900 | $3,580 | $14,320 |
| 2017 | $1,408 | $14,520 | $2,900 | $11,620 |
| 2016 | $1,385 | $13,930 | $2,780 | $11,150 |
| 2015 | $1,283 | $13,730 | $2,740 | $10,990 |
TC
Landlord's Agent in 2025
Tracy Champion
Guardian Realty & Mgmt, Inc
(602) 861-2300
14 Total Sales
LN
Tenant's Agent in 2025
Lindsay Nelson
Keller Williams Arizona Realty
(602) 861-2300
4 Total Sales
MT
Seller's Agent in 2018
Marla Tiers
Guardian Realty & Mgmt, Inc
(602) 861-2300
10 Total Sales
Buyer's Agent in 2018
Alma Chavez
American Freedom Realty
(602) 466-5503
22 Total Sales
Source: Arizona Regional Multiple Listing Service (ARMLS)
MLS Number: 6912614
APN: 209-24-211
Disclaimer: Certain information contained herein is derived from information provided by parties other than Homes.com. All information provided is deemed reliable, but is not guaranteed to be accurate and should be independently verified.
All information should be verified by the recipient and none is guaranteed as accurate by ARMLS
Listing Information presented by local MLS brokerage: Ten-X, local REALTOR®- Arlene Richardson - (888)-952-6393
Ask me questions while you tour the home.