
Aimee Hartwig
Responds Quickly
Triple Oaks Realty LLC
(458) 209-2295
58 Total Sales
2 in Southeast Eugene
$373K - $625K Price Range
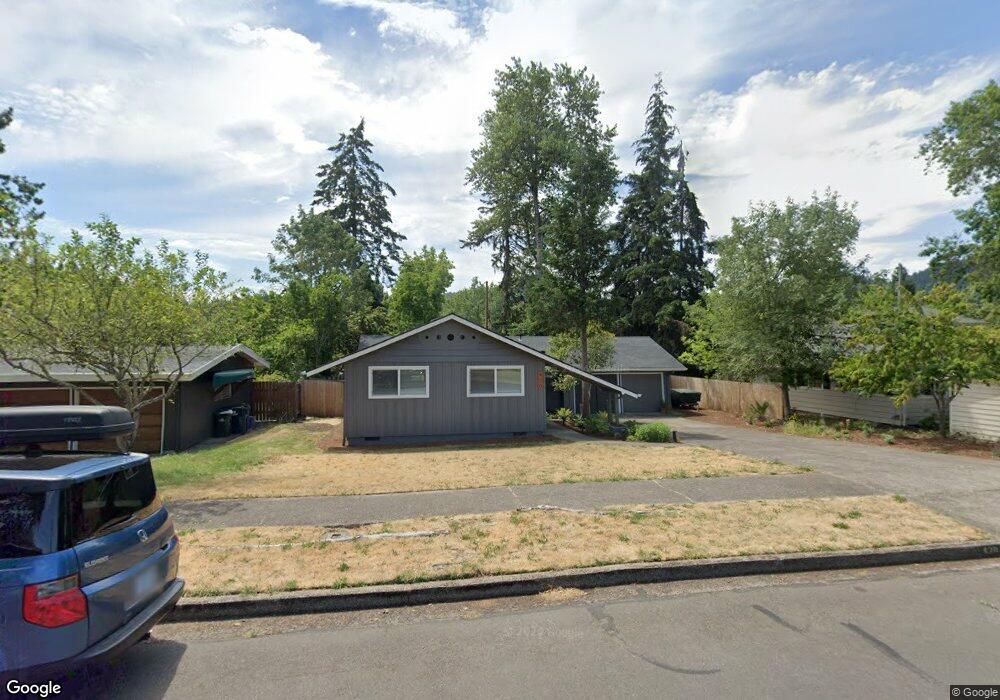

Estimated Value: $505,000 - $558,000
Discover the allure of this spectacular home in the coveted south Eugene neighborhood just off Donald Street. The dining area is enhanced by a stylish in-wall fireplace, creating a cozy ambiance for shared meals and entertaining. Convenience is at its best with the adjacent laundry room connecting seamlessly to both the garage and kitchen. Enjoy ample parking and storage space with a full 2-car garage, and step into a spacious backyard, perfect for outdoor activities and relaxation. This property embodies the perfect combination of a desirable location, functional design, and outdoor enjoyment, making it a compelling choice for those seeking a comfortable and well-appointed residence in Eugene.
Last Agent to Sell the Property
Keller Williams The Cooley Real Estate Group License #200709155 Listed on: 10/05/2023
We collect this data history from publicly available records. To have your information removed, we recommend requesting removal directly through your county’s website.
Aimee Hartwig
Triple Oaks Realty LLC
(458) 209-2295
58 Total Sales
2 in Southeast Eugene
$373K - $625K Price Range
Jodie Smith
JODIE SMITH REAL ESTATE CO.
(541) 214-2126
85 Total Sales
7 in Southeast Eugene
$279K - $628K Price Range
Kim Arscott
Hybrid Real Estate
(541) 204-2575
84 Total Sales
7 in Southeast Eugene
$321K - $1M Price Range
Stephanie Tegge
Keller Williams Realty Eugene and Springfield
(307) 317-1150
13 Total Sales
1 in Southeast Eugene
$339,400 Price
Curtis Phillips
Blue Pool Realty
(458) 209-3528
88 Total Sales
2 in Southeast Eugene
$450K - $520K Price Range
Christopher Bauman
Triple Oaks Realty LLC
(541) 532-3072
55 Total Sales
2 in Southeast Eugene
$550K - $585K Price Range
We collect this data history from publicly available records. To have your information removed, we recommend requesting removal directly through your county’s website.
| Date | Buyer | Sale Price | Title Company |
|---|---|---|---|
| $542,281 | Western Title | ||
| $364,875 | Fidelity National Title | ||
| $285,281 | None Listed On Document | ||
| $285,281 | -- | ||
| $116,000 | Western Pioneer Title Compan |
We collect this data history from publicly available records. To have your information removed, we recommend requesting removal directly through your county’s website.
| Date | Status | Borrower | Loan Amount |
|---|---|---|---|
| Open | $529,608 | ||
| Closed | $515,167 | ||
| Previous Owner | $277,500 | ||
| Previous Owner | $92,800 |
We collect this data history from publicly available records. To have your information removed, we recommend requesting removal directly through your county’s website.
| Date | Event | Price | List to Sale | Price per Sq Ft | Prior Sale |
|---|---|---|---|---|---|
| 12/08/2023 12/08/23 | Sold | $542,281 | 0.0% | $391 / Sq Ft | |
| 10/05/2023 10/05/23 | Pending | -- | -- | -- | |
| 10/05/2023 10/05/23 | For Sale | $542,281 | +48.6% | $391 / Sq Ft | |
| 07/26/2023 07/26/23 | Sold | $364,875 | +9.0% | $263 / Sq Ft | View Prior Sale |
| 06/20/2023 06/20/23 | Pending | -- | -- | -- | |
| 06/15/2023 06/15/23 | Price Changed | $334,900 | -28.0% | $242 / Sq Ft | |
| 04/28/2023 04/28/23 | For Sale | $464,900 | -- | $335 / Sq Ft |
We collect this data history from publicly available records. To have your information removed, we recommend requesting removal directly through your county’s website.
| Year | Tax Paid | Tax Assessment Tax Assessment Total Assessment is a certain percentage of the fair market value that is determined by local assessors to be the total taxable value of land and additions on the property. | Land | Improvement |
|---|---|---|---|---|
| 2025 | $5,608 | $287,803 | ||
| 2024 | $5,538 | $279,421 | ||
| 2023 | $5,538 | $216,529 | ||
| 2022 | $4,141 | $210,223 | $0 | $0 |
| 2021 | $3,889 | $204,100 | $0 | $0 |
| 2020 | $3,903 | $198,156 | $0 | $0 |
| 2019 | $3,769 | $192,385 | $0 | $0 |
| 2018 | $3,548 | $181,342 | $0 | $0 |
| 2017 | $3,389 | $181,342 | $0 | $0 |
| 2016 | $3,305 | $176,060 | $0 | $0 |
| 2015 | $3,172 | $170,932 | $0 | $0 |
| 2014 | $3,091 | $165,953 | $0 | $0 |
Seller's Agent in 2023
Josh Cooley
Keller Williams The Cooley Real Estate Group
(541) 359-1999
11 in this area
350 Total Sales
Seller's Agent in 2023
Tara Nagelhout
Emerald Valley Real Estate
(541) 606-2954
1 in this area
108 Total Sales
Seller Co-Listing Agent in 2023
Ashley Force
Real Broker
(541) 239-8420
42 in this area
194 Total Sales
Source: Regional Multiple Listing Service (RMLS)
MLS Number: 23277623
APN: 0673655
Disclaimer: Certain information contained herein is derived from information provided by parties other than Homes.com. All information provided is deemed reliable, but is not guaranteed to be accurate and should be independently verified.
The content relating to real estate for sale on this web site comes in part from the IDX program of the RMLS™ of Portland, Oregon. Real estate listings held by brokerage firms other than Ten-X are marked with the RMLS™ logo, and detailed information about these properties includes the names of the listing brokers. Listing content is copyright © 2026 RMLS™, Portland, Oregon. Some properties which appear for sale on this web site may subsequently have sold or may no longer be available. All information provided is deemed reliable but is not guaranteed and should be independently verified.
Ask me questions while you tour the home.