
Sarah Bravo
Coldwell Banker Realty - Gundaker West Regional
(314) 463-4396
222 Total Sales
10 in O'Fallon
$225K - $693K Price Range

Estimated Value: $186,343
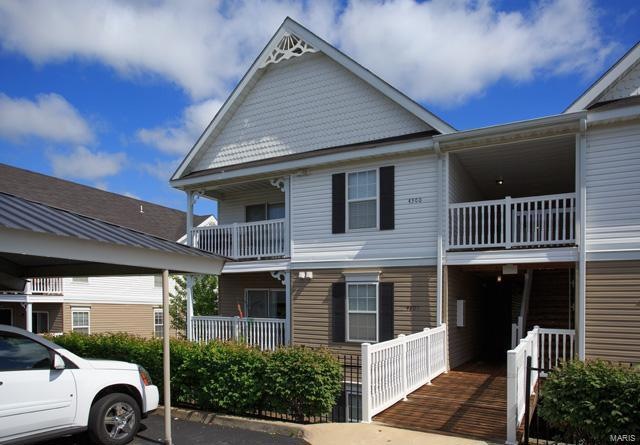
Beautiful move in ready condo! 2 large bedrooms and 2 full baths. Open floor plan and private laundry hook up in the unit. Walk out from living room onto your private balcony. This unit is handicapped ready. Extra wide door and master shower is walk in. The unit is on 2nd floor but your private parking space is right by ramp (no steps) to enter onto 2nd floor and unit is first one on the left. Just minutes from shopping, schools and major highway for commuting. The condo association offers an in ground pool and tennis courts. Water, sewer, trash, snow removal and landscaping are all included in the condo fee. The seller is offering a one year home owner warranty. Don't miss this opportunity.....call for details and to schedule a private showing.
Last Agent to Sell the Property
ReeceNichols Real Estate License #1999120532 Listed on: 07/10/2014
Last Buyer's Agent
Lisa Marie Leach
SCHNEIDER Real Estate License #2002000647
We collect this data history from publicly available records. To have your information removed, we recommend requesting removal directly through your county’s website.
Sarah Bravo
Coldwell Banker Realty - Gundaker West Regional
(314) 463-4396
222 Total Sales
10 in O'Fallon
$225K - $693K Price Range
Scott Stieven
ReeceNichols Real Estate
(314) 596-5300
36 Total Sales
2 in O'Fallon
$250K - $390K Price Range
Jason Camenzind
Coldwell Banker Realty - Gundaker
(314) 208-2090
23 Total Sales
2 in O'Fallon
$315K - $388K Price Range
Robyn Johnson
Premier Real Estate Pros
(314) 582-0903
106 Total Sales
2 in O'Fallon
$370K - $451K Price Range
Kelley Runzi
K. C. Bailey Realty
(314) 916-8747
70 Total Sales
4 in O'Fallon
$318K - $450K Price Range
Danial Stokes
Meyer & Company Real Estate
(314) 742-9271
56 Total Sales
5 in O'Fallon
$261K - $390K Price Range
We collect this data history from publicly available records. To have your information removed, we recommend requesting removal directly through your county’s website.
| Date | Buyer | Sale Price | Title Company |
|---|---|---|---|
| $85,000 | None Available | ||
| $117,910 | Sec |
We collect this data history from publicly available records. To have your information removed, we recommend requesting removal directly through your county’s website.
| Date | Status | Borrower | Loan Amount |
|---|---|---|---|
| Previous Owner | $94,500 | ||
| Previous Owner | $100,000 |
We collect this data history from publicly available records. To have your information removed, we recommend requesting removal directly through your county’s website.
| Date | Event | Price | List to Sale | Price per Sq Ft |
|---|---|---|---|---|
| 09/26/2014 09/26/14 | Sold | -- | -- | -- |
| 09/26/2014 09/26/14 | For Sale | $94,900 | -- | $94 / Sq Ft |
| 09/04/2014 09/04/14 | Pending | -- | -- | -- |
We collect this data history from publicly available records. To have your information removed, we recommend requesting removal directly through your county’s website.
| Year | Tax Paid | Tax Assessment Tax Assessment Total Assessment is a certain percentage of the fair market value that is determined by local assessors to be the total taxable value of land and additions on the property. | Land | Improvement |
|---|---|---|---|---|
| 2026 | $2,275 | $10,248 | ||
| 2025 | $2,044 | $34,541 | ||
| 2023 | $2,046 | $30,148 | $0 | $0 |
| 2022 | $1,947 | $26,768 | $0 | $0 |
| 2021 | $1,951 | $26,768 | $0 | $0 |
| 2020 | $1,644 | $21,619 | $0 | $0 |
| 2019 | $1,573 | $21,619 | $0 | $0 |
| 2018 | $1,428 | $18,657 | $0 | $0 |
| 2017 | $1,405 | $18,657 | $0 | $0 |
| 2016 | $1,230 | $15,649 | $0 | $0 |
| 2015 | $1,211 | $15,649 | $0 | $0 |
| 2014 | $811 | $11,225 | $0 | $0 |
Seller's Agent in 2014
Cindy Baker
ReeceNichols Real Estate
(314) 504-0933
44 Total Sales
L
Buyer's Agent in 2014
Lisa Marie Leach
SCHNEIDER Real Estate
Source: MARIS MLS
MLS Number: MIS14038794
APN: 4-0036-A186-14-002C.0000000
Disclaimer: Certain information contained herein is derived from information provided by parties other than Homes.com. All information provided is deemed reliable, but is not guaranteed to be accurate and should be independently verified.
All data is obtained from various sources and may not have been verified by broker or MLS GRID. Supplied Open House Information is subject to change without notice. All information should be independently reviewed and verified for accuracy. Properties may or may not be listed by the office/agent presenting the information. Some IDX listings have been excluded from this website.
Listings courtesy of MARIS MLS as distributed by MLS GRID.
Based on information submitted to the MLS GRID
Ask me questions while you tour the home.