
Hope Fick
Sage Property Group, LLC
(636) 251-5119
453 Total Sales
4 in O'Fallon
$201K - $490K Price Range
Estimated Value: $189,946
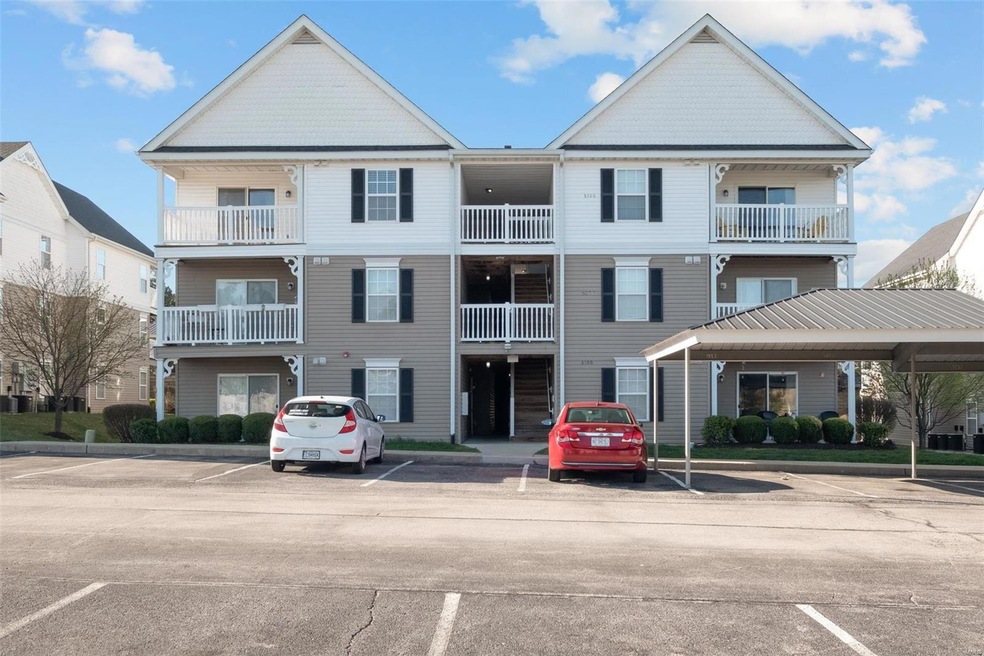
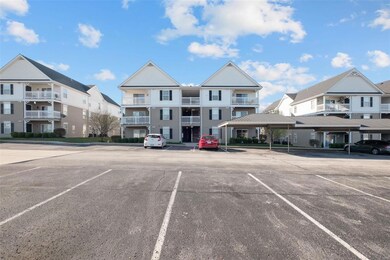
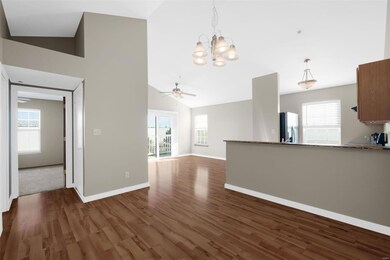
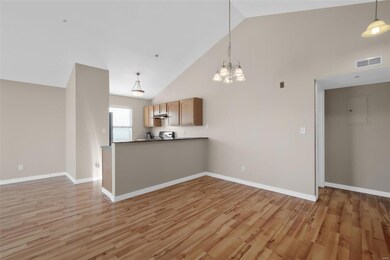
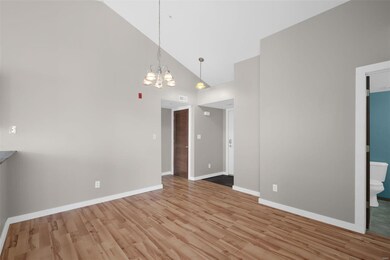
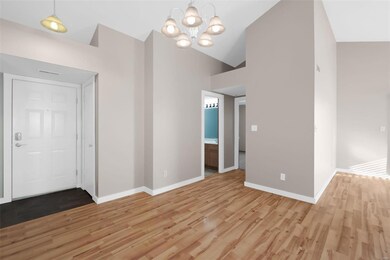
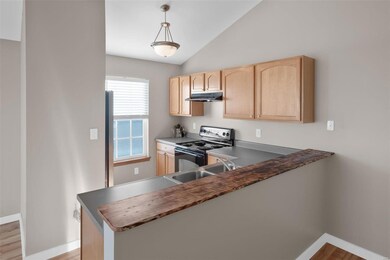
This is a must see condo 2 bedrooms 2 baths. Walk in to the beautiful vaulted ceilings, entry foyer with coat closet. Spacious dining area with vinyl plank flooring that extends into kitchen. Fully equipped kitchen with double bowl sink, dishwasher, electric stove, refrigerator, garbage disposal and convenient breakfast bar. Large living room with vaulted ceilings, ceiling fan, and sliding glass door that walks out to a deck. First bedroom has double door closet. Hall bath has oversized vanity. In-unit laundry! Master bedroom suite w/ vaulted ceilings, and ceiling fan. Private full bath with oversized vanity, linen closet and walk in closet. New carpet installed in 2020 and fresh paint throughout! Storage locker on private deck and additional storage in attic. One carport parking space included.
Last Agent to Sell the Property
Karoline Vaz
Coldwell Banker Realty - Gundaker License #2014023005 Listed on: 04/01/2021
We collect this data history from publicly available records. To have your information removed, we recommend requesting removal directly through your county’s website.
Hope Fick
Sage Property Group, LLC
(636) 251-5119
453 Total Sales
4 in O'Fallon
$201K - $490K Price Range
Stacy Clark
BHHS Select Properties
(314) 697-1707
101 Total Sales
4 in O'Fallon
$205K - $310K Price Range
Jody Parrish
EXP Realty, LLC
(314) 938-2742
129 Total Sales
1 in O'Fallon
$210,000 Price
Anastasia Young
Brooks & Young Realty
(636) 251-4087
85 Total Sales
4 in O'Fallon
$265K - $485K Price Range
Daryl Holland
Coldwell Banker Realty - Gundaker
(314) 310-1237
141 Total Sales
4 in O'Fallon
$249K - $399K Price Range
Michelle Smith
Platinum Realty of St. Louis
(636) 422-5721
64 Total Sales
2 in O'Fallon
$176K - $250K Price Range
We collect this data history from publicly available records. To have your information removed, we recommend requesting removal directly through your county’s website.
| Date | Buyer | Sale Price | Title Company |
|---|---|---|---|
| -- | None Available | ||
| $121,545 | Sec |
We collect this data history from publicly available records. To have your information removed, we recommend requesting removal directly through your county’s website.
| Date | Status | Borrower | Loan Amount |
|---|---|---|---|
| Open | $8,165 | ||
| Open | $14,078 | ||
| Open | $145,319 | ||
| Previous Owner | $111,330 | ||
| Previous Owner | $119,800 |
We collect this data history from publicly available records. To have your information removed, we recommend requesting removal directly through your county’s website.
| Date | Event | Price | List to Sale | Price per Sq Ft |
|---|---|---|---|---|
| 05/11/2021 05/11/21 | Sold | -- | -- | -- |
| 04/06/2021 04/06/21 | Pending | -- | -- | -- |
| 04/01/2021 04/01/21 | For Sale | $148,000 | -- | $146 / Sq Ft |
We collect this data history from publicly available records. To have your information removed, we recommend requesting removal directly through your county’s website.
| Year | Tax Paid | Tax Assessment Tax Assessment Total Assessment is a certain percentage of the fair market value that is determined by local assessors to be the total taxable value of land and additions on the property. | Land | Improvement |
|---|---|---|---|---|
| 2025 | $2,044 | $34,541 | ||
| 2023 | $2,046 | $30,148 | ||
| 2022 | $1,947 | $26,768 | $0 | $0 |
| 2021 | $1,951 | $26,768 | $0 | $0 |
| 2020 | $1,644 | $21,619 | $0 | $0 |
| 2019 | $1,573 | $21,619 | $0 | $0 |
| 2018 | $1,428 | $18,657 | $0 | $0 |
| 2017 | $1,405 | $18,657 | $0 | $0 |
| 2016 | $1,230 | $15,649 | $0 | $0 |
| 2015 | $1,211 | $15,649 | $0 | $0 |
| 2014 | $811 | $11,225 | $0 | $0 |
K
Seller's Agent in 2021
Karoline Vaz
Coldwell Banker Realty - Gundaker
Seller Co-Listing Agent in 2021
Jessica Smith
Coldwell Banker Realty - Gundaker
(636) 426-0849
66 Total Sales
Buyer's Agent in 2021
Debbie Hopkins
Gold Bell Real Estate LLC
(314) 882-2062
10 Total Sales
Source: MARIS MLS
MLS Number: MIS21015842
APN: 4-0036-A197-15-003B.0000000
Disclaimer: Certain information contained herein is derived from information provided by parties other than Homes.com. All information provided is deemed reliable, but is not guaranteed to be accurate and should be independently verified.
All data is obtained from various sources and may not have been verified by broker or MLS GRID. Supplied Open House Information is subject to change without notice. All information should be independently reviewed and verified for accuracy. Properties may or may not be listed by the office/agent presenting the information. Some IDX listings have been excluded from this website.
Listings courtesy of MARIS MLS as distributed by MLS GRID.
Based on information submitted to the MLS GRID
Ask me questions while you tour the home.