
Stacey Blondin
Main St. Real Estate
(314) 648-8742
226 Total Sales
8 in O'Fallon
$170K - $439K Price Range


Estimated Value: $188,000 - $194,000
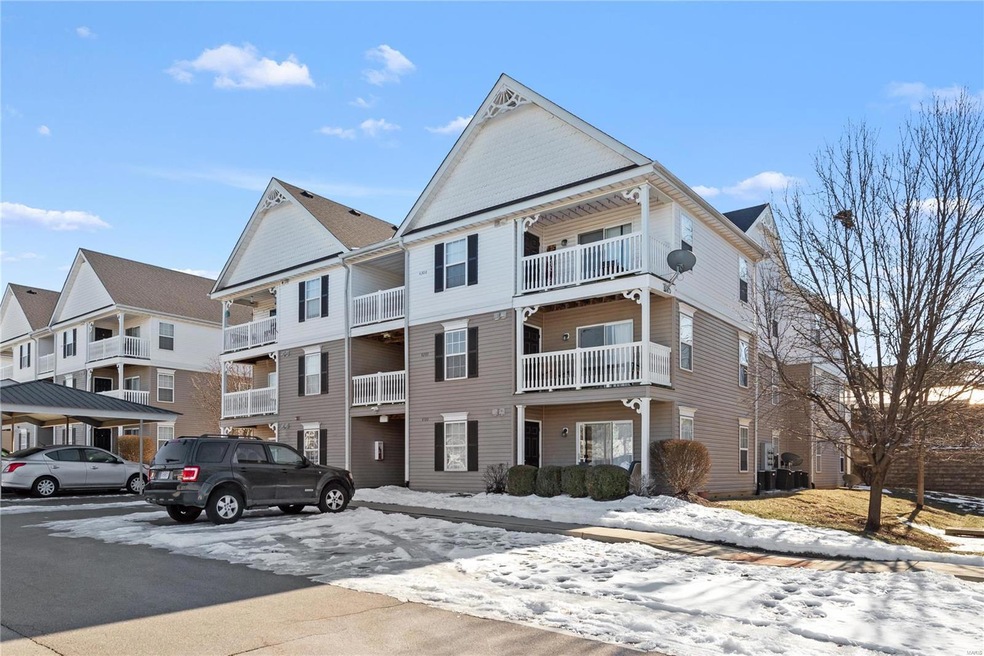
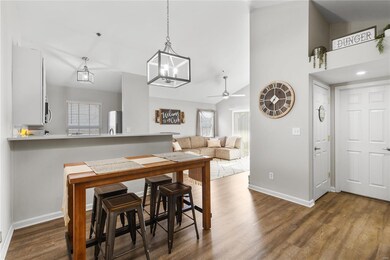
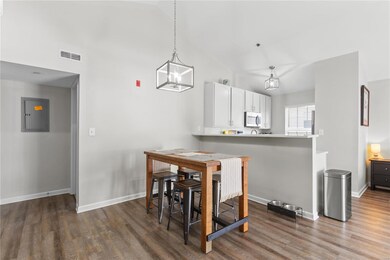
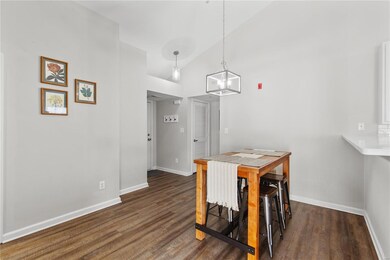
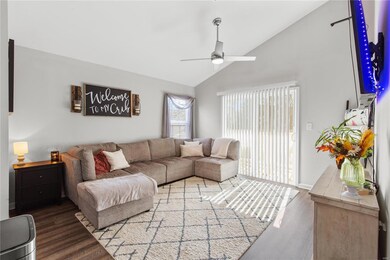
Spacious condo features soaring vaulted ceilings. Great room is open flooded with natural light. Open kitchen has 42 inch cabs & breakfast bar overlooking dining area. Gorgeous Quartz Lazio Ellipse kitchen countertop! Master bedroom suite is vaulted & equipped with large full bath with over-sized vanity & walk-in closet. Grandeue Flint carpeting both bedrooms. All new light fixtures! Freshly painted through out. Includes one covered parking spot only one flight of stairs to access the unit. Covered deck off great room is equipped with a storage closet as well. Great access to 364 and Hwy 40/61. Just minutes from all your entertainment, shopping & restaurant needs!
Last Agent to Sell the Property
Real Broker LLC License #2018030691 Listed on: 01/29/2025
We collect this data history from publicly available records. To have your information removed, we recommend requesting removal directly through your county’s website.
Stacey Blondin
Main St. Real Estate
(314) 648-8742
226 Total Sales
8 in O'Fallon
$170K - $439K Price Range
Jamy Phillips
EXP Realty, LLC
(636) 251-5421
49 Total Sales
8 in O'Fallon
$170K - $425K Price Range
Debra Strathearn
Coldwell Banker Realty - Gundaker
(314) 710-2625
33 Total Sales
1 in O'Fallon
$323,000 Price
Michael Quigley
Worth Clark Realty
(314) 666-0020
92 Total Sales
4 in O'Fallon
$320K - $475K Price Range
Michelle Carlile
Worth Clark Realty
(314) 668-1476
24 Total Sales
1 in O'Fallon
$358,000 Price
Maggie Bradford
Nettwork Global
(314) 310-4077
81 Total Sales
4 in O'Fallon
$222K - $575K Price Range
We collect this data history from publicly available records. To have your information removed, we recommend requesting removal directly through your county’s website.
| Date | Buyer | Sale Price | Title Company |
|---|---|---|---|
| -- | Title Partners | ||
| -- | Title Partners Agency Llc | ||
| $90,201 | None Available | ||
| -- | -- | ||
| $83,900 | Ust | ||
| $124,039 | None Available | ||
| -- | None Available |
We collect this data history from publicly available records. To have your information removed, we recommend requesting removal directly through your county’s website.
| Date | Status | Borrower | Loan Amount |
|---|---|---|---|
| Open | $130,000 | ||
| Previous Owner | $40,000 | ||
| Previous Owner | $25,000 | ||
| Previous Owner | $129,883 | ||
| Previous Owner | $91,121 | ||
| Previous Owner | $100,152 | ||
| Previous Owner | $14,999 | ||
| Previous Owner | $70,400 | ||
| Previous Owner | $120,900 |
We collect this data history from publicly available records. To have your information removed, we recommend requesting removal directly through your county’s website.
| Date | Event | Price | List to Sale | Price per Sq Ft | Prior Sale |
|---|---|---|---|---|---|
| 02/18/2025 02/18/25 | Sold | -- | -- | -- | |
| 02/13/2025 02/13/25 | Price Changed | $200,000 | -2.4% | $197 / Sq Ft | |
| 01/29/2025 01/29/25 | Pending | -- | -- | -- | |
| 01/29/2025 01/29/25 | For Sale | $205,000 | +52.0% | $202 / Sq Ft | |
| 01/23/2025 01/23/25 | Off Market | -- | -- | -- | |
| 09/05/2019 09/05/19 | Sold | -- | -- | -- | View Prior Sale |
| 08/13/2019 08/13/19 | Pending | -- | -- | -- | |
| 08/13/2019 08/13/19 | Price Changed | $134,900 | +3.8% | $123 / Sq Ft | |
| 08/12/2019 08/12/19 | For Sale | $129,900 | 0.0% | $119 / Sq Ft | |
| 08/12/2019 08/12/19 | Pending | -- | -- | -- | |
| 08/05/2019 08/05/19 | For Sale | $129,900 | +23.8% | $119 / Sq Ft | |
| 12/09/2016 12/09/16 | Sold | -- | -- | -- | View Prior Sale |
| 09/30/2016 09/30/16 | Pending | -- | -- | -- | |
| 09/27/2016 09/27/16 | For Sale | $104,900 | -- | $96 / Sq Ft |
We collect this data history from publicly available records. To have your information removed, we recommend requesting removal directly through your county’s website.
| Year | Tax Paid | Tax Assessment Tax Assessment Total Assessment is a certain percentage of the fair market value that is determined by local assessors to be the total taxable value of land and additions on the property. | Land | Improvement |
|---|---|---|---|---|
| 2026 | $2,275 | $10,248 | ||
| 2025 | $2,044 | $34,541 | ||
| 2023 | $2,046 | $30,148 | ||
| 2022 | $1,947 | $26,768 | $0 | $0 |
| 2021 | $1,951 | $26,768 | $0 | $0 |
| 2020 | $1,644 | $21,619 | $0 | $0 |
| 2019 | $1,573 | $21,619 | $0 | $0 |
| 2018 | $1,428 | $18,657 | $0 | $0 |
| 2017 | $1,405 | $18,657 | $0 | $0 |
| 2016 | $1,230 | $15,649 | $0 | $0 |
| 2015 | $1,211 | $15,649 | $0 | $0 |
| 2014 | $811 | $11,225 | $0 | $0 |
Seller's Agent in 2025
Glenn Murphy Jr
Real Broker LLC
(314) 974-2394
45 Total Sales
C
Seller's Agent in 2019
Charley Farrell
Advantage Properties, L.L.C.
K
Seller Co-Listing Agent in 2019
Kevin Shoemaker
Advantage Properties, L.L.C.
Seller's Agent in 2016
Rich Loughridge
Trademark Real Estate, Inc
(636) 541-3978
141 Total Sales
Seller Co-Listing Agent in 2016
Steve Snarzyk
Trademark Real Estate, Inc
(314) 210-1996
115 Total Sales
Buyer's Agent in 2016
Sharon Colona
St. Louis Realty
(636) 397-7653
31 Total Sales
Source: MARIS MLS
MLS Number: MIS25003625
APN: 4-0036-A186-14-003D.0000000
Disclaimer: Certain information contained herein is derived from information provided by parties other than Homes.com. All information provided is deemed reliable, but is not guaranteed to be accurate and should be independently verified.
All data is obtained from various sources and may not have been verified by broker or MLS GRID. Supplied Open House Information is subject to change without notice. All information should be independently reviewed and verified for accuracy. Properties may or may not be listed by the office/agent presenting the information. Some IDX listings have been excluded from this website.
Listings courtesy of MARIS MLS as distributed by MLS GRID.
Based on information submitted to the MLS GRID
Ask me questions while you tour the home.