
Seller's Agent in 2024
Janis Randazzo
Strategic Sales & Mkt. Grp.Inc
(714) 290-2385
144 Total Sales
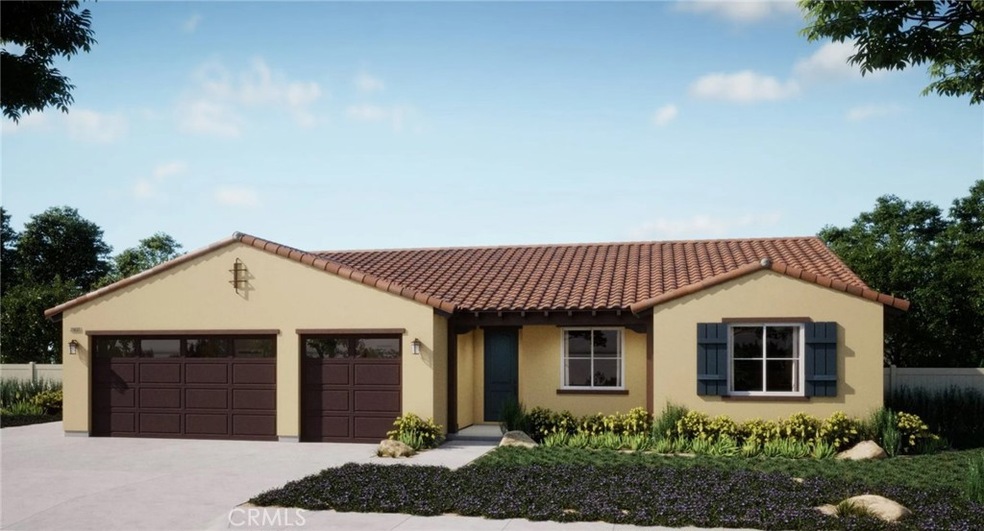
Estimated Value: $585,677
Say Yes to the Address with a sparkling clean new home from CrestWood Communities. The Esther Lee Plan 2 is on a large lot with room for toys and RV parking. Single level living at it's finest with 9 foot ceilings and thoughtful design throughout. Let us show you the path to owning a beautiful new home, there is still time to personalize the interior with your choices (included in this price) of Quartz countertops, flooring and more! Our gorgeous kitchens are the ultimate gathering space with a large island, ample cabinetry and state of the art stainless steel appliances. You'll save on your monthly gas and electric bills with our energy saving tankless water heater and energy rated windows throughout. Plus the 3 bay garage (no tandem!) and driveway are every home owner's dream
All of this with NO HOA DUES and LOW TAXES too
Last Agent to Sell the Property
Strategic Sales & Mkt. Grp.Inc Brokerage Phone: 7142902385 License #01102869 Listed on: 05/14/2024
Last Buyer's Agent
NONE NONE
None MRML License #N/A
We collect this data history from publicly available records. To have your information removed, we recommend requesting removal directly through your county’s website.
We collect this data history from publicly available records. To have your information removed, we recommend requesting removal directly through your county’s website.
| Date | Buyer | Sale Price | Title Company |
|---|---|---|---|
| $577,000 | Fidelity National Title |
We collect this data history from publicly available records. To have your information removed, we recommend requesting removal directly through your county’s website.
| Date | Status | Borrower | Loan Amount |
|---|---|---|---|
| Open | $566,538 |
We collect this data history from publicly available records. To have your information removed, we recommend requesting removal directly through your county’s website.
| Date | Event | Price | List to Sale | Price per Sq Ft |
|---|---|---|---|---|
| 08/01/2024 08/01/24 | Sold | $576,990 | 0.0% | $279 / Sq Ft |
| 06/16/2024 06/16/24 | Pending | -- | -- | -- |
| 05/14/2024 05/14/24 | For Sale | $576,990 | -- | $279 / Sq Ft |
We collect this data history from publicly available records. To have your information removed, we recommend requesting removal directly through your county’s website.
| Year | Tax Paid | Tax Assessment Tax Assessment Total Assessment is a certain percentage of the fair market value that is determined by local assessors to be the total taxable value of land and additions on the property. | Land | Improvement |
|---|---|---|---|---|
| 2026 | $8,401 | $588,529 | $76,500 | $512,029 |
| 2025 | $3,776 | $576,990 | $75,000 | $501,990 |
| 2023 | $3,776 | $93,157 | $93,157 | |
| 2022 | $226 | $11,847 | $11,847 | $0 |
| 2021 | $223 | $11,615 | $11,615 | $0 |
| 2020 | $218 | $11,496 | $11,496 | $0 |
| 2019 | $215 | $11,271 | $11,271 | $0 |
| 2018 | $213 | $11,050 | $11,050 | $0 |
| 2017 | $208 | $10,834 | $10,834 | $0 |
| 2016 | $199 | $10,622 | $10,622 | $0 |
| 2015 | $196 | $10,463 | $10,463 | $0 |
| 2014 | $195 | $10,259 | $10,259 | $0 |
Seller's Agent in 2024
Janis Randazzo
Strategic Sales & Mkt. Grp.Inc
(714) 290-2385
144 Total Sales
N
Buyer's Agent in 2024
NONE NONE
None MRML
Source: California Regional Multiple Listing Service (CRMLS)
MLS Number: PW24097678
APN: 535-422-012
Disclaimer: Certain information contained herein is derived from information provided by parties other than Homes.com. All information provided is deemed reliable, but is not guaranteed to be accurate and should be independently verified.
The multiple listing data appearing on this website, or contained in reports produced therefrom, is owned and copyrighted by California Regional Multiple Listing Service, Inc. ("CRMLS") and is protected by all applicable copyright laws. Information provided is for viewer's personal, non-commercial use and may not be used for any purpose other than to identify prospective properties the viewer may be interested in purchasing. All listing data, including but not limited to square footage and lot size is believed to be accurate, but the listing Agent, listing Broker and CRMLS and its affiliates do not warrant or guarantee such accuracy. The viewer should independently verify the listed data prior to making any decisions based on such information by personal inspection and/or contacting a real estate professional.
Based on information from California Regional Multiple Listing Service, Inc. and /or other sources. All data, including all measurements and calculations of area, is obtained from various sources and has not been, and will not be, verified by broker or MLS. All information should be independently reviewed and verified for accuracy. Properties may or may not be listed by the office/agent presenting the information
Ask me questions while you tour the home.