
Susan Gerlach-Colton
RE/MAX Equity Group
(360) 803-1930
74 Total Sales
1 in Kelly Creek
$636,597 Price

Estimated Value: $539,000 - $583,000
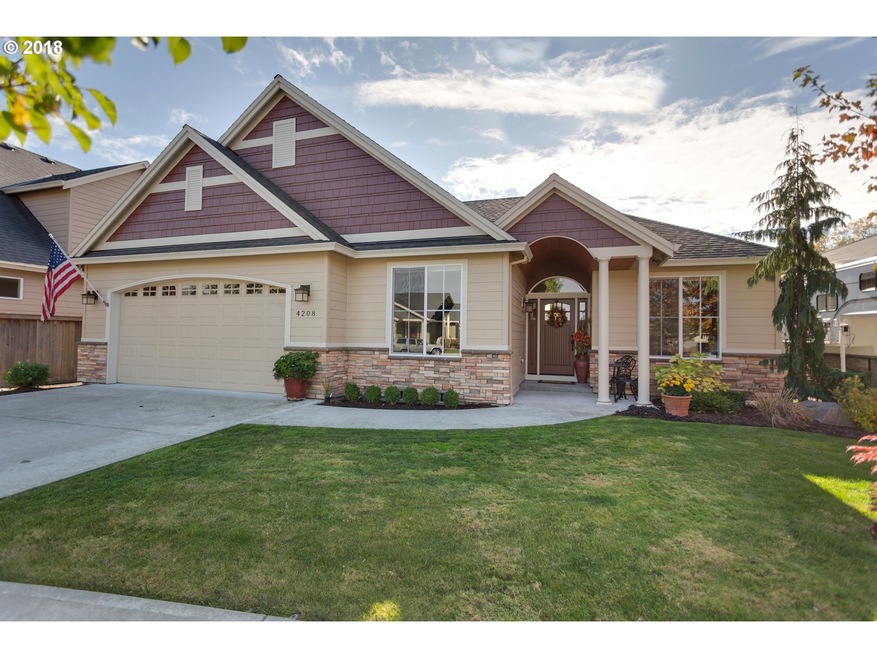
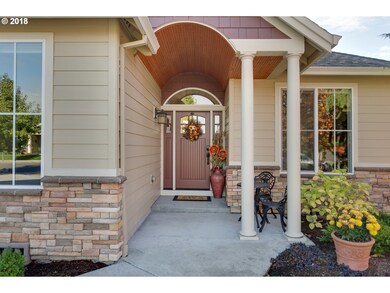
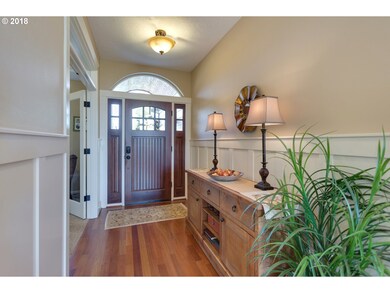
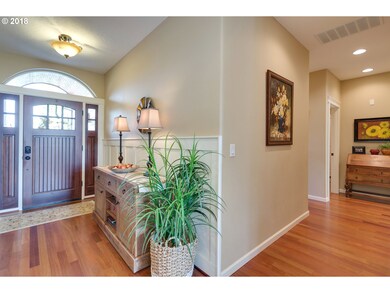
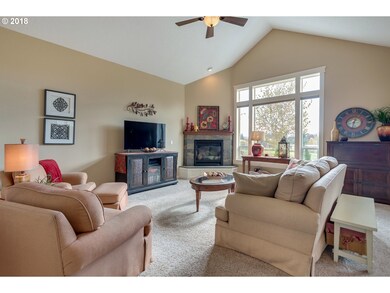
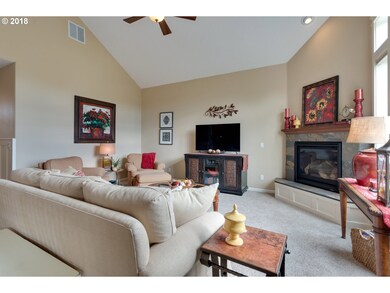
Impeccable hard to find one level home overflowing with personality. Oversized garage (Extra deep on one side), Great room (light & bright) with oversized windows, transom style windows in dining area for extra light. Harwood floors in entry, hallways, kitchen & dining. vaulted ceilings, Gourmet kitchen with peninsula, walk in pantry, granite counters, tile back splash, tray ceilings, Cherry wood cabinets,
Last Agent to Sell the Property
ERA Freeman & Associates License #780301826 Listed on: 04/02/2018
We collect this data history from publicly available records. To have your information removed, we recommend requesting removal directly through your county’s website.
Susan Gerlach-Colton
RE/MAX Equity Group
(360) 803-1930
74 Total Sales
1 in Kelly Creek
$636,597 Price
Stephanie Peck
eXp Realty, LLC
(503) 832-6376
426 Total Sales
2 in Kelly Creek
$614K - $630K Price Range
Dominic Hernandez
eXp Realty, LLC
(971) 351-2616
66 Total Sales
1 in Kelly Creek
$440,000 Price
Kristina Molina
Keller Williams Realty Portland Elite
(833) 505-0927
102 Total Sales
3 in Kelly Creek
$450K - $515K Price Range
Janice Lundy
Berkshire Hathaway HomeServices NW Real Estate
(971) 339-4099
22 Total Sales
1 in Kelly Creek
$365,000 Price
Suzanne Clark
Cascade Hasson Sotheby's International Realty
(503) 831-9908
86 Total Sales
1 in Kelly Creek
$565,000 Price
We collect this data history from publicly available records. To have your information removed, we recommend requesting removal directly through your county’s website.
| Date | Buyer | Sale Price | Title Company |
|---|---|---|---|
| $410,000 | First American Title | ||
| $410,000 | First American Title | ||
| $379,950 | First American | ||
| $312,500 | Fidelity Natl Title Co Of Or |
We collect this data history from publicly available records. To have your information removed, we recommend requesting removal directly through your county’s website.
| Date | Status | Borrower | Loan Amount |
|---|---|---|---|
| Open | $360,000 | ||
| Previous Owner | $379,950 | ||
| Previous Owner | $244,000 |
We collect this data history from publicly available records. To have your information removed, we recommend requesting removal directly through your county’s website.
| Date | Event | Price | List to Sale | Price per Sq Ft |
|---|---|---|---|---|
| 05/16/2018 05/16/18 | Sold | $410,000 | +1.2% | $226 / Sq Ft |
| 04/04/2018 04/04/18 | Pending | -- | -- | -- |
| 04/02/2018 04/02/18 | For Sale | $404,950 | -- | $223 / Sq Ft |
We collect this data history from publicly available records. To have your information removed, we recommend requesting removal directly through your county’s website.
| Year | Tax Paid | Tax Assessment Tax Assessment Total Assessment is a certain percentage of the fair market value that is determined by local assessors to be the total taxable value of land and additions on the property. | Land | Improvement |
|---|---|---|---|---|
| 2025 | $3,900 | $191,660 | ||
| 2024 | $3,733 | $186,080 | ||
| 2023 | $3,401 | $180,660 | $0 | $0 |
| 2022 | $3,306 | $175,410 | $0 | $0 |
| 2021 | $3,754 | $198,350 | $0 | $0 |
| 2020 | $3,532 | $192,580 | $0 | $0 |
| 2019 | $3,440 | $186,980 | $0 | $0 |
| 2018 | $3,280 | $181,540 | $0 | $0 |
| 2017 | $2,702 | $151,340 | $0 | $0 |
| 2016 | $2,775 | $171,130 | $0 | $0 |
| 2015 | $2,715 | $166,150 | $0 | $0 |
| 2014 | $2,649 | $161,320 | $0 | $0 |
Seller's Agent in 2018
Leslee Dirk
ERA Freeman & Associates
(503) 318-0927
4 in this area
59 Total Sales
Buyer's Agent in 2018
Randall Dearborn
All County Real Estate
(503) 544-4229
1 in this area
30 Total Sales
Source: Regional Multiple Listing Service (RMLS)
MLS Number: 18496308
APN: R575915
Disclaimer: Certain information contained herein is derived from information provided by parties other than Homes.com. All information provided is deemed reliable, but is not guaranteed to be accurate and should be independently verified.
The content relating to real estate for sale on this web site comes in part from the IDX program of the RMLS™ of Portland, Oregon. Real estate listings held by brokerage firms other than Ten-X are marked with the RMLS™ logo, and detailed information about these properties includes the names of the listing brokers. Listing content is copyright © 2026 RMLS™, Portland, Oregon. Some properties which appear for sale on this web site may subsequently have sold or may no longer be available. All information provided is deemed reliable but is not guaranteed and should be independently verified.
Ask me questions while you tour the home.