
Tricia Childress
Signature Properties
(804) 374-8279
18 Total Sales
4 in West Point
$45K - $349K Price Range

Estimated Value: $441,450 - $509,000
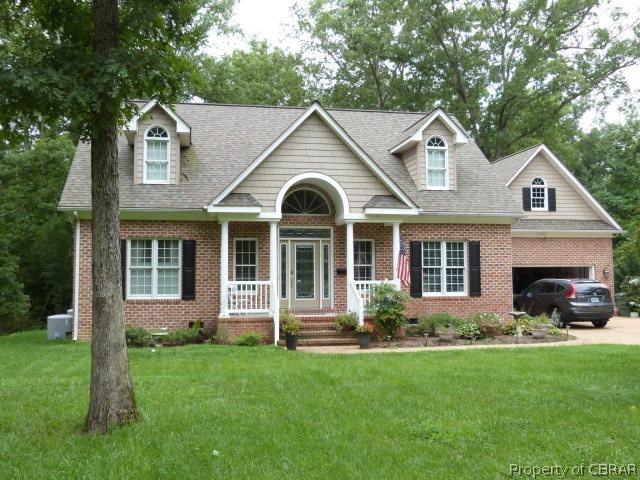
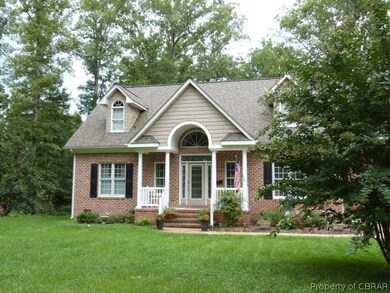
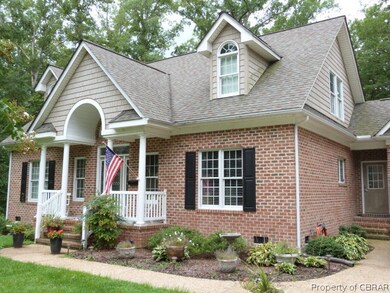
Exquisite custom transitional brick home with all of the modern amenities and design. Hardwood floors, granite counter tops, stainless appliances, and views of the water from the entire back of the home. Enjoy cooking and looking at the magnificent views. Step outside to a deck, patio, fire pit, and enjoy the kayaks on the pond or go fishing. Located in a highly desirable neighborhood in the West Point school district. This is a fantastic opportunity - hurry! Must see the details.
Last Agent to Sell the Property
ERA Woody Hogg & Assoc License #0225103568 Listed on: 08/23/2014
Last Buyer's Agent
Melissa Edwards
Rivers Edge Realty Group LLC License #0225096298
We collect this data history from publicly available records. To have your information removed, we recommend requesting removal directly through your county’s website.
Tricia Childress
Signature Properties
(804) 374-8279
18 Total Sales
4 in West Point
$45K - $349K Price Range
James Nay
River City Elite Properties - Real Broker
(804) 609-2378
1,124 Total Sales
1 in West Point
$253,250 Price
Janet Newcomb
Hometown Realty
(804) 409-9149
52 Total Sales
3 in West Point
$265K - $300K Price Range
Jena Simpson
Long & Foster REALTORS
(804) 655-0009
98 Total Sales
3 in West Point
$25K - $325K Price Range
Marshall Toney
eXp Williamsburg, LLC
(757) 997-6182
198 Total Sales
9 in West Point
$150K - $400K Price Range
Matthew Salway
Iron Valley Real Estate HR
(585) 627-0720
498 Total Sales
1 in West Point
$365,000 Price
We collect this data history from publicly available records. To have your information removed, we recommend requesting removal directly through your county’s website.
| Date | Buyer | Sale Price | Title Company |
|---|---|---|---|
| $328,000 | -- | ||
| Bonadonna Colleen A | $300,000 | -- |
We collect this data history from publicly available records. To have your information removed, we recommend requesting removal directly through your county’s website.
| Date | Status | Borrower | Loan Amount |
|---|---|---|---|
| Open | $271,000 | ||
| Closed | Lovell Herbert D | $262,400 | |
| Previous Owner | Edmonds Donna P | $145,000 | |
| Previous Owner | Edmonds Donna P | $100,000 | |
| Previous Owner | Edmonds Donna P | $30,000 |
We collect this data history from publicly available records. To have your information removed, we recommend requesting removal directly through your county’s website.
| Date | Event | Price | List to Sale | Price per Sq Ft |
|---|---|---|---|---|
| 01/05/2015 01/05/15 | Sold | $328,000 | 0.0% | $152 / Sq Ft |
| 12/06/2014 12/06/14 | Pending | -- | -- | -- |
| 08/23/2014 08/23/14 | For Sale | $328,000 | -- | $152 / Sq Ft |
We collect this data history from publicly available records. To have your information removed, we recommend requesting removal directly through your county’s website.
| Year | Tax Paid | Tax Assessment Tax Assessment Total Assessment is a certain percentage of the fair market value that is determined by local assessors to be the total taxable value of land and additions on the property. | Land | Improvement |
|---|---|---|---|---|
| 2026 | $1,144 | $375,100 | $38,000 | $337,100 |
| 2025 | $1,144 | $375,100 | $38,000 | $337,100 |
| 2024 | $1,013 | $375,100 | $38,000 | $337,100 |
| 2023 | $1,013 | $375,100 | $38,000 | $337,100 |
| 2022 | $822 | $219,300 | $38,000 | $181,300 |
| 2021 | $833 | $219,300 | $38,000 | $181,300 |
| 2020 | $833 | $308,100 | $50,000 | $258,100 |
| 2019 | $833 | $219,300 | $38,000 | $181,300 |
| 2018 | $855 | $219,300 | $38,000 | $181,300 |
| 2017 | $472 | $219,300 | $38,000 | $181,300 |
| 2016 | $899 | $219,300 | $38,000 | $181,300 |
| 2015 | $943 | $219,300 | $38,000 | $181,300 |
Seller's Agent in 2015
Sandra Willis
ERA Woody Hogg & Assoc
(804) 380-3804
14 Total Sales
ME
Buyer's Agent in 2015
Melissa Edwards
Rivers Edge Realty Group LLC
Source: Chesapeake Bay & Rivers Association of REALTORS®
MLS Number: 115314
APN: 63A1-5A-4
Ask me questions while you tour the home.