
Frank DeVenuto
Barrett Real Estate
(833) 432-6762
33 Total Sales
2 in Deer Valley
$300K - $370K Price Range

Estimated Value: $416,867
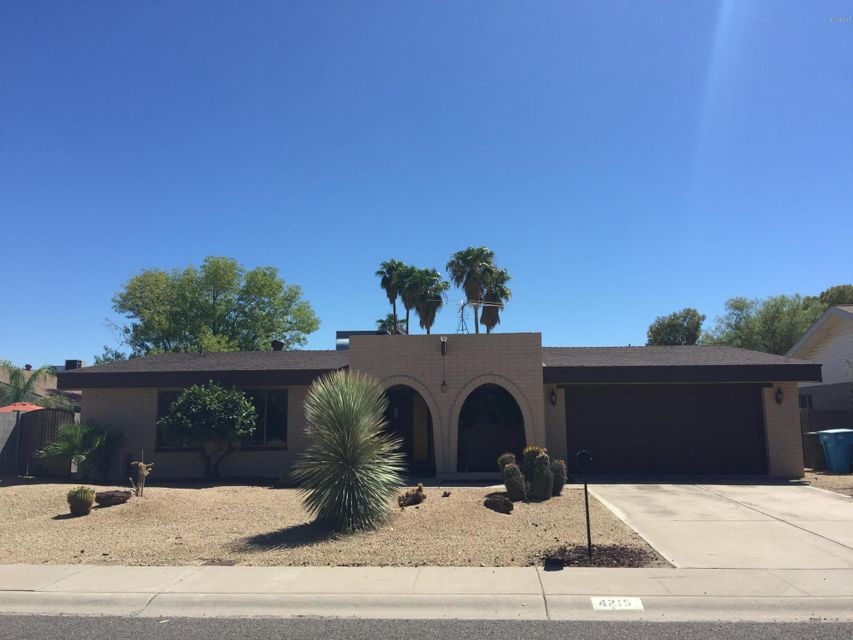
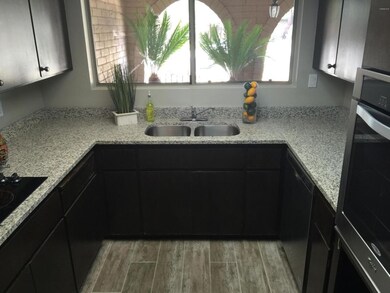
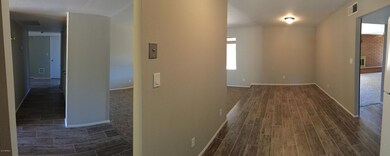
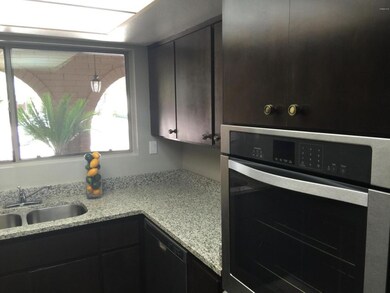
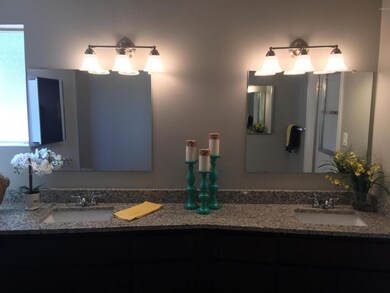
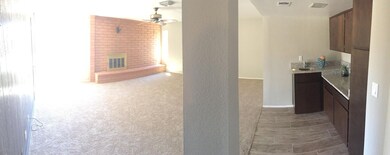
Lovely remodel in desirable neighborhood. New Tile, New 2-Tone Paint, Granite counter tops throughout, Stainless steel appliances. 2 separated living area's. Large Family room has fireplace and wet bar. Large bedrooms. Big backyard with covered patio to relax.
Last Agent to Sell the Property
Gentry Real Estate License #SA647142000 Listed on: 09/05/2016
We collect this data history from publicly available records. To have your information removed, we recommend requesting removal directly through your county’s website.
Frank DeVenuto
Barrett Real Estate
(833) 432-6762
33 Total Sales
2 in Deer Valley
$300K - $370K Price Range
James Albera
LPT Realty, LLC
(623) 257-9294
86 Total Sales
1 in Deer Valley
$385,000 Price
Micah Keller
Realty ONE Group
(623) 439-8699
61 Total Sales
1 in Deer Valley
$360,000 Price
Patricia Cain
AXEN REALTY, LLC
(239) 251-4979
34 Total Sales
1 in Deer Valley
$410,000 Price
Benjamin Veader
eXp Realty
(775) 993-2175
34 Total Sales
1 in Deer Valley
$375,000 Price
Brittian Foster
eXp Realty
(844) 998-2419
11 Total Sales
1 in Deer Valley
$467,500 Price
We collect this data history from publicly available records. To have your information removed, we recommend requesting removal directly through your county’s website.
| Date | Buyer | Sale Price | Title Company |
|---|---|---|---|
| $221,500 | North American Title Company | ||
| Home Away Solutions Llc | $118,000 | Great Amer Title Agency Inc | |
| Zimmermann Margaret | -- | Capital Title Agency Inc | |
| Scott Dorina C | -- | First American Title | |
| Wagher Kathryn E | -- | -- |
We collect this data history from publicly available records. To have your information removed, we recommend requesting removal directly through your county’s website.
| Date | Status | Borrower | Loan Amount |
|---|---|---|---|
| Open | $197,100 | ||
| Previous Owner | Home Away Solutions Llc | $159,000 | |
| Previous Owner | Home Away Solutions Llc | $141,000 | |
| Previous Owner | Home Away Solutions Llc | $141,000 |
We collect this data history from publicly available records. To have your information removed, we recommend requesting removal directly through your county’s website.
| Date | Event | Price | List to Sale | Price per Sq Ft |
|---|---|---|---|---|
| 11/23/2016 11/23/16 | Sold | $219,000 | 0.0% | $116 / Sq Ft |
| 10/06/2016 10/06/16 | For Sale | $219,000 | 0.0% | $116 / Sq Ft |
| 10/06/2016 10/06/16 | Price Changed | $219,000 | +1.9% | $116 / Sq Ft |
| 09/12/2016 09/12/16 | Pending | -- | -- | -- |
| 09/10/2016 09/10/16 | Price Changed | $215,000 | -1.8% | $114 / Sq Ft |
| 09/05/2016 09/05/16 | For Sale | $219,000 | -- | $116 / Sq Ft |
We collect this data history from publicly available records. To have your information removed, we recommend requesting removal directly through your county’s website.
| Year | Tax Paid | Tax Assessment Tax Assessment Total Assessment is a certain percentage of the fair market value that is determined by local assessors to be the total taxable value of land and additions on the property. | Land | Improvement |
|---|---|---|---|---|
| 2025 | $1,516 | $13,602 | ||
| 2024 | $1,429 | $12,954 | ||
| 2023 | $1,429 | $29,120 | $5,820 | $23,300 |
| 2022 | $1,379 | $22,410 | $4,480 | $17,930 |
| 2021 | $1,414 | $20,510 | $4,100 | $16,410 |
| 2020 | $1,376 | $19,100 | $3,820 | $15,280 |
| 2019 | $1,350 | $17,870 | $3,570 | $14,300 |
| 2018 | $1,312 | $16,470 | $3,290 | $13,180 |
| 2017 | $1,309 | $14,400 | $2,880 | $11,520 |
| 2016 | $1,457 | $13,720 | $2,740 | $10,980 |
| 2015 | $1,192 | $13,080 | $2,610 | $10,470 |
Seller's Agent in 2016
Rick Saul
Gentry Real Estate
(480) 495-3911
8 Total Sales
Buyer's Agent in 2016
Don Palacio
ProSmart Realty
(480) 688-8144
7 Total Sales
DP
Buyer's Agent in 2016
Donald Palacio
REALTY EXECUTIVES
Source: Arizona Regional Multiple Listing Service (ARMLS)
MLS Number: 5493317
APN: 207-12-240
Disclaimer: Certain information contained herein is derived from information provided by parties other than Homes.com. All information provided is deemed reliable, but is not guaranteed to be accurate and should be independently verified.
All information should be verified by the recipient and none is guaranteed as accurate by ARMLS
Listing Information presented by local MLS brokerage: Ten-X, local REALTOR®- Arlene Richardson - (888)-952-6393
Ask me questions while you tour the home.