
Lara Rhoades
EXP Realty, LLC
(202) 883-8878
26 Total Sales
3 in Loudoun Valley Estates
$420K - $563K Price Range

Estimated Value: $843,184
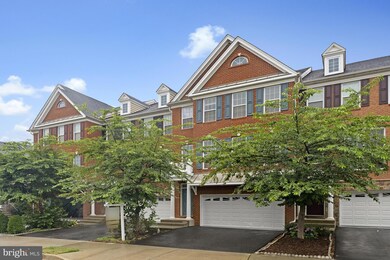
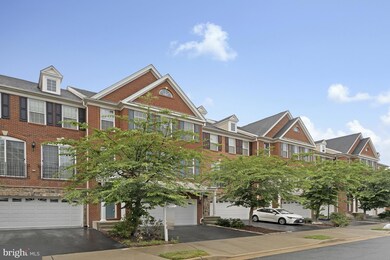
YOUR SEARCH IS OVER! WELCOME TO THIS WELL MAINTAINED NORTH EAST FACING HOME BUILT BY TOLL BROTHERS.
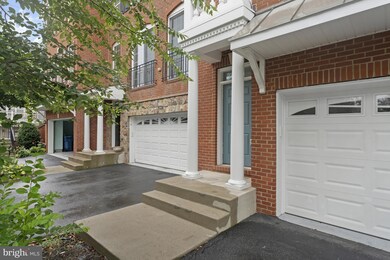
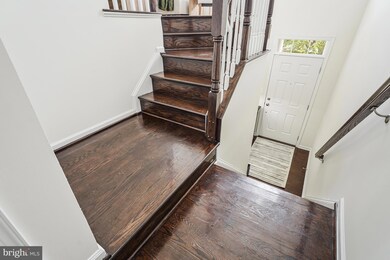
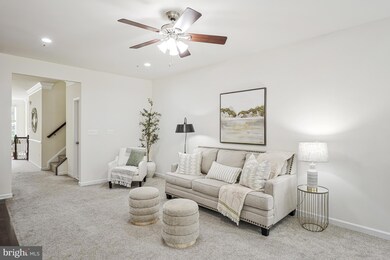
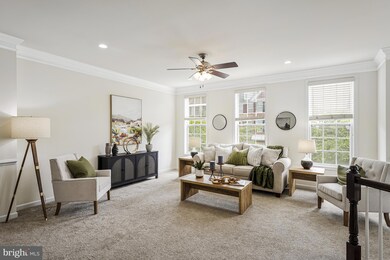
Three levels Freshly painted. Over 3300 sqft finished living space with 3 bed and 3.5 bath with two car front entry garage. The main level has convenient cozy family room providing the perfect place to relax, a powder room, Formal living room and formal dining room. kitchen with stainless steel appliances, pantry, center island, and a breakfast area leads to beautiful trex deck . The oversized primary bedroom upstairs features two walk-in closets, and a luxurious primary bath with a double-sink vanity, a large soaking tub, and a separate shower. Two additional bedrooms and a second full bathroom with a double sink vanity complete the upper level. The lower level offers a spacious recreation room and a full bathroom and walk-out access to the outdoor patio. ,
Situated in a vibrant and well-connected community with easy access to shopping, dining, and entertainment.
Close to Ashburn Metro Station and Park and Ride, making commuting a breeze
Conveniently located near major routes, including the Toll Road and Route 28
Close to parks, trails, and recreational areas, perfect for outdoor enthusiasts
Upgraded gourmet kitchen with soft-close cabinets.
Large California Island with upgraded countertops. Extended pantry.
Reverse osmosis water filtration system.
Centralized humidifier. Hunter ceiling fans in living room and bed rooms,
HVAC systems updated with new compressors and capacitors (2024).
HVAC ducts and dryer vent cleaned (2022).
8-foot extensions on all three levels.
5.1 channel home theater wiring in the family room and lower-level recreation room.
New carpet throughout (June 2022).
Fully finished garage.
Outdoor Living 308 sq ft Trex deck (main level).
350+ sq ft patio (lower level).
Finished basement with rec room with full bath
The driveway was sealed and coated in August 2020.
Last Agent to Sell the Property
(703) 759-6266 bhavani_ghanta@yahoo.com Bhavani Ghanta Real Estate Company License #0225049460 Listed on: 07/05/2025
We collect this data history from publicly available records. To have your information removed, we recommend requesting removal directly through your county’s website.
Lara Rhoades
EXP Realty, LLC
(202) 883-8878
26 Total Sales
3 in Loudoun Valley Estates
$420K - $563K Price Range
John Horton
Samson Properties
(757) 780-1680
73 Total Sales
1 in Loudoun Valley Estates
$740,000 Price
Sreedhar Maram
Maram Realty, LLC
(703) 498-2566
197 Total Sales
7 in Loudoun Valley Estates
$605K - $1.2M Price Range
Nancy Pav
Century 21 Redwood Realty
(202) 929-2515
68 Total Sales
1 in Loudoun Valley Estates
$665,612 Price
Monika Kumar
Pearson Smith Realty, LLC
(571) 475-9598
40 Total Sales
1 in Loudoun Valley Estates
$1,257,000 Price
Monica Hugie
Compass
(301) 971-0469
63 Total Sales
1 in Loudoun Valley Estates
$795,000 Price
We collect this data history from publicly available records. To have your information removed, we recommend requesting removal directly through your county’s website.
| Date | Buyer | Sale Price | Title Company |
|---|---|---|---|
| $815,000 | First American Title Insurance | ||
| $497,162 | Westminster Title Agency Inc |
We collect this data history from publicly available records. To have your information removed, we recommend requesting removal directly through your county’s website.
| Date | Status | Borrower | Loan Amount |
|---|---|---|---|
| Open | $81,500 | ||
| Open | $652,000 | ||
| Previous Owner | $396,100 | ||
| Previous Owner | $395,150 | ||
| Previous Owner | $394,685 | ||
| Previous Owner | $447,445 |
We collect this data history from publicly available records. To have your information removed, we recommend requesting removal directly through your county’s website.
| Date | Event | Price | List to Sale | Price per Sq Ft | Prior Sale |
|---|---|---|---|---|---|
| 08/15/2025 08/15/25 | Sold | $815,000 | -0.6% | $246 / Sq Ft | |
| 07/05/2025 07/05/25 | For Sale | $819,995 | 0.0% | $247 / Sq Ft | |
| 08/27/2023 08/27/23 | Rented | $3,200 | 0.0% | -- | |
| 08/04/2023 08/04/23 | Price Changed | $3,200 | -5.9% | $1 / Sq Ft | |
| 07/24/2023 07/24/23 | For Rent | $3,400 | +7.9% | -- | |
| 08/15/2022 08/15/22 | Rented | $3,150 | -1.6% | -- | |
| 07/28/2022 07/28/22 | Price Changed | $3,200 | -3.0% | $1 / Sq Ft | |
| 07/21/2022 07/21/22 | For Rent | $3,300 | 0.0% | -- | |
| 02/18/2016 02/18/16 | Sold | $497,162 | 0.0% | -- | View Prior Sale |
| 01/01/2016 01/01/16 | Pending | -- | -- | -- | |
| 01/01/2016 01/01/16 | For Sale | $497,162 | -- | -- |
We collect this data history from publicly available records. To have your information removed, we recommend requesting removal directly through your county’s website.
| Year | Tax Paid | Tax Assessment Tax Assessment Total Assessment is a certain percentage of the fair market value that is determined by local assessors to be the total taxable value of land and additions on the property. | Land | Improvement |
|---|---|---|---|---|
| 2025 | $6,633 | $823,990 | $260,000 | $563,990 |
| 2024 | $6,689 | $773,330 | $250,000 | $523,330 |
| 2023 | $6,038 | $690,010 | $250,000 | $440,010 |
| 2022 | $6,403 | $719,450 | $225,000 | $494,450 |
| 2021 | $6,032 | $615,470 | $170,000 | $445,470 |
| 2020 | $5,848 | $565,000 | $150,000 | $415,000 |
| 2019 | $5,578 | $533,800 | $150,000 | $383,800 |
| 2018 | $5,713 | $526,540 | $135,000 | $391,540 |
| 2017 | $5,646 | $501,830 | $135,000 | $366,830 |
| 2016 | $5,496 | $480,000 | $0 | $0 |
| 2015 | $1,532 | $0 | $0 | $0 |
Seller's Agent in 2025
Bhavani Ghanta
Bhavani Ghanta Real Estate Company
(703) 587-4258
213 Total Sales
Seller Co-Listing Agent in 2025
Abby Ghanta
Samson Properties
(513) 290-3004
31 Total Sales
Buyer's Agent in 2025
Leman Aliou
Fairfax Realty of Tysons
(703) 786-8659
44 Total Sales
J
Buyer's Agent in 2023
Jeanette Woody
Pearson Smith Realty, LLC
(571) 209-7664
12 Total Sales
Buyer's Agent in 2022
Ulviye Akhtar
Pearson Smith Realty, LLC
(703) 899-8279
41 Total Sales
d
Seller's Agent in 2016
datacorrect BrightMLS
Non Subscribing Office
Source: Bright MLS
MLS Number: VALO2101562
APN: 160-29-3077
Disclaimer: Certain information contained herein is derived from information provided by parties other than Homes.com. All information provided is deemed reliable, but is not guaranteed to be accurate and should be independently verified.
The data relating to real estate for sale on this website appears in part through the BRIGHT Internet Data Exchange program, a voluntary cooperative exchange of property listing data between licensed real estate brokerage firms, and is provided by BRIGHT through a licensing agreement.
Listing information is from various brokers who participate in the Bright MLS IDX program and not all listings may be visible on the site.
The property information being provided on or through the website is for the personal, non-commercial use of consumers and such information may not be used for any purpose other than to identify prospective properties consumers may be interested in purchasing.
Some properties which appear for sale on the website may no longer be available because they are for instance, under contract, sold or are no longer being offered for sale.
Property information displayed is deemed reliable but is not guaranteed.
Copyright 2026 Bright MLS, Inc.
Ask me questions while you tour the home.