
Byron Kline
Responds Quickly
The Agency
(623) 526-1742
31 Total Sales
1 in Ahwatukee
$1,012,000 Price

Estimated Value: $490,000 - $498,000

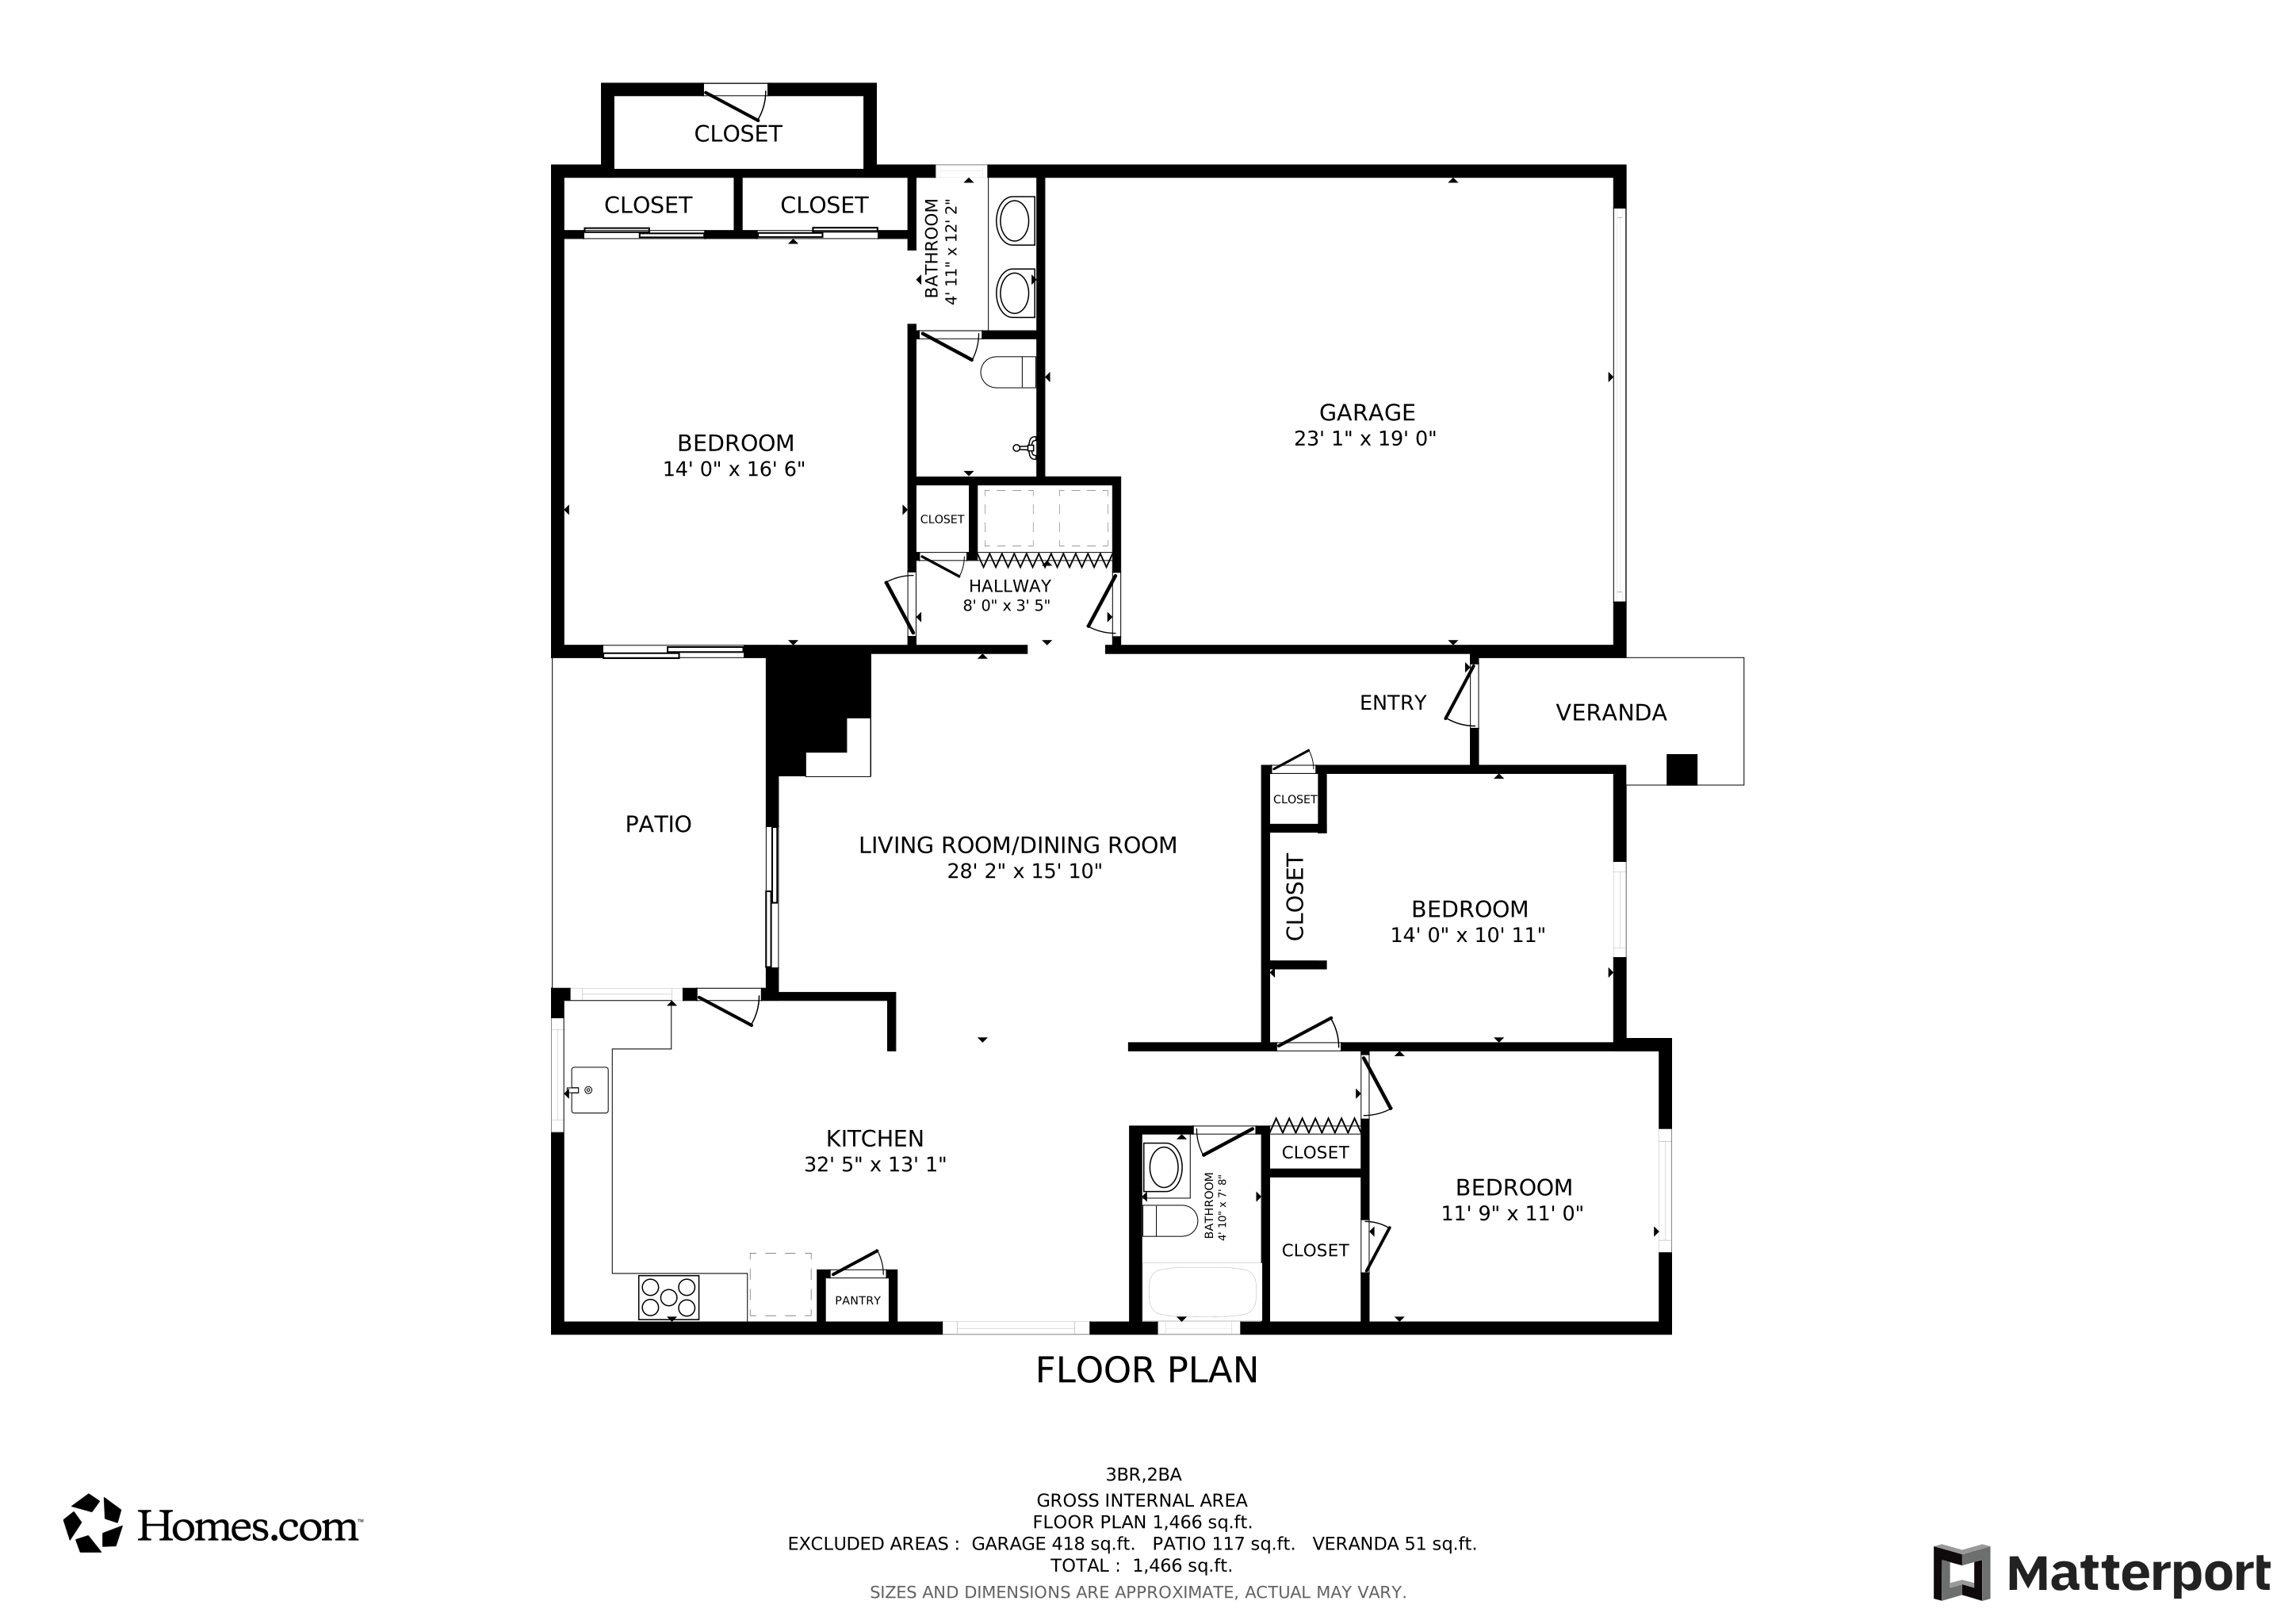


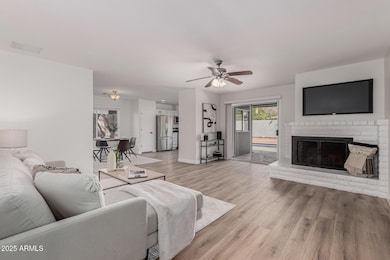

Discover this beautifully updated home with a pool in a prime Phoenix location! This charming property offers 3 bedrooms, 2 bathrooms, a 2-car garage, and low-maintenance landscaping. Step inside to find an inviting interior with fresh, neutral paint, abundant natural light, and stylish LVP flooring throughout. The spacious living area, anchored by a cozy fireplace, exudes warmth and character—perfect for gatherings. The modern eat-in kitchen features stainless steel appliances, sleek quartz countertops, ample white cabinetry, a pantry, recessed lighting, and a convenient pass-through window with a bar counter, ideal for serving guests in the backyard. The primary bedroom is a true retreat with two mirrored closets, private outdoor access, and an ensuite bathroom complete with dual sinks. Step outside to an entertainer's paradise! The backyard offers a flagstone-covered patio, lush lawn, breathtaking mountain views, and a sparkling poolperfect for cooling off on warm Arizona days. Don't miss this incredible opportunity to make this updated gem your own!
Last Agent to Sell the Property
Real Broker License #SA668039000 Listed on: 01/16/2025
Byron Kline
The Agency
(623) 526-1742
31 Total Sales
1 in Ahwatukee
$1,012,000 Price
Kevin Mayer
Coldwell Banker Realty
(623) 244-8548
73 Total Sales
1 in Ahwatukee
$845,000 Price
Sandra Alday
Realty ONE Group
(623) 745-2281
38 Total Sales
2 in Ahwatukee
$450K - $565K Price Range
Lisa Glomski
Realty ONE Group
(623) 777-7295
198 Total Sales
2 in Ahwatukee
$597K - $650K Price Range
Stan Abraham
Berkshire Hathaway HomeServices Arizona Properties
(480) 372-8524
165 Total Sales
1 in Ahwatukee
$545,000 Price
Lee Fisher
L.A. Fisher Real Estate Investment Company
(855) 945-4243
46 Total Sales
8 in Ahwatukee
$257K - $725K Price Range
We collect this data history from publicly available records. To have your information removed, we recommend requesting removal directly through your county’s website.
| Date | Event | Price | List to Sale | Price per Sq Ft |
|---|---|---|---|---|
| 07/17/2025 07/17/25 | Sold | $497,000 | -0.6% | $312 / Sq Ft |
| 06/29/2025 06/29/25 | Pending | -- | -- | -- |
| 06/28/2025 06/28/25 | For Sale | $500,000 | 0.0% | $313 / Sq Ft |
| 06/17/2025 06/17/25 | Price Changed | $500,000 | 0.0% | $313 / Sq Ft |
| 05/15/2025 05/15/25 | Pending | -- | -- | -- |
| 04/17/2025 04/17/25 | Price Changed | $500,000 | -4.7% | $313 / Sq Ft |
| 04/03/2025 04/03/25 | Price Changed | $524,800 | 0.0% | $329 / Sq Ft |
| 02/20/2025 02/20/25 | Price Changed | $525,000 | -1.9% | $329 / Sq Ft |
| 02/05/2025 02/05/25 | Price Changed | $535,000 | -2.7% | $335 / Sq Ft |
| 01/16/2025 01/16/25 | For Sale | $550,000 | -- | $345 / Sq Ft |
We collect this data history from publicly available records. To have your information removed, we recommend requesting removal directly through your county’s website.
| Year | Tax Paid | Tax Assessment Tax Assessment Total Assessment is a certain percentage of the fair market value that is determined by local assessors to be the total taxable value of land and additions on the property. | Land | Improvement |
|---|---|---|---|---|
| 2025 | $2,025 | $22,596 | ||
| 2024 | $1,928 | $21,520 | ||
| 2023 | $1,928 | $34,750 | $6,950 | $27,800 |
| 2022 | $1,836 | $27,510 | $5,500 | $22,010 |
| 2021 | $1,915 | $25,070 | $5,010 | $20,060 |
| 2020 | $1,867 | $24,630 | $4,920 | $19,710 |
| 2019 | $1,808 | $23,460 | $4,690 | $18,770 |
| 2018 | $1,746 | $22,110 | $4,420 | $17,690 |
| 2017 | $1,667 | $19,420 | $3,880 | $15,540 |
| 2016 | $1,689 | $17,730 | $3,540 | $14,190 |
| 2015 | $1,512 | $16,200 | $3,240 | $12,960 |
Seller's Agent in 2025
Brandon Vaccaro
Real Broker
(602) 428-7200
1 in this area
55 Total Sales
Seller Co-Listing Agent in 2025
Alexander Prewitt
Real Broker
(520) 237-8411
1 in this area
442 Total Sales
Buyer's Agent in 2025
Nick Ptak
Compass
(602) 625-0329
3 in this area
63 Total Sales
Source: Arizona Regional Multiple Listing Service (ARMLS)
MLS Number: 6801246
APN: 301-40-282
Disclaimer: Certain information contained herein is derived from information provided by parties other than Homes.com. All information provided is deemed reliable, but is not guaranteed to be accurate and should be independently verified.
All information should be verified by the recipient and none is guaranteed as accurate by ARMLS
Listing Information presented by local MLS brokerage: Ten-X, local REALTOR®- Arlene Richardson - (888)-952-6393
Ask me questions while you tour the home.