
Susan Pate
Compass
(805) 617-1044
10 Total Sales
1 in Old Town Carpinteria
$21,500,000 Price
Estimated Value: $908,068
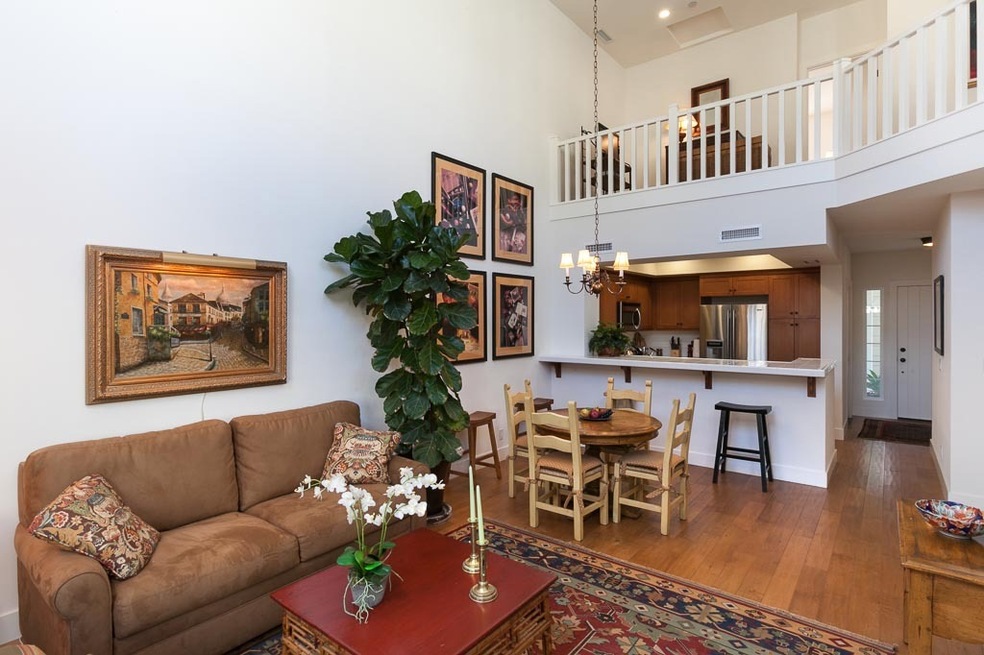
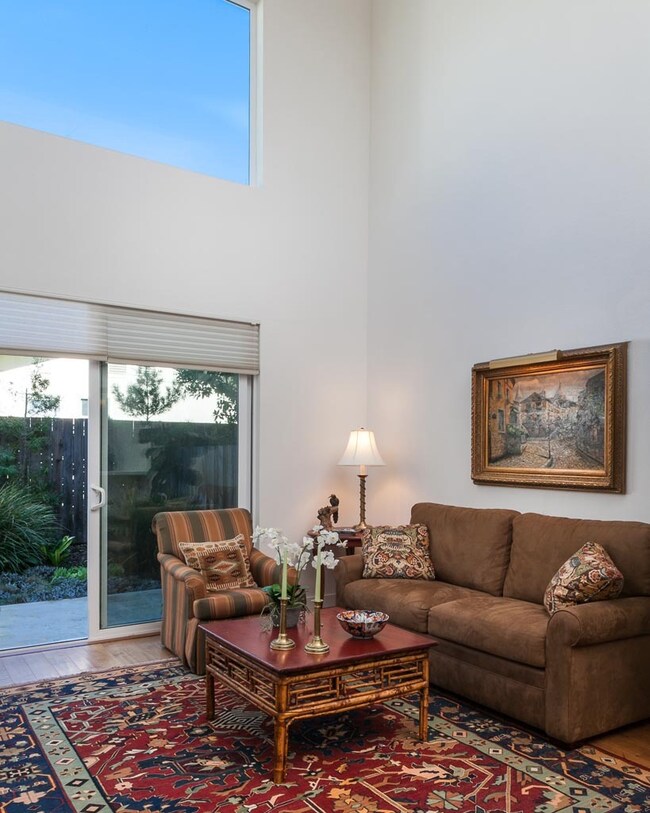
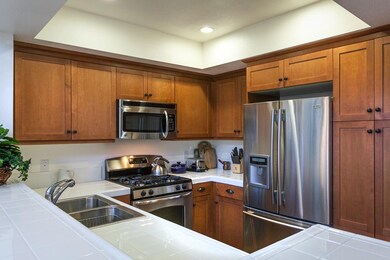
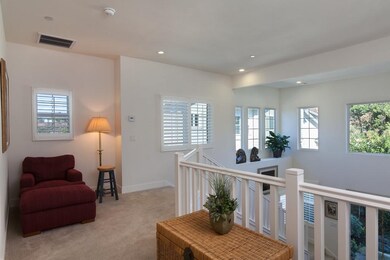
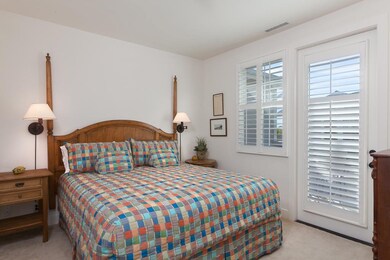
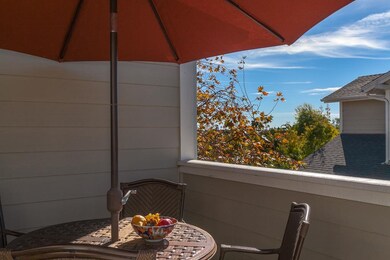
One bedroom plus loft, quality craftmanship with cherry wood cabinetry and hardwood floors. Located adjacent to Sandyland Cove and beach.
Last Agent to Sell the Property
Kathleen Soulages
Sotheby's International Realty License #01753261 Listed on: 01/28/2013
Last Buyer's Agent
Michelle Damiani
Sotheby's International Realty
We collect this data history from publicly available records. To have your information removed, we recommend requesting removal directly through your county’s website.
Susan Pate
Compass
(805) 617-1044
10 Total Sales
1 in Old Town Carpinteria
$21,500,000 Price
Summer Knight
Sun Coast Real Estate
(805) 335-6908
142 Total Sales
1 in Old Town Carpinteria
$967,500 Price
Janice Laney
Keller Williams Santa Barbara
(805) 865-7385
31 Total Sales
1 in Old Town Carpinteria
$876,000 Price
Sandra Jones
BHGRE Property Shoppe
(805) 465-6054
50 Total Sales
1 in Old Town Carpinteria
$1,370,000 Price
Lisa Scibird
Berkshire Hathaway HomeServices California Properties
(805) 456-1528
7 Total Sales
1 in Old Town Carpinteria
$1,825,000 Price
Jeannine Walker
Realty Executives Homes
(661) 425-0703
81 Total Sales
1 in Old Town Carpinteria
$737,000 Price
We collect this data history from publicly available records. To have your information removed, we recommend requesting removal directly through your county’s website.
| Date | Buyer | Sale Price | Title Company |
|---|---|---|---|
| -- | None Available | ||
| $525,000 | First American Title Company | ||
| -- | None Available | ||
| -- | None Available | ||
| -- | Chicago Title Company | ||
| -- | None Available | ||
| $500,000 | Lawyers Title Company |
We collect this data history from publicly available records. To have your information removed, we recommend requesting removal directly through your county’s website.
| Date | Status | Borrower | Loan Amount |
|---|---|---|---|
| Open | $315,000 | ||
| Previous Owner | $400,000 |
We collect this data history from publicly available records. To have your information removed, we recommend requesting removal directly through your county’s website.
| Date | Event | Price | List to Sale | Price per Sq Ft |
|---|---|---|---|---|
| 03/01/2013 03/01/13 | Sold | $525,000 | 0.0% | $470 / Sq Ft |
| 02/06/2013 02/06/13 | Pending | -- | -- | -- |
| 01/28/2013 01/28/13 | For Sale | $525,000 | -- | $470 / Sq Ft |
We collect this data history from publicly available records. To have your information removed, we recommend requesting removal directly through your county’s website.
| Year | Tax Paid | Tax Assessment Tax Assessment Total Assessment is a certain percentage of the fair market value that is determined by local assessors to be the total taxable value of land and additions on the property. | Land | Improvement |
|---|---|---|---|---|
| 2026 | $7,631 | $659,417 | $376,811 | $282,606 |
| 2025 | $7,631 | $646,488 | $369,423 | $277,065 |
| 2023 | $7,473 | $621,386 | $355,079 | $266,307 |
| 2022 | $7,198 | $609,203 | $348,117 | $261,086 |
| 2021 | $7,038 | $597,259 | $341,292 | $255,967 |
| 2020 | $6,947 | $591,136 | $337,793 | $253,343 |
| 2019 | $6,761 | $579,546 | $331,170 | $248,376 |
| 2018 | $6,638 | $568,183 | $324,677 | $243,506 |
| 2017 | $6,508 | $557,043 | $318,311 | $238,732 |
| 2016 | $6,394 | $546,121 | $312,070 | $234,051 |
| 2014 | $5,975 | $527,383 | $301,362 | $226,021 |
K
Seller's Agent in 2013
Kathleen Soulages
Sotheby's International Realty
M
Buyer's Agent in 2013
Michelle Damiani
Sotheby's International Realty
Source: Santa Barbara Multiple Listing Service
MLS Number: 13-290
APN: 004-114-003
Disclaimer: Certain information contained herein is derived from information provided by parties other than Homes.com. All information provided is deemed reliable, but is not guaranteed to be accurate and should be independently verified.
This information is being provided for your personal, non-commercial use and may not be used for any purpose other than to identify prospective properties that you may be interested in purchasing. Data relating to real estate for sale on this Website comes from the Internet Data Exchange Program of the Santa Barbara Multiple Listing Service. All information is deemed reliable, but not guaranteed. All properties are subject to prior sale, change or withdrawal. Neither the Santa Barbara Multiple Listing Service nor the listing broker(s) shall be responsible for any typographical errors, misinformation, or misprints.
Copyright 2026 Santa Barbara Multiple Listing Service. All rights reserved.
Ask me questions while you tour the home.