
Elaine Powers
John L. Scott Portland Metro
(971) 256-9259
66 Total Sales
2 in Kelly Creek
$405K - $525K Price Range
Estimated Value: $533,000 - $589,000
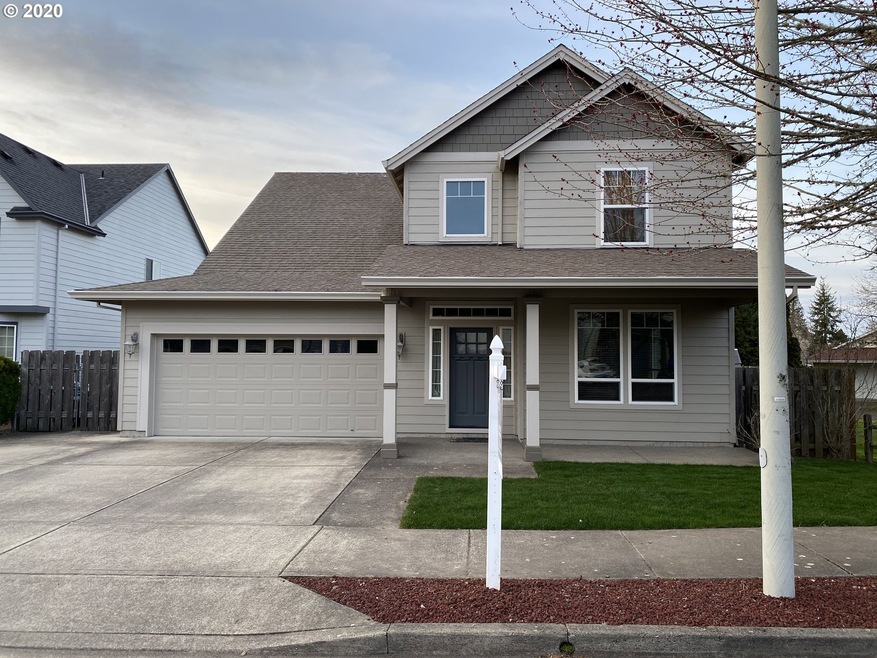
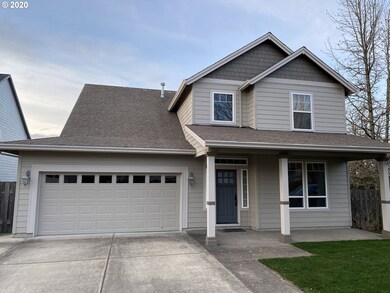
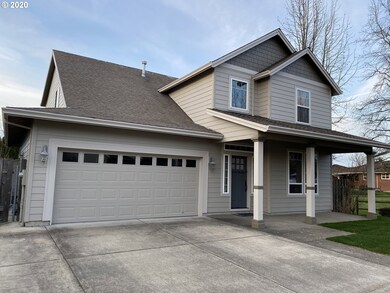
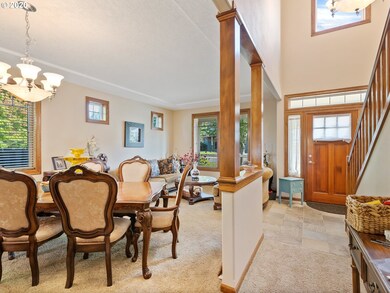
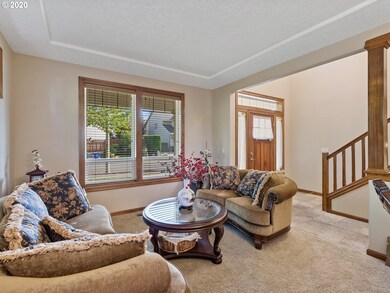
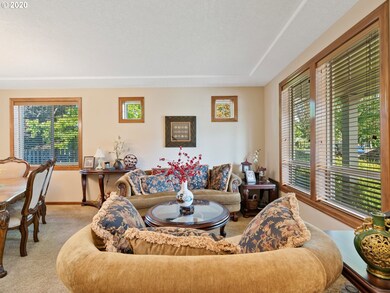
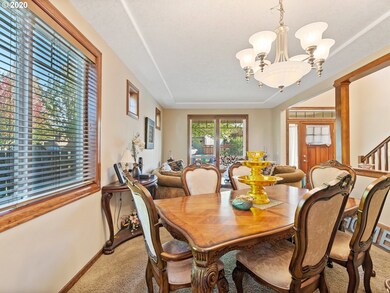
GREAT LOCATION! This Freshly Painted and cleaned Beautiful home is Ready for you and your family. Come take a look before it's gone. This home features Oversized rooms, Gourmet Kitchen, 9" ceilings and Parking for your RV and Newer AC Unit to list a few details. this 1 owner Home is ready for a new family to love it.
Last Agent to Sell the Property
John L. Scott Sandy License #201224962 Listed on: 03/06/2020
We collect this data history from publicly available records. To have your information removed, we recommend requesting removal directly through your county’s website.
Elaine Powers
John L. Scott Portland Metro
(971) 256-9259
66 Total Sales
2 in Kelly Creek
$405K - $525K Price Range
James Begg
John L. Scott Portland Central
(888) 623-0293
33 Total Sales
1 in Kelly Creek
$465,000 Price
Kris Cochran
Cochran Property Group Inc.
(971) 703-5485
89 Total Sales
3 in Kelly Creek
$505K - $540K Price Range
Tim Sellers
Berkshire Hathaway HomeServices NW Real Estate
(503) 461-7463
70 Total Sales
3 in Kelly Creek
$450K - $550K Price Range
Terry Foster
eXp Realty, LLC
(503) 738-1929
104 Total Sales
1 in Kelly Creek
$359,000 Price
Felicity Cortese
Keller Williams Realty Portland Premiere
(360) 946-0378
93 Total Sales
1 in Kelly Creek
$499,000 Price
We collect this data history from publicly available records. To have your information removed, we recommend requesting removal directly through your county’s website.
| Date | Buyer | Sale Price | Title Company |
|---|---|---|---|
| $435,000 | Old Republic Title | ||
| Lor Yee | -- | Transnation Title Agency Or | |
| Lor Yee | $240,000 | Multiple |
We collect this data history from publicly available records. To have your information removed, we recommend requesting removal directly through your county’s website.
| Date | Status | Borrower | Loan Amount |
|---|---|---|---|
| Open | $348,000 | ||
| Previous Owner | Lor Yee | $290,000 | |
| Previous Owner | Lor Yee | $191,960 |
We collect this data history from publicly available records. To have your information removed, we recommend requesting removal directly through your county’s website.
| Date | Event | Price | List to Sale | Price per Sq Ft |
|---|---|---|---|---|
| 04/08/2020 04/08/20 | Sold | $435,000 | 0.0% | $190 / Sq Ft |
| 03/08/2020 03/08/20 | Pending | -- | -- | -- |
| 03/05/2020 03/05/20 | For Sale | $435,000 | -- | $190 / Sq Ft |
We collect this data history from publicly available records. To have your information removed, we recommend requesting removal directly through your county’s website.
| Year | Tax Paid | Tax Assessment Tax Assessment Total Assessment is a certain percentage of the fair market value that is determined by local assessors to be the total taxable value of land and additions on the property. | Land | Improvement |
|---|---|---|---|---|
| 2025 | $6,174 | $303,380 | ||
| 2024 | $5,910 | $294,550 | ||
| 2023 | $5,384 | $285,980 | $0 | $0 |
| 2022 | $5,234 | $277,660 | $0 | $0 |
| 2021 | $5,102 | $269,580 | $0 | $0 |
| 2020 | $4,801 | $261,730 | $0 | $0 |
| 2019 | $4,675 | $254,110 | $0 | $0 |
| 2018 | $4,458 | $246,710 | $0 | $0 |
| 2017 | $4,277 | $239,530 | $0 | $0 |
| 2016 | $3,771 | $232,560 | $0 | $0 |
| 2015 | $3,689 | $225,790 | $0 | $0 |
| 2014 | $3,600 | $219,220 | $0 | $0 |
Seller's Agent in 2020
Nicholle Temneanu
John L. Scott Sandy
(503) 445-7660
1 in this area
50 Total Sales
Buyer's Agent in 2020
Janet Fisher-Welsh
Coldwell Banker Bain
(503) 422-5812
1 in this area
54 Total Sales
Source: Regional Multiple Listing Service (RMLS)
MLS Number: 20641524
APN: R532606
Disclaimer: Certain information contained herein is derived from information provided by parties other than Homes.com. All information provided is deemed reliable, but is not guaranteed to be accurate and should be independently verified.
The content relating to real estate for sale on this web site comes in part from the IDX program of the RMLS™ of Portland, Oregon. Real estate listings held by brokerage firms other than Ten-X are marked with the RMLS™ logo, and detailed information about these properties includes the names of the listing brokers. Listing content is copyright © 2026 RMLS™, Portland, Oregon. Some properties which appear for sale on this web site may subsequently have sold or may no longer be available. All information provided is deemed reliable but is not guaranteed and should be independently verified.
Ask me questions while you tour the home.