NOT LISTED FOR SALE

Estimated Value: $812,868

4 Beds
2.5 Baths
3,220 Sq Ft
$252/Sq Ft Est. Value

Sale Details

Date Sold: December 12, 2013

Last sale price $491,471 $153 Per Sq Ft

Est. 65% increase in value since last sale

Current estimated payment $5,428 / mo

9 Days on Market

Highlights

  • Built in 2013 | Newly Remodeled
  • ENERGY STAR Certified Homes
  • Wood Flooring
  • Rivers Edge Elementary School Rated A-
  • Transitional Architecture
  • Loft

About This Home

As of December 2013

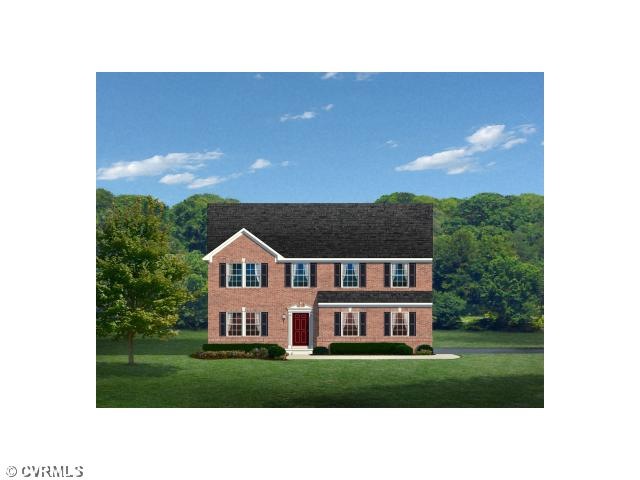
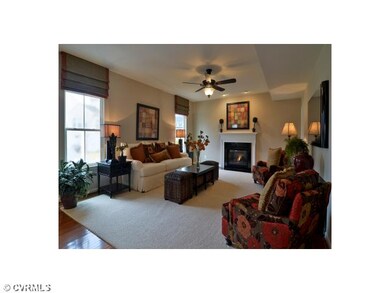
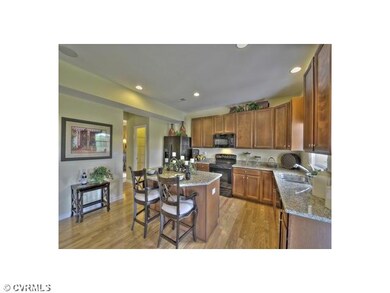
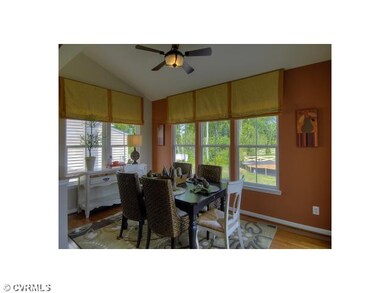
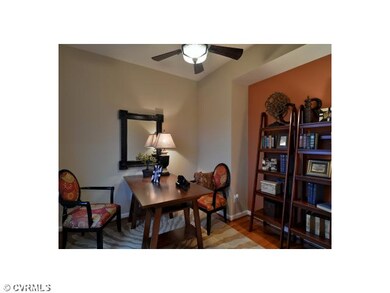
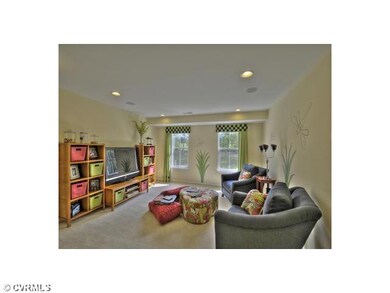
The Rome blends traditional architecture with open space and modern amenities. The foyer opens into the formal spaces, or can lead you back by the mudroom, which offers access to the two-car garage, through to the modern kitchen. The thoughtfully designed kitchen boasts ample counter space, GRANITE COUNTERTOPS, a walk-in pantry, a spacious dinette area, and light-filled morning room and kitchen island. Just off the family room is a study/office for those work at home days. An upstairs laundry room and a sitting room in the owner's suite add convenience. INCLUDES BRICK FRONT AND SIDE ENTRY GARAGE. Home is ENERGY STAR CERTIFIED with tankless water heater and Low-E glass Argon filled windows to save you money! Receive $5,000 toward deck when using NVR Mortgage!

Last Agent to Sell the Property

Janice Taylor

RE/MAX Commonwealth License #0225002880 Listed on: 06/20/2013

RE/MAX Commonwealth

Last Buyer's Agent

NON MLS USER MLS

NON MLS OFFICE

Create a Home Valuation Report for This Property
The Home Valuation Report is an in-depth analysis detailing your home's value as well as a comparison with similar homes in the area

Home Details

Home Type

  • Single Family

Est. Annual Taxes

  • $3,740

Year Built

  • Built in 2013 | Newly Remodeled

HOA Fees

  • $25 Monthly HOA Fees

Parking

  • 2 Car Attached Garage
  • Driveway

Home Design

  • Home to be built
  • Transitional Architecture
  • Brick Exterior Construction
  • Fire Rated Drywall
  • Frame Construction
  • Shingle Roof
  • Vinyl Siding

Interior Spaces

  • 3,220 Sq Ft Home
  • 2-Story Property
  • High Ceiling
  • Recessed Lighting
  • Thermal Windows
  • Window Screens
  • Insulated Doors
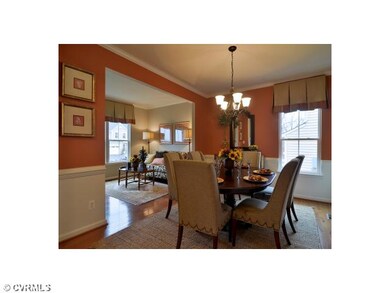
  • Formal Dining Room
  • Loft
  • Crawl Space
  • Washer Hookup

Kitchen

  • Eat-In Kitchen
  • Range
  • Microwave
  • Dishwasher
  • Kitchen Island
  • Disposal

Flooring

  • Wood
  • Partially Carpeted
  • Ceramic Tile

Bedrooms and Bathrooms

  • 4 Bedrooms
  • En-Suite Primary Bedroom
  • Walk-In Closet

Home Security

  • Smart Thermostat
  • Fire and Smoke Detector

Schools

  • Rivers Edge Elementary School
  • Holman Middle School
  • Glen Allen High School

Utilities

  • Forced Air Heating and Cooling System
  • Heating System Uses Natural Gas
  • Vented Exhaust Fan
  • Programmable Thermostat
  • Tankless Water Heater
  • Gas Water Heater

Additional Features

  • ENERGY STAR Certified Homes
  • Exterior Lighting
  • Sprinkler System

Community Details

  • Dalton Park At Sadler Walk Subdivision

Listing and Financial Details

  • Tax Lot 7
  • Assessor Parcel Number 744-764-2983

Home Details

Home Type

Single Family

Est. Annual Taxes

$3,740

Year Built

Built in 2013 | Newly Remodeled

Lot Details

0 Sq Ft Lot

HOA Fees

$25 per month

Parking

2

Listing Details

  • Property Type: Residential
  • Property Sub Type: Single Family Residence
  • Year Built: 2013
  • Property Attached Yn: No
  • Ownership: Corporate
  • Subdivision Name: Dalton Park at Sadler Walk
  • Architectural Style: Two Story, Transitional
  • Garage Yn: Yes
  • Unit Levels: Two
  • New Construction: Yes
  • Building Stories: 2
  • Year Built Details: To Be Built
  • Property Sub Type Additional: Single Family Residence
  • Special Features: 4098
  • Stories: 2

Interior Features

  • Flooring: Ceramic Tile, Partially Carpeted, Wood
  • Basement: Crawl Space
  • Appliances: Dishwasher, Exhaust Fan, Disposal, Gas Water Heater, Microwave, Range, Tankless Water Heater
  • Basement YN: No
  • Full Bathrooms: 2
  • Half Bathrooms: 1
  • Total Bedrooms: 4
  • Door Features: Insulated Doors
  • Interior Amenities: Separate/Formal Dining Room, Eat-in Kitchen, High Ceilings, Kitchen Island, Loft, Bath in Primary Bedroom, Pantry, Recessed Lighting, Walk-In Closet(s), Programmable Thermostat, Smart Thermostat
  • Living Area: 3220.0
  • Stories: 2
  • Window Features: Screens, Thermal Windows

Exterior Features

  • Roof: Shingle
  • Pool Features: None
  • Construction Type: Brick, Drywall, Frame, Vinyl Siding
  • Exterior Features: Sprinkler/Irrigation, Lighting, Paved Driveway
  • Property Condition: New Construction

Garage/Parking

  • Attached Garage: Yes
  • Garage Spaces: 2.0
  • Parking Features: Attached, Driveway, Garage, Paved

Utilities

  • Heating: Forced Air, Natural Gas
  • Cooling: Central Air, Electric
  • Sewer: Public Sewer
  • Water Heater: Gas,Tankless
  • Water Source: Public
  • Laundry Features: Washer Hookup
  • Security: Smoke Detector(s)
  • Cooling Y N: Yes
  • Heating Yn: Yes

Condo/Co-op/Association

  • Community Features: Home Owners Association
  • Association Fee: 300.0
  • Association Fee Frequency: Annually
  • Association: Yes

Fee Information

  • Association Fee Includes: Common Areas

Schools

  • Middle Or Junior School: Holman

Lot Info

  • Parcel Number: 744-764-2983

Green Features

  • Green Building Verification Type: ENERGY STAR Certified Homes

Tax Info

  • Tax Year: 2013
  • Tax Annual Amount: 3740.0
  • Tax Block: A
  • Tax Lot: 7

MLS Schools

  • Elementary School: Rivers Edge
  • High School: Glen Allen

Home Values in the Area

Source: Public Records

Average Home Value in this Area


Source: Public Records

Agents Specializing in Short Pump, VA

See All Agents

Property History

We collect this data history from publicly available records. To have your information removed, we recommend requesting removal directly through your county’s website.

Date Event Price List to Sale Price per Sq Ft
12/12/2013 12/12/13 Sold $491,471 +14.3% $153 / Sq Ft
06/29/2013 06/29/13 Pending -- -- --
06/20/2013 06/20/13 For Sale $429,990 -- $134 / Sq Ft
Source: Central Virginia Regional MLS

Agents Affiliated with this Home

  • Section Image
See All Agents

Map

Source: Central Virginia Regional MLS

MLS Number: 1316241

Central Virginia Regional MLS
Your Personal Tour Guide

Ask me questions while you tour the home.