
Tina Marie Mateja
Jameson Sotheby's International Realty
(708) 998-4292
118 Total Sales
1 in West Highlands
$590,000 Price
Estimated Value: $557,000 - $712,000
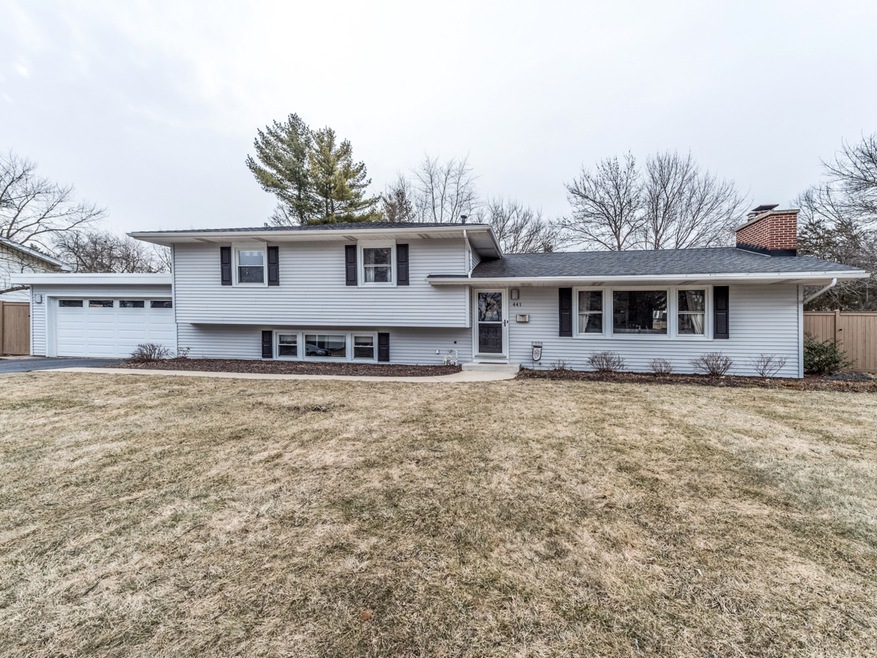
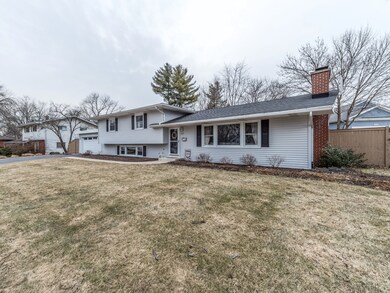
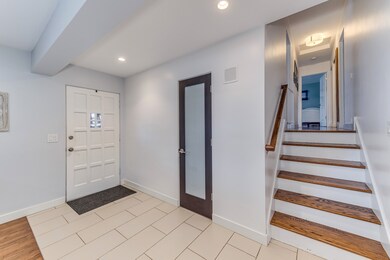
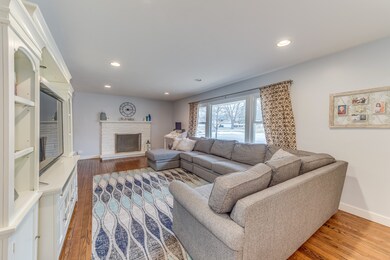
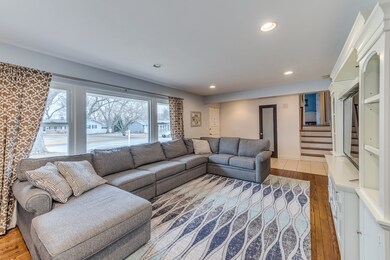
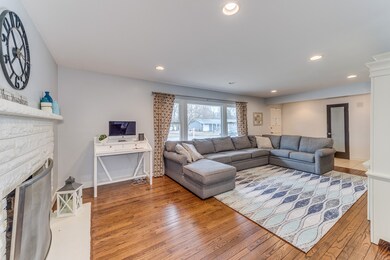
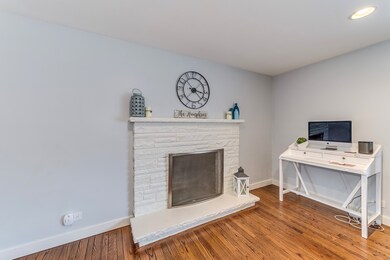
Stunning remodeled home with amenities that you will not find in other split-levels in town. White quartz counters, modern cabinets, glass subway tiled backsplash, and porcelain flooring in the beautiful kitchen! All SS appliances including a Bosch dishwasher, Kitchen Aid 5-burner range & Zephyr oven hood. Contemporary smoked glass closet & bathroom doors. White 2-panel doors & trim throughout. Hardwood floors in 3 BR's and living & dining rooms. Gorgeous marble double sinks, basket weave flooring & wainscoting in family bath. Wood burning FP in living room. Huge family room in lower level with a remodeled full bathroom. Adorable mud room with wainscoting, porcelain floor, closet & coat hooks. Paver brick patio in completely fenced yard. Ecobee thermostat. Trader Joe's, Edward Hospital, churches & schools nearby. Naperville School District #203. Exquisite home ready to move right in!
Last Agent to Sell the Property
RE/MAX of Naperville License #475132898 Listed on: 03/19/2019
Tina Marie Mateja
Jameson Sotheby's International Realty
(708) 998-4292
118 Total Sales
1 in West Highlands
$590,000 Price
Julie Roback
Baird & Warner
(224) 279-6533
275 Total Sales
1 in West Highlands
$605,000 Price
Nancy Iozzo
Coldwell Banker Realty
(224) 231-5587
62 Total Sales
1 in West Highlands
$495,000 Price
Bernard Cobb
RE/MAX of Naperville
(708) 905-8047
163 Total Sales
5 in West Highlands
$336K - $525K Price Range
Hillary Lafferty
Charles Rutenberg Realty of IL
(630) 656-9154
134 Total Sales
1 in West Highlands
$1,015,000 Price
Kimberly Zahand
Keller Williams North Shore West
(708) 859-7009
395 Total Sales
3 in West Highlands
$475K - $535K Price Range
We collect this data history from publicly available records. To have your information removed, we recommend requesting removal directly through your county’s website.
| Date | Event | Price | List to Sale | Price per Sq Ft | Prior Sale |
|---|---|---|---|---|---|
| 04/15/2019 04/15/19 | Sold | $390,000 | -2.5% | $174 / Sq Ft | |
| 03/19/2019 03/19/19 | Pending | -- | -- | -- | |
| 03/19/2019 03/19/19 | For Sale | $399,900 | +5.2% | $179 / Sq Ft | |
| 08/15/2016 08/15/16 | Sold | $380,000 | 0.0% | $170 / Sq Ft | View Prior Sale |
| 06/27/2016 06/27/16 | Pending | -- | -- | -- | |
| 06/26/2016 06/26/16 | For Sale | $380,000 | -- | $170 / Sq Ft |
We collect this data history from publicly available records. To have your information removed, we recommend requesting removal directly through your county’s website.
| Year | Tax Paid | Tax Assessment Tax Assessment Total Assessment is a certain percentage of the fair market value that is determined by local assessors to be the total taxable value of land and additions on the property. | Land | Improvement |
|---|---|---|---|---|
| 2024 | $9,048 | $155,527 | $66,117 | $89,410 |
| 2023 | $8,548 | $139,750 | $59,410 | $80,340 |
| 2022 | $8,096 | $131,300 | $55,430 | $75,870 |
| 2021 | $7,808 | $126,610 | $53,450 | $73,160 |
| 2020 | $7,783 | $126,610 | $53,450 | $73,160 |
| 2019 | $7,500 | $120,420 | $50,840 | $69,580 |
| 2018 | $7,269 | $117,050 | $49,080 | $67,970 |
| 2017 | $7,117 | $113,080 | $47,420 | $65,660 |
| 2016 | $6,940 | $108,520 | $45,510 | $63,010 |
| 2015 | $6,944 | $103,040 | $43,210 | $59,830 |
| 2014 | $6,846 | $98,750 | $41,130 | $57,620 |
| 2013 | $6,800 | $99,440 | $41,420 | $58,020 |
Seller's Agent in 2019
Christopher Cobb
RE/MAX
(630) 452-7007
3 in this area
95 Total Sales
Source: Midwest Real Estate Data (MRED)
MLS Number: MRD10296126
APN: 07-25-214-024
Disclaimer: Certain information contained herein is derived from information provided by parties other than Homes.com. All information provided is deemed reliable, but is not guaranteed to be accurate and should be independently verified.
All data is obtained from various sources and may not have been verified by broker or MLS GRID. Supplied Open House Information is subject to change without notice. All information should be independently reviewed and verified for accuracy. Properties may or may not be listed by the office/agent presenting the information. Some IDX listings have been excluded from this website.
Listings courtesy of Midwest Real Estate Data (MRED) as distributed by MLS GRID.
Based on information submitted to the MLS GRID
Ask me questions while you tour the home.