
Whitney Pace
Long & Foster REALTORS
(804) 277-2446
45 Total Sales
1 in Colonial Place
$495,000 Price


Estimated Value: $725,185
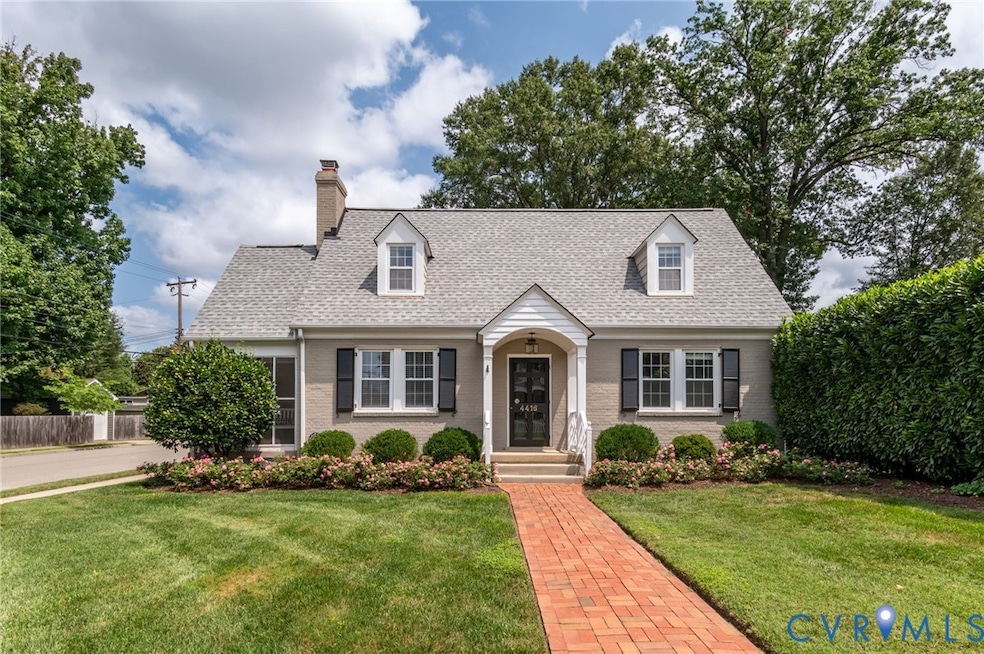
A beautifully appointed, upgraded and very well maintained Cape Cod home, close to school, and shopping at Libbie/ Grove. Fresh paint inside and out with floors just refinished. Charming, open floor plan up and down, with built-ins and nice details. Rear yard is fenced and there is a large tool shed/workshop with electricity as well. Yard is professionally planted and maintained, with irrigation. Entertain on the recently refurbished rear deck-(see floor plan in supplements for size and configuration). 2nd floor Primary suite is a great flexible opportunity for den, office or baby's room! This home has newer replacement windows, doors and roof. Combined with a more open floor plan this home is an excellent opportunity in move in condition.
Last Agent to Sell the Property
Shaheen Ruth Martin & Fonville Brokerage Email: info@srmfre.com License #0225250678 Listed on: 08/13/2025
We collect this data history from publicly available records. To have your information removed, we recommend requesting removal directly through your county’s website.
Whitney Pace
Long & Foster REALTORS
(804) 277-2446
45 Total Sales
1 in Colonial Place
$495,000 Price
Taylor Frederick
Long & Foster REALTORS
(804) 655-0740
91 Total Sales
1 in Colonial Place
$705,000 Price
Brian E. Parker
Long & Foster REALTORS
(804) 201-9310
51 Total Sales
1 in Colonial Place
$335,000 Price
Sean Stilwell
The Steele Group
(804) 944-8104
75 Total Sales
1 in Colonial Place
$712,500 Price
Sallie Rhett
Shaheen Ruth Martin & Fonville
(804) 538-4187
65 Total Sales
1 in Colonial Place
$575,000 Price
Scott Garnett
Samson Properties
(804) 781-3698
68 Total Sales
1 in Colonial Place
$1,250,000 Price
We collect this data history from publicly available records. To have your information removed, we recommend requesting removal directly through your county’s website.
| Date | Buyer | Sale Price | Title Company |
|---|---|---|---|
| $684,950 | Fidelity National Title | ||
| $512,000 | Attorney | ||
| $315,000 | -- | ||
| $182,000 | -- | ||
| $182,000 | -- |
We collect this data history from publicly available records. To have your information removed, we recommend requesting removal directly through your county’s website.
| Date | Status | Borrower | Loan Amount |
|---|---|---|---|
| Open | $484,950 | ||
| Previous Owner | $435,200 | ||
| Previous Owner | $252,000 | ||
| Previous Owner | $252,868 |
We collect this data history from publicly available records. To have your information removed, we recommend requesting removal directly through your county’s website.
| Date | Event | Price | List to Sale | Price per Sq Ft | Prior Sale |
|---|---|---|---|---|---|
| 09/08/2025 09/08/25 | Sold | $684,950 | 0.0% | $419 / Sq Ft | |
| 08/19/2025 08/19/25 | Pending | -- | -- | -- | |
| 08/13/2025 08/13/25 | For Sale | $684,950 | +33.8% | $419 / Sq Ft | |
| 07/17/2020 07/17/20 | Sold | $512,000 | +14.0% | $311 / Sq Ft | View Prior Sale |
| 05/30/2020 05/30/20 | Pending | -- | -- | -- | |
| 05/25/2020 05/25/20 | For Sale | $449,000 | -- | $272 / Sq Ft |
We collect this data history from publicly available records. To have your information removed, we recommend requesting removal directly through your county’s website.
| Year | Tax Paid | Tax Assessment Tax Assessment Total Assessment is a certain percentage of the fair market value that is determined by local assessors to be the total taxable value of land and additions on the property. | Land | Improvement |
|---|---|---|---|---|
| 2026 | $7,980 | $665,000 | $265,000 | $400,000 |
| 2025 | $7,656 | $638,000 | $265,000 | $373,000 |
| 2024 | $7,488 | $624,000 | $265,000 | $359,000 |
| 2023 | $7,188 | $599,000 | $240,000 | $359,000 |
| 2022 | $6,432 | $536,000 | $180,000 | $356,000 |
| 2020 | $2,430 | $405,000 | $150,000 | $255,000 |
| 2019 | $4,752 | $396,000 | $108,000 | $288,000 |
| 2018 | $4,296 | $358,000 | $108,000 | $250,000 |
| 2017 | $4,020 | $335,000 | $90,000 | $245,000 |
| 2016 | $3,936 | $328,000 | $90,000 | $238,000 |
| 2015 | $3,672 | $322,000 | $85,000 | $237,000 |
| 2014 | $3,672 | $306,000 | $84,000 | $222,000 |
Seller's Agent in 2025
Doug Dorsey
Shaheen Ruth Martin & Fonville
(804) 389-0905
2 in this area
42 Total Sales
Buyer's Agent in 2025
Remington Rand
Rand Properties
(804) 212-5833
1 in this area
103 Total Sales
Seller's Agent in 2020
Susan Jones
The Steele Group
(804) 814-0334
3 in this area
96 Total Sales
Buyer's Agent in 2020
Jim Getty
The Steele Group
(804) 337-8637
2 in this area
19 Total Sales
Source: Central Virginia Regional MLS
MLS Number: 2522774
APN: W019-0265-017
Disclaimer: Certain information contained herein is derived from information provided by parties other than Homes.com. All information provided is deemed reliable, but is not guaranteed to be accurate and should be independently verified.
All or a portion of th multiple Listing information is provided by the Central Virginia Regional Multiple Listing Service, LLC, from a copyrighted compilation of Listing s. All CVR MLS information provided is deemed reliable but is not guaranteed accurate. The compilation of Listings and each individual Listing are ©2026 Central Virginia Regional Multiple Listing Service, LLC. All rights reserved.
Ask me questions while you tour the home.