
Roxanne Wergeland
Responds Quickly
ICON Real Estate Group
(458) 234-6984
31 Total Sales
2 in Southeast Eugene
$402K - $480K Price Range
Estimated Value: $560,626
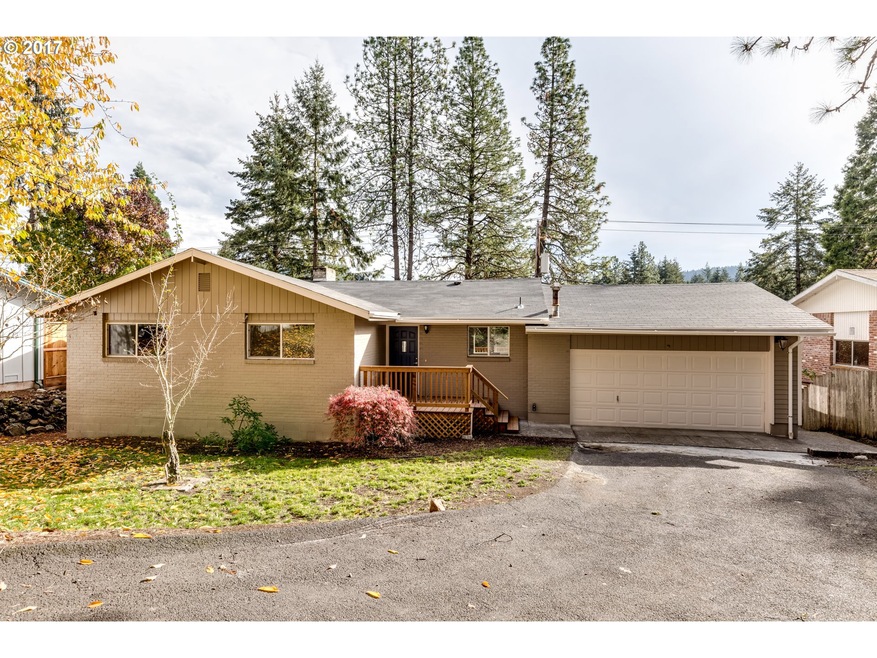
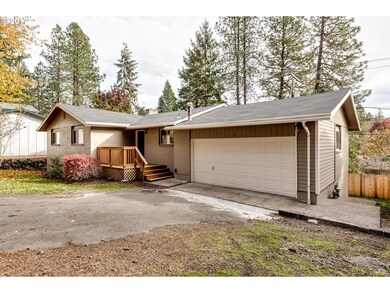
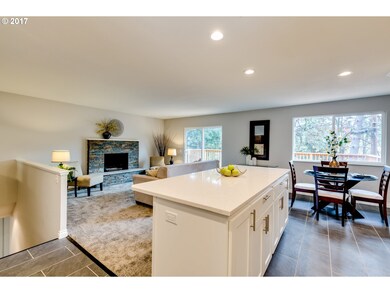
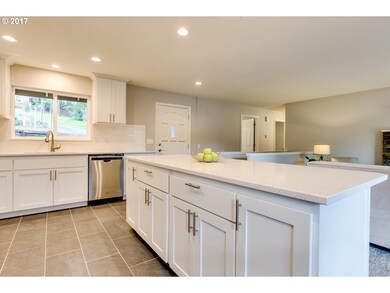
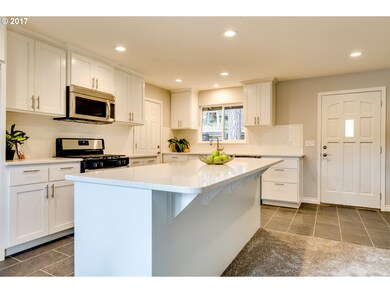
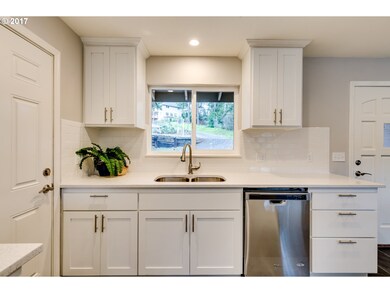
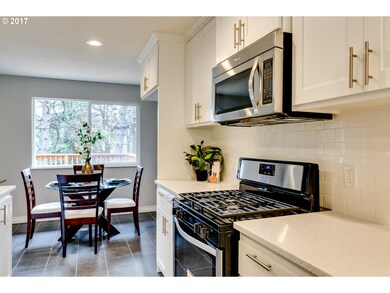
All surfaces have been refinished!!..NEW: int/ext paint, carpet, stainless appliances, refinished hardwoods, Quartz counter tops, tile floors, vinyl windows, kitchen, bathrooms, roof, decks, fencing, fixtures, & so much more. The home has a great layout with the main level including a great room setting, 3 bedrooms, 1.5 baths, & garage access. Lower level includes 4th bedroom, 1 bath, family rm, bonus rm. & laundry rm. Don't miss!!
Last Agent to Sell the Property
Matt Anderson
Windermere RE Lane County License #200912134 Listed on: 02/17/2017
We collect this data history from publicly available records. To have your information removed, we recommend requesting removal directly through your county’s website.
Roxanne Wergeland
ICON Real Estate Group
(458) 234-6984
31 Total Sales
2 in Southeast Eugene
$402K - $480K Price Range
Nick Shivers
eXp Realty, LLC
(971) 232-4415
1,251 Total Sales
1 in Southeast Eugene
$387,800 Price
Paul Christopher West
EXP REALTY, LLC
(503) 444-8612
94 Total Sales
1 in Southeast Eugene
$545,000 Price
Nick Holmboe
Keller Williams Realty Central Oregon
(541) 306-5832
74 Total Sales
1 in Southeast Eugene
$599,000 Price
Gary Raze
RE/MAX Integrity
(541) 359-3408
154 Total Sales
6 in Southeast Eugene
$325K - $670K Price Range
Scott Hartzell
WONDERLAND REALTY, INC
(458) 221-4156
104 Total Sales
1 in Southeast Eugene
$390,000 Price
We collect this data history from publicly available records. To have your information removed, we recommend requesting removal directly through your county’s website.
| Date | Buyer | Sale Price | Title Company |
|---|---|---|---|
| -- | Fidelity National Title | ||
| Hardenbrook Christie | $350,000 | Fidelity Natl Title Co Of Or | |
| Custer Kalchik & Carey Investments Llc | $165,000 | Western Title & Escrow Co | |
| Weber Charles W | -- | None Available |
We collect this data history from publicly available records. To have your information removed, we recommend requesting removal directly through your county’s website.
| Date | Status | Borrower | Loan Amount |
|---|---|---|---|
| Open | $290,000 | ||
| Closed | Hardenbrook Christie | $280,000 |
We collect this data history from publicly available records. To have your information removed, we recommend requesting removal directly through your county’s website.
| Date | Event | Price | List to Sale | Price per Sq Ft |
|---|---|---|---|---|
| 04/20/2017 04/20/17 | Sold | $350,000 | +3.0% | $154 / Sq Ft |
| 03/07/2017 03/07/17 | Pending | -- | -- | -- |
| 02/16/2017 02/16/17 | For Sale | $339,900 | -- | $149 / Sq Ft |
We collect this data history from publicly available records. To have your information removed, we recommend requesting removal directly through your county’s website.
| Year | Tax Paid | Tax Assessment Tax Assessment Total Assessment is a certain percentage of the fair market value that is determined by local assessors to be the total taxable value of land and additions on the property. | Land | Improvement |
|---|---|---|---|---|
| 2025 | $4,512 | $231,567 | ||
| 2024 | $4,456 | $224,823 | ||
| 2023 | $4,456 | $218,275 | $0 | $0 |
| 2022 | $4,174 | $211,918 | $0 | $0 |
| 2021 | $3,921 | $205,746 | $0 | $0 |
| 2020 | $3,934 | $199,754 | $0 | $0 |
| 2019 | $3,800 | $193,936 | $0 | $0 |
| 2018 | $3,577 | $182,804 | $0 | $0 |
| 2017 | $3,417 | $182,804 | $0 | $0 |
| 2016 | $3,332 | $177,480 | $0 | $0 |
| 2015 | $3,236 | $172,311 | $0 | $0 |
| 2014 | $3,171 | $167,292 | $0 | $0 |
MA
Seller's Agent in 2017
Matt Anderson
Windermere RE Lane County
Buyer's Agent in 2017
bess blacquiere
Better Homes and Gardens Real Estate Equinox
(541) 729-2141
20 in this area
173 Total Sales
Source: Regional Multiple Listing Service (RMLS)
MLS Number: 17018760
APN: 0673150
Disclaimer: Certain information contained herein is derived from information provided by parties other than Homes.com. All information provided is deemed reliable, but is not guaranteed to be accurate and should be independently verified.
The content relating to real estate for sale on this web site comes in part from the IDX program of the RMLS™ of Portland, Oregon. Real estate listings held by brokerage firms other than Ten-X are marked with the RMLS™ logo, and detailed information about these properties includes the names of the listing brokers. Listing content is copyright © 2026 RMLS™, Portland, Oregon. Some properties which appear for sale on this web site may subsequently have sold or may no longer be available. All information provided is deemed reliable but is not guaranteed and should be independently verified.
Ask me questions while you tour the home.