NOT LISTED FOR SALE

Estimated Value: $750,000 - $908,000

5 Beds
3 Baths
3,169 Sq Ft
$262/Sq Ft Est. Value

Sale Details

Date Sold: July 1, 2023

Last sale price $839,000 $265 Per Sq Ft

Est. 1% decrease in value since last sale

Current estimated payment $4,948 / mo

1 Day on Market

Highlights

  • Heated Pool
  • Solar Power System
  • Vaulted Ceiling
  • Stetson Hills Elementary School Rated A
  • 0.53 Acre Lot
  • Santa Barbara Architecture

About This Home

As of July 2023

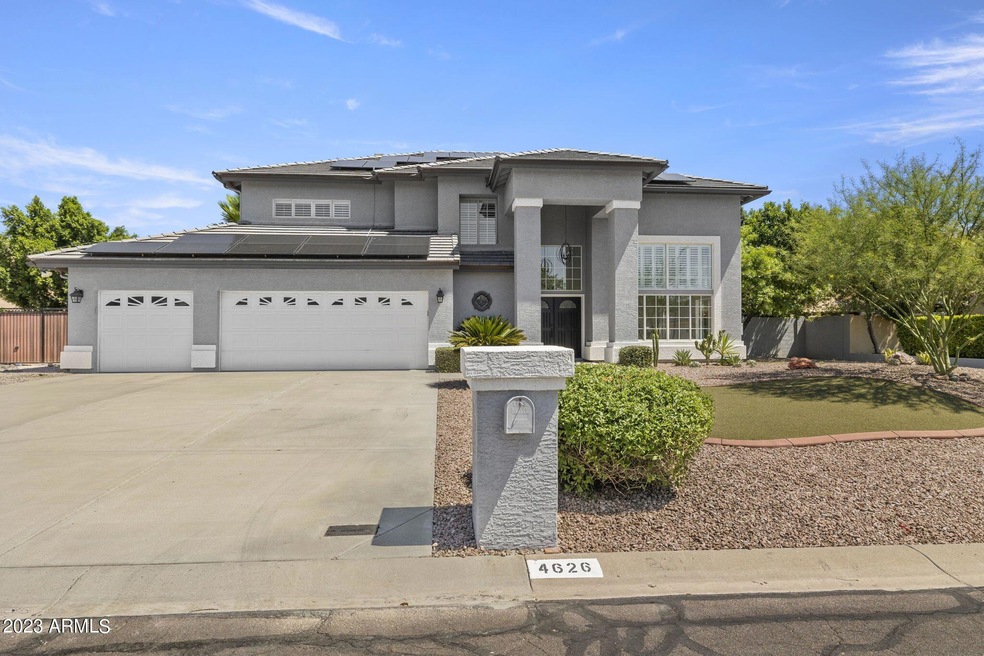
Modern,Light and Bright. From the spectacular front double door to the refurbished staircase, the beautiful newer 30x30 tile floors flow to an entertainer's backyard paradise.This meticulously maintained 5 bedroom, 3 bath home has it all. Spacious and luxurious at 3169 sqft. This home boasts beautiful windows, a huge master suite with private balcony, a pristine updated kitchen with newer appliances and lighting--Lots of new landscaping and sparkling pool with spa complete with outdoor shower. Nestled in Indian Springs Estates, this exclusive neighborhood offers mountain views and friendly neighbors.

Last Agent to Sell the Property

Hope Beneteau

HomeSmart License #SA574709000 Listed on: 05/22/2023

HomeSmart

Co-Listed By

Tangie Hernandez

HomeSmart License #SA659332000

Last Buyer's Agent

Torie Ellens

Engel & Voelkers Scottsdale License #SA519755000

Engel & Voelkers Scottsdale
Create a Home Valuation Report for This Property
The Home Valuation Report is an in-depth analysis detailing your home's value as well as a comparison with similar homes in the area

Home Details

Home Type

  • Single Family

Est. Annual Taxes

  • $4,147

Year Built

  • Built in 1993

Lot Details

  • 22,934 Sq Ft Lot
  • Desert faces the front and back of the property
  • Block Wall Fence
  • Artificial Turf
  • Front and Back Yard Sprinklers
  • Grass Covered Lot

HOA Fees

  • $12 Monthly HOA Fees

Parking

  • 3 Car Garage

Home Design

  • Santa Barbara Architecture
  • Wood Frame Construction
  • Tile Roof
  • Block Exterior
  • Stucco

Interior Spaces

  • 3,169 Sq Ft Home
  • 2-Story Property
  • Vaulted Ceiling
  • Ceiling Fan
  • 1 Fireplace

Kitchen

  • Eat-In Kitchen
  • Breakfast Bar
  • Electric Cooktop
  • Built-In Microwave
  • Kitchen Island
  • Granite Countertops

Flooring

  • Floors Updated in 2023
  • Carpet
  • Tile

Bedrooms and Bathrooms

  • 5 Bedrooms
  • Bathroom Updated in 2021
  • Primary Bathroom is a Full Bathroom
  • 3 Bathrooms
  • Dual Vanity Sinks in Primary Bathroom
  • Bidet
  • Bathtub With Separate Shower Stall

Eco-Friendly Details

  • Solar Power System

Pool

  • Heated Pool
  • Spa

Outdoor Features

  • Balcony
  • Covered Patio or Porch
  • Playground

Schools

  • Stetson Hills Elementary
  • Sandra Day O'connor High School

Utilities

  • Central Air
  • Heating System Uses Propane
  • Water Purifier
  • High Speed Internet
  • Cable TV Available

Community Details

  • Association fees include (see remarks)
  • Indianspringsestates Association, Phone Number (602) 614-3303
  • Indian Springs Estates Subdivision

Listing and Financial Details

  • Tax Lot 27
  • Assessor Parcel Number 205-07-074

Home Details

Home Type

Single Family

Est. Annual Taxes

$4,147

Year Built

Built in 1993

Lot Details

0.53 Acres

HOA Fees

$12 per month

Parking

3

Listing Details

  • Cross Street: 47th Ave & Happy Valley Rd
  • Property Type: Residential
  • Ownership: Fee Simple
  • HOA #2: N
  • Association Fees Land Lease Fee: N
  • Recreation Center Fee: N
  • Total Monthly Fee Equivalent: 12.08
  • Basement: N
  • Updated Partial or Full Bathrooms: Partial
  • Bathrooms Year Updated: 2021
  • Updated Floors: Partial
  • Items Updated Floor Yr Updated: 2023
  • Updated Kitchen: Full
  • Items Updated Kitchen Yr Updated: 2020
  • Updated Wiring: Partial
  • Items Updated Wiring Yr Updated: 2020
  • Parking Spaces Total Covered Spaces: 3.0
  • Separate Den Office Sep Den Office: N
  • Year Built: 1993
  • Spa Private: Yes
  • Tax Year: 2022
  • Property Sub Type: Single Family Residence
  • Horses: No
  • Lot Size Acres: 0.53
  • Co List Office Mls Id: cril18
  • Co List Office Phone: 602-230-7600
  • Subdivision Name: Indian Springs Estates
  • Architectural Style: Santa Barbara/Tuscan
  • Efficiency: Solar Panels
  • Property Attached Yn: No
  • General Property Description:PriceSqFt: 264.75
  • Association Fees:HOA Fee2: 145.0
  • Dining Area:Breakfast Bar: Yes
  • Cooling:Ceiling Fan(s): Yes
  • Technology:Cable TV Avail: Yes
  • Cooling:Central Air: Yes
  • Features:Water Purifier: Yes
  • Water Source City Water: Yes
  • Kitchen Features:Electric Cooktop: Yes
  • Technology:High Speed Internet: Yes
  • Special Features: None

Interior Features

  • Flooring: Carpet, Tile
  • Basement YN: No
  • Spa Features: Private
  • Appliances: Electric Cooktop, Water Purifier
  • Total Bedrooms: 5
  • Fireplace Features: 1 Fireplace
  • Fireplace: Yes
  • Interior Amenities: High Speed Internet, Granite Counters, Double Vanity, Upstairs, Eat-in Kitchen, Breakfast Bar, Vaulted Ceiling(s), Kitchen Island, Pantry, Bidet, Full Bth Master Bdrm, Separate Shwr & Tub
  • Living Area: 3169.0
  • Stories: 2
  • Kitchen Features:Built-in Microwave: Yes
  • Kitchen Features:Kitchen Island: Yes
  • Master Bathroom:Double Sinks: Yes
  • Kitchen Features Pantry: Yes
  • Other Rooms:Great Room: Yes
  • Other Rooms:Family Room: Yes
  • Kitchen Features:Reverse Osmosis: Yes
  • Kitchen Features:Wall Oven(s): Yes
  • KitchenFeatures:Refrigerator: Yes
  • Kitchen Features:Granite Counters: Yes

Exterior Features

  • Fencing: Block
  • Exterior Features: Playground, Balcony
  • Lot Features: Sprinklers In Rear, Sprinklers In Front, Desert Back, Desert Front, Grass Back, Synthetic Grass Frnt
  • Pool Features: Heated
  • Pool Private: Yes
  • Disclosures: Agency Discl Req, Other (See Remarks), Seller Discl Avail
  • Construction Type: Stucco, Wood Frame, Painted, Block
  • Patio And Porch Features: Covered Patio(s), Patio
  • Roof: Tile
  • Construction:Frame - Wood: Yes
  • Construction:Block: Yes
  • Exterior Features:Covered Patio(s): Yes
  • Exterior Features:Childrens Play Area: Yes
  • Exterior Features:Patio: Yes
  • Exterior Features:Balcony: Yes
  • General Property Description:Community Pool YN2: No
  • General Property Description:Private Pool YN2: Yes
  • Private Pool Features: Heated: Yes

Garage/Parking

  • Total Covered Spaces: 3.0
  • Garage Spaces: 3.0

Utilities

  • Cooling: Central Air, Ceiling Fan(s), Programmable Thmstat
  • Heating: Electric, Propane
  • Cooling Y N: Yes
  • Heating Yn: Yes
  • Water Source: City Water
  • Heating:Electric: Yes
  • Heating:Propane: Yes

Condo/Co-op/Association

  • Association Fee: 145.0
  • Association Fee Frequency: Annually
  • Association Name: IndianSpringsEstates
  • Phone: 602-614-3303
  • Association: Yes

Association/Amenities

  • Association Fees:HOA YN2: Y
  • Association Fees:HOA DisclosureAddendum Affirmation: Yes
  • Association Fees:HOA Transfer Fee2: 150.0
  • Association Fees:HOA Paid Frequency: Annually
  • Association Fees:HOA Name4: IndianSpringsEstates
  • Association Fees:Special Assessment HOA: No
  • Association Fees:PAD Fee YN2: N
  • Association Fees:Cap ImprovementImpact Fee _percent_: $
  • Association Fees:Disclosure Fees HOA: 150.0
  • Association Fee Incl:Other (See Remarks)5: Yes

Fee Information

  • Association Fee Includes: Other (See Remarks)

Schools

  • Elementary School: Stetson Hills Elementary
  • High School: Sandra Day O'Connor High School
  • Junior High Dist: Deer Valley Unified District
  • Middle Or Junior School: Stetson Hills Elementary

Lot Info

  • Land Lease: No
  • Lot Size Sq Ft: 22934.0
  • Parcel #: 205-07-074

Building Info

  • Builder Name: Unknown

Tax Info

  • Tax Annual Amount: 4147.0
  • Tax Book Number: 205.00
  • Tax Lot: 27
  • Tax Map Number: 7.00

Ownership History

We collect this data history from publicly available records. To have your information removed, we recommend requesting removal directly through your county’s website.

Date Name Owned For Owner Type

Purchase Details

Listed on
May 22, 2023
Closed on
Jun 23, 2023
Sold by
Hartsfield Hardy
Bought by
Seller's Agent
Hope Beneteau
HomeSmart
Buyer's Agent
Torie Ellens
Engel & Voelkers Scottsdale
List Price
$839,000
Sold Price
$839,000
Views
198
Current Estimated Value
$831,398

Home Financials for this Owner

Home Financials are based on the most recent Mortgage that was taken out on this home.
Estimated Appreciation
-$7,602
Avg. Annual Appreciation
-0.29%
Original Mortgage
$726,200
Outstanding Balance
$701,507
Interest Rate
6.79%
Mortgage Type
New Conventional
Estimated Equity
$129,891

Purchase Details

Listed on
Mar 12, 2020
Closed on
May 29, 2020
Sold by
Wilson Eva
Bought by
Hardy William Hartsfield
Seller's Agent
Sherry Vaught
HomeSmart
Buyer's Agent
Hope Beneteau
HomeSmart
List Price
$680,000
Sold Price
$655,000
Premium/Discount to List
-$25,000
-3.68%

Home Financials for this Owner

Home Financials are based on the most recent Mortgage that was taken out on this home.
Avg. Annual Appreciation
8.37%
Original Mortgage
$524,000
Interest Rate
3.3%
Mortgage Type
New Conventional

Purchase Details

Listed on
Mar 12, 2020
Closed on
May 27, 2020
Sold by
Kikdahl George C and Bodahl Jannie G
Bought by
Hardy William Hartsfield
Seller's Agent
Sherry Vaught
HomeSmart
Buyer's Agent
Hope Beneteau
HomeSmart
List Price
$680,000
Sold Price
$655,000
Premium/Discount to List
-$25,000
-3.68%

Home Financials for this Owner

Home Financials are based on the most recent Mortgage that was taken out on this home.
Original Mortgage
$524,000
Interest Rate
3.3%
Mortgage Type
New Conventional

Purchase Details

Closed on
Nov 3, 2000
Sold by
Witzel Donald
Bought by
Ekdahl George C and Ekdahl Jeannie G

Home Financials for this Owner

Home Financials are based on the most recent Mortgage that was taken out on this home.
Original Mortgage
$230,000
Interest Rate
7.88%
Mortgage Type
New Conventional

Purchase Details

Closed on
Jun 28, 1999
Sold by
Collins Delaine Sigmon
Bought by
Witzel Donald

Home Financials for this Owner

Home Financials are based on the most recent Mortgage that was taken out on this home.
Original Mortgage
$220,000
Interest Rate
7%
Mortgage Type
New Conventional

Purchase Details

Closed on
Nov 30, 1998
Sold by
Collins Michael Royer
Bought by
Collins Delaine Sigmon
Source: Public Records

Home Values in the Area

Source: Public Records

Average Home Value in this Area


Source: Public Records

Agents Specializing in Stetson Valley, AZ

See All Agents

Purchase History

We collect this data history from publicly available records. To have your information removed, we recommend requesting removal directly through your county’s website.

Date Buyer Sale Price Title Company
$839,000 Navi Title Agency
Hardy William Hartsfield -- Old Republic Title Agency
Hardy William Hartsfield $655,000 Old Republic Title Agency
Ekdahl George C $339,000 Grand Canyon Title Agency In
Witzel Donald $300,000 First American Title
Collins Delaine Sigmon -- --
Source: Public Records

Mortgage History

We collect this data history from publicly available records. To have your information removed, we recommend requesting removal directly through your county’s website.

Date Status Borrower Loan Amount
Open $726,200
Previous Owner Hardy William Hartsfield $524,000
Previous Owner Ekdahl George C $195,200
Previous Owner Ekdahl George C $202,630
Previous Owner Ekdahl George C $228,000
Previous Owner Ekdahl George C $230,000
Previous Owner Witzel Donald $220,000
Source: Public Records

Property History

We collect this data history from publicly available records. To have your information removed, we recommend requesting removal directly through your county’s website.

Date Event Price List to Sale Price per Sq Ft Prior Sale
07/01/2023 07/01/23 Sold $839,000 0.0% $265 / Sq Ft
06/05/2023 06/05/23 Pending -- -- --
06/03/2023 06/03/23 For Sale $839,000 +28.1% $265 / Sq Ft
06/01/2020 06/01/20 Sold $655,000 +0.8% $205 / Sq Ft View Prior Sale
05/06/2020 05/06/20 Pending -- -- --
04/06/2020 04/06/20 Price Changed $649,900 -1.5% $203 / Sq Ft
03/27/2020 03/27/20 Price Changed $659,900 -3.0% $206 / Sq Ft
03/12/2020 03/12/20 For Sale $680,000 -- $213 / Sq Ft
Source: Arizona Regional Multiple Listing Service (ARMLS)

Tax History

We collect this data history from publicly available records. To have your information removed, we recommend requesting removal directly through your county’s website.

Year Tax Paid Tax Assessment Tax Assessment Total Assessment is a certain percentage of the fair market value that is determined by local assessors to be the total taxable value of land and additions on the property. Land Improvement
2025 $4,457 $49,303
2024 $4,312 $46,955
2023 $4,312 $62,450 $12,490 $49,960
2022 $4,147 $47,410 $9,480 $37,930
2021 $4,273 $41,600 $8,320 $33,280
2020 $4,189 $38,630 $7,720 $30,910
2019 $4,262 $39,510 $7,900 $31,610
2018 $4,109 $40,670 $8,130 $32,540
2017 $3,957 $41,410 $8,280 $33,130
2016 $3,723 $33,780 $6,750 $27,030
2015 $3,277 $34,370 $6,870 $27,500
Source: Public Records

Agents Affiliated with this Home

  • Section Image
  • Section Image
  • Section Image
  • Section Image
  • Section Image
See All Agents

Map

Source: Arizona Regional Multiple Listing Service (ARMLS)

MLS Number: 6564346

Arizona Regional Multiple Listing Service (ARMLS)

APN: 205-07-074

Your Personal Tour Guide

Ask me questions while you tour the home.